Wittonwood Road, Frinton-On-Sea
£162.84 per sq ft
Business rates & charges may apply

- SIZE AVAILABLE
7,369 sq ft
685 sq m
- SECTOR
Land for sale
Key features
- Six Bedroom House (approx. 2,800 Sq Ft)
- Factory/Workshop (approx. 2,800 Sq Ft)
- Two Storey Commercial/Store (approx. 1,800 Sq Ft)
- 0.26 Acre Plot
- Double Garage
- EPC-D
- Ample Parking
- Private Rear Garden
- Inside The Gates
- Scope For Redevelopment or Alternate Uses (STPP)
Description
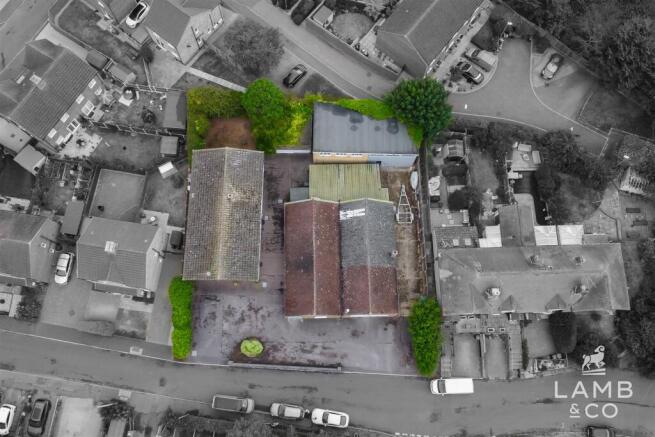
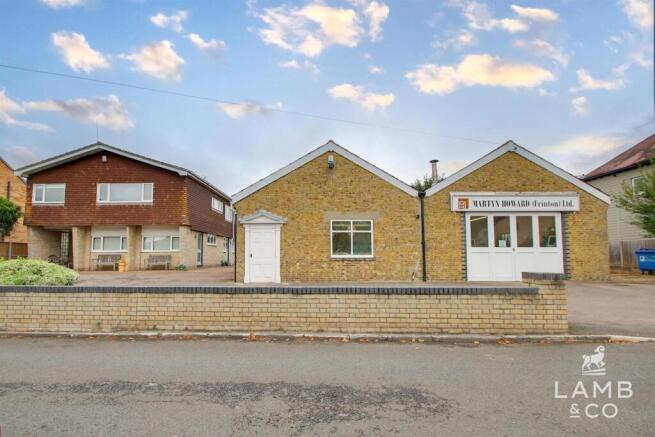
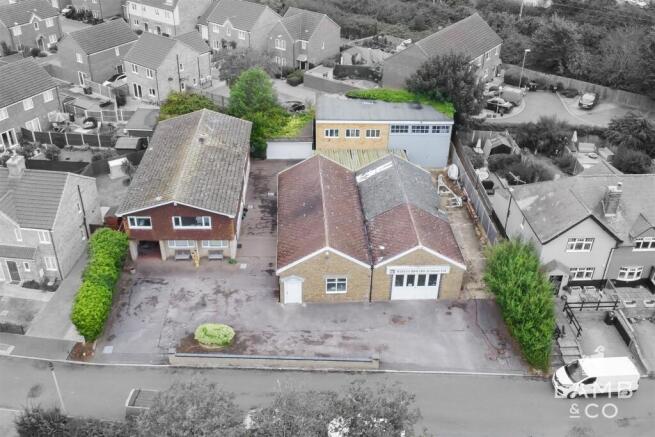
At the heart of the property is an impressive six-bedroom detached family home extending to approximately 2,800 sq ft, with generous living accommodation, private rear garden, ample parking and a double garage. What makes this property truly unique, however, are the two additional buildings: a single-storey workshop/factory of approximately 2,786 sq ft and a separate two-storey workshop/store of approximately 1,793 sq ft.
It is this extraordinary combination of location, land and existing buildings that creates such an exciting opportunity. A purchaser could retain the substantial family home while exploring the potential of the additional buildings for business, investment or other uses, subject to any necessary consents.
For those with a bigger vision, the size and nature of the site also provide an exciting opportunity to investigate reconfiguration, subdivision or redevelopment, subject to planning permission. Equally, the property could be retained as one substantial private holding, offering a level of space and versatility that is exceptionally difficult to find Inside the Gates.
This is not simply a six-bedroom house; it is an opportunity to acquire a unique piece of Frinton-on-Sea real estate with enormous potential. Whether viewed as a family home, home-and-business opportunity, investment or future development project, it offers something increasingly rare: A property to be considered not only for what it is today, but for everything it could become.
House - A substantial, six bedroom detached house benefitting from parking, rear garden and double garage.
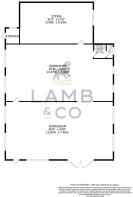
Factory/Workshop - A single storey workshop/factory extending to 2,786 Sq Ft with store to rear.
Workshop/Store - A two storey, detached workshop/store of approximately 1,793 Sq Ft, accessed via concrete driveway to side.
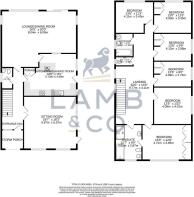
Residential Accommodation - Accommodation comprises with approximate room sizes as follows:
Entrance door to:
Entrance Hallway -
Sitting Room - 5.66m x 5.56m (18'7 x 18'3) -
Kitchen/Breakfast Room - 5.72m x 4.60m (18'9 x 15'1) -
Wc - 2.24m x 1.22m (7'4 x 4'0) -
Lounge/Dining Room - 8.05m x 6.10m (26'5 x 20'0) -
First Floor -
Bedroom One - 4.72m x 3.86m (15'6 x 12'8) -
Ensuite - 3.84m x 2.87m (12'7 x 9'5) -
Bedroom Two - 4.09m x 4.01m (13'5 x 13'2) -
Bedroom Six - 4.09m x 2.74m (13'5 x 9'0) -
Bedroom Five - 4.11m x 2.97m (13'6 x 9'9) -
Bedroom Four - 4.09m x 3.35m (13'5 x 11'0) -
Bedroom Three - 4.11m x 3.43m (13'6 x 11'3) -
Bathroom - 2.49m x 1.96m (8'2 x 6'5) -
Wc - 1.98m x 0.97m (6'6 x 3'2) -
Outside -
Outside Rear -
Double Garage -
Building 1 -
Workshop - 13.87m x 7.47m (45'6 x 24'6) -
Workshop - 13.87m x 7.32m (45'6 x 24'0) -
Kitchen - 1.83m x 1.68m (6'0 x 5'6) -
Wc -
Store - 9.45m x 5.33m (31'0 x 17'6) -
Outside -
Building 2 -
Workshop - 13.72m x 5.69m (45'0 x 18'8) -
First Floor -
Office - 6.40m x 4.50m (21'0 x 14'9) -
Workshop - 8.84m x 5.69m (29'0 x 18'8) -
Outside -
Material Information - Council Tax Band: F
Heating: Gas
Services:
Mains electricity - Yes
Mains gas - Yes
Mains water - Yes
Mains drainage - Yes
Other -
Broadband: Ultrafast
Mobile Coverage:
O2 - 75%
EE - 75%
Three - 67%
Vodafone - 86%
Construction: House - ground floor cavity wall/first floor timber framed under pitched and tiled roof | Factory - Solid Brick | Workshop/Store - Solid Brick
Restrictions: N/A
Rights & Easements: N/A
Flood Risk:
Rivers & Sea - Very Low
Surface Water - Very Low
Additional Charges: N/A
Seller’s Position:
Garden Facing: North
Non-Standard Features to note: N/A
Agents Note Sales - PLEASE NOTE - Although we have not tested any of the Gas/Electrical Fixtures & Fittings, we understand them to be in good working order, however it is up to any interested party to satisfy themselves of their condition before entering into any Legal Contract.
Aml - ANTI-MONEY LAUNDERING REGULATIONS 2017 - In order to comply with regulations, prospective purchasers will be asked to produce photographic identification and proof of residence documentation once entering into negotiations for a property.
Energy Performance Certificates
EE RatingBrochures
Wittonwood Road, Frinton-On-Sea

NEAREST STATIONS
Distances are straight line measurements from the centre of the postcode- Frinton Station0.1 miles
- Kirby Cross Station1.1 miles
- Walton-on-Naze Station1.3 miles
About LAMB & CO PROPERTY LTD, Essex
Unit 2, Crusader Business Park, Stephenson Road West, Clacton-on-Sea, Essex, CO15 4TNNotes
Disclaimer - Property reference 34915399. The information displayed about this property comprises a property advertisement. Rightmove.co.uk makes no warranty as to the accuracy or completeness of the advertisement or any linked or associated information, and Rightmove has no control over the content. This property advertisement does not constitute property particulars. The information is provided and maintained by LAMB & CO PROPERTY LTD, Essex. Please contact the selling agent or developer directly to obtain any information which may be available under the terms of The Energy Performance of Buildings (Certificates and Inspections) (England and Wales) Regulations 2007 or the Home Report if in relation to a residential property in Scotland.