
Highbridge Road, Sutton Coldfield, B73

- PROPERTY TYPE
Terraced
- BEDROOMS
4
- BATHROOMS
2
- SIZE
1,055 sq ft
98 sq m
- TENUREDescribes how you own a property. There are different types of tenure - freehold, leasehold, and commonhold.Read more about tenure in our glossary page.
Freehold
Key features
- FOUR BEDROOM END-TERRACE HOME
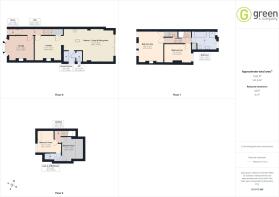
- THREE STOREY ACCOMMODATION
- TWO BATHROOMS INCLUDING JACK & JILL EN-SUITE
- EXTENDED OPEN-PLAN KITCHEN AND LIVING SPACE
- TWO RECEPTION ROOMS WITH ORIGINAL FEATURES
- BEAUTIFULLY PRESENTED THROUGHOUT
- MASTER BEDROOM WITH ORIGINAL FEATURES
- UTILITY ROOM AND DOWNSTAIRS WC
- PRIVATE REAR GARDEN WITH PATIO AND SIDE ACCESS
- POPULAR BOLDMERE LOCATION CLOSE TO LOCAL AMENITIES
Description
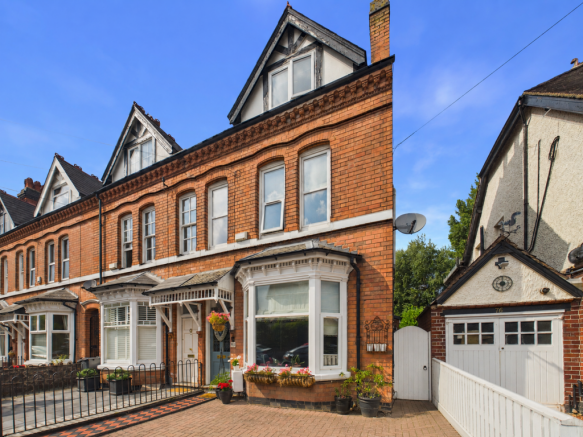
The property is approached via a paved front garden with a tiled pathway leading to the covered entrance canopy and wooden front door. There is also a gate providing useful access through to the rear garden.
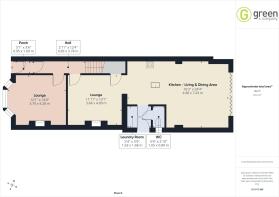
On entering, the porch has tiled flooring and leads into a welcoming hallway, again with tiled flooring, stairs rising to the upper floors and doors leading to the two reception rooms.
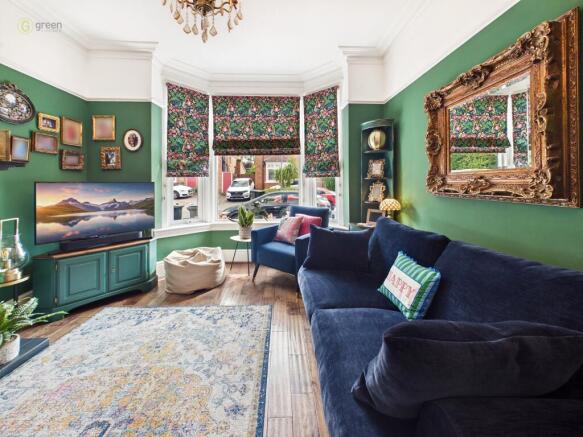
The front reception room is a particularly characterful space, featuring a bay window with double-glazed units within the original wooden frame, wood-effect flooring, fireplace, ceiling rose, picture rail and coving. The fireplace currently provides space for a log burner, although the log burner itself is not included in the sale.
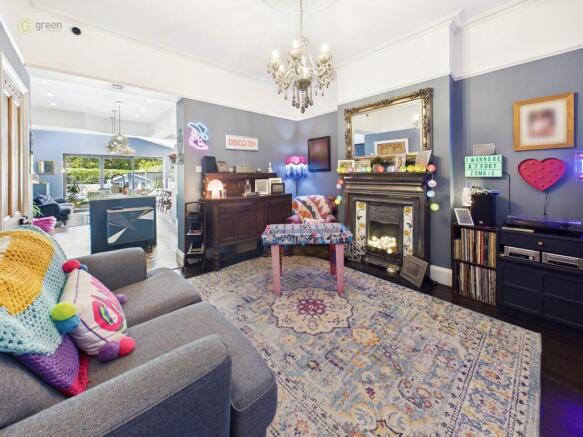
The second reception room continues the characterful feel, with wooden flooring, an ornamental fireplace, ceiling rose, picture rail and coving, together with useful under-stairs storage. From here, an opening leads through to the impressive extended kitchen and living area.
The kitchen features attractive herringbone flooring and has been thoughtfully arranged around a central island with work surface, Belfast sink and mixer tap. There are a range of wall and base units, together with integrated fridge, freezer and dishwasher, space for a range cooker and an extractor hood. The Belling five-ring gas range currently in situ is not included with the purchase.
Beyond the kitchen is the extended living space, which provides an excellent area for everyday family life and entertaining. Four skylights, spotlights, ceiling lighting, two full-height radiators and bi-fold doors create a bright and spacious room, with the doors opening directly onto the rear patio.
Also off the kitchen is a useful utility room with space for a washing machine and tumble dryer, spotlights, extractor fan, radiator and a double-glazed door providing side access. The utility room leads to a downstairs WC, fitted with a wash basin, WC, tiled splashback, frosted double-glazed window, spotlights and extractor fan.
The first floor provides two bedrooms and the main bathroom. The master bedroom is positioned to the front and benefits from three sets of windows, an original cast-iron decorative fireplace, built-in wardrobe/storage, carpeted flooring, radiator and a wealth of original detailing including ceiling rose, picture rail and coving.
The rear bedroom is also well proportioned and features a double-glazed window, radiator, carpet and further character features.
The bathroom is accessed from the landing and is finished with wooden flooring, a roll-top bath with shower attachment, separate shower enclosure, WC, heated towel rail and radiator. There is also a useful airing cupboard housing the Vaillant combination boiler and providing additional linen storage. The bathroom benefits from a wooden-framed double-glazed window with frosted lower panes.
A further staircase rises to the second floor, where there are two additional bedrooms and a Jack and Jill-style shower room.
The front bedroom features wood-effect flooring, double-glazed window, radiator and ceiling light, with direct access to the Jack and Jill shower room. The shower room has tiled flooring and walls, a shower enclosure with rainfall and separate shower heads, WC, heated towel rail, spotlights and extractor fan.
The rear bedroom benefits from two Velux windows, a radiator, useful eaves storage and access to the other side of the Jack and Jill shower room, making this floor particularly versatile for families, older children or those working from home.
Outside, the rear garden has a paved and tiled patio immediately adjoining the bi-fold doors, with steps leading down to a lawned area. There is a useful garden shed, mature hedging and fencing to the boundaries, together with side/rear access.
The property is situated in the popular Boldmere area of Sutton Coldfield, with a wide range of everyday amenities within easy reach. Local shops, supermarkets, cafés, restaurants and other services are available along nearby Boldmere Road, while Sutton Coldfield town centre provides a further extensive range of shopping, leisure and recreational facilities.
There is a good choice of schools in the surrounding area, with nearby primary and secondary education options, making the location particularly appealing to families. Prospective purchasers are advised to check individual school catchment areas and admissions criteria directly with the relevant authorities.
For commuters, Wylde Green railway station is conveniently located nearby, with Chester Road and Sutton Coldfield stations providing additional rail options. The area also benefits from access to the wider road network, including the A5127 and A453, with links towards Birmingham and the motorway network.
Sutton Park is also within easy reach, providing extensive open space and opportunities for walking, cycling and outdoor recreation.
Overall, this is a substantial and characterful four-bedroom home offering generous accommodation over three floors, an extended kitchen and living space, two reception rooms, two bathrooms, useful ancillary space and a pleasant rear garden, all within a popular Sutton Coldfield location.
The property benefits from mains gas, mains water, mains electricity and mains drainage, with gas-fired central heating via the combination boiler.
Please note: the log burner and Belling range cooker currently shown within the property are not included with the purchase.
Paved front garden, gate to the right hand side providing rear access to the garden, path to the front door, canopy over door.
PORCH
Tiled floor, ceiling light, further door into:-
HALLWAY
Tiled flooring, ceiling light, stairs to first floor, radiator and doors to front reception room and second reception room leading to the kitchen.
FRONT RECEPTION ROOM - 12' 1" x 14' (3.70m x 4.28m)
Wood effect flooring, double glazed bay window, radiator, ceiling light, fireplace which currently houses a log burner (log burner not included with the purchase), original features such as ceiling rose, picture rail, coving.
REAR RECEPTION ROOM - 11' 11" x 13' 1" (3.64m x 4m)
Wood effect flooring, fireplace with ornamental fire, ceiling rose, coving, picture rail and door to under stairs storage, opening through to:-
KITCHEN - 16' 3" x 24' 4" (4.98m x 7.43m)
Herringbone flooring, extended, island with counter top, Belfast sink and taps, wall and base units with integrated fridge, separate freezer, integrated dishwasher, space for range, currently houses a Belling five ring gas range (not included with purchase), extractor fan, spotlights, radiator. Living space with four skylights, spotlights and ceiling lights, two floor to ceiling radiators, bi-fold doors leading to patio, door to:-
UTILITY ROOM - 5' 4" x 5' 6" (1.63m x 1.68m)
Having UPVC double glazed door leading out to the side entrance, space for washing machine and tumble dryer, radiator, spotlights and extractor fan, herringbone flooring.
DOWNSTAIRS WC
Herringbone flooring, sink, tiled splash back, toilet, double glazed frosted glass window , spotlights and extractor fan.
REAR GARDEN
Tiled patio, gate to rear side access, steps down to lawned area, shed, fenced boundaries, mature hedges.
FIRST FLOOR LANDING
Carpeted, doors to bedrooms and bathroom, ceiling light and stairs to second floor.
BATHROOM - 9' 3" x 11' 10" (2.84m x 3.63m)
Rolled top bath with taps and separate shower head, radiator, heated towel rail, hi level toilet, airing cupboard housing the boiler, picture rail, spotlights, extractor fan, separate shower enclosure with shower. wooden flooring and wooden double glazed paned window.
BEDROOM TWO - 9' 1" x 12' 10" (2.78m x 3.92m)
Double glazed window to the rear, radiator, carpeted and light, picture rail and coving.
BEDROOM ONE - 15' 4" x 12' (4.70m x 3.66m)
Three double glazed windows to front, wooden frames, radiator, carpeted, original cast iron fireplace which is decorative, ceiling rose, picture rail, coving, door to built-in wardrobe storage which is under the stairs to the second floor.
SECOND FLOOR LANDING
Carpeted, doors to two bedrooms
BEDROOM THREE - 10' 11" x 12' (3.35m x 12')
Wood effect flooring, double glazed window to the front, radiator, ceiling light, door to:-
JACK AND JILL EN SUITE - 3' 3" x 8' 4" (1.01m x 2.55m)
Tiled flooring, toilet, tiled floor to ceiling, spotlights, extractor fan, shower enclosure with a rainfall shower head and separate shower head, heated towel rail, door to:-
BEDROOM FOUR - 10' 1" x 10' 6" (3.09m x 3.22m)
Two sets of Velux windows, door to storage in the eaves, radiator, door to Jack and Jill en suite.
Council Tax Band D - Birmingham
Utility Supply
Electric - Mains
Gas - Mains
Water - Mains
Heating - Gas central heating
Sewerage - Mains
Flood Risk
Based on the Gov UK website's long-term flood risk checker, this property has been summarised as very low.
Predicted mobile phone coverage and broadband services at the property.
Mobile coverage for:
EE – Good outdoor and in-home
O2, Three and Vodafone – Good outdoor, variable in-home
Broadband coverage:-
Broadband Type = Standard Highest available download speed 11 Mbps. Highest available upload speed 0.9 Mbps.
Broadband Type = Superfast Highest available download speed 73 Mbps. Highest available upload speed 20 Mbps.
Broadband Type = Ultrafast Highest available download speed 1800 Mbps. Highest available upload speed 220 Mbps.
Networks in your area:- Openreach, Virgin Media
The mobile and broadband information above has been obtained from the Mobile and Broadband checker - Ofcom website.
Sellers are asked to complete a Property Information Questionnaire for the benefit of buyers. This questionnaire provides further information and declares any material facts that may affect your decision to view or purchase the property. This document will be available on request.
Looking to make an offer? We are committed to finding the right buyer for the right property and try to do everything we can from the outset to ensure the sales we agree, subject to contract, will proceed to completion of contracts within a fair time frame that meets all parties' expectations. At one point during the offer negotiations, one of our branch-based mortgage advisers will call to financially qualify your offer. We recommend that you take this advice before making an offer.
BUYERS COMPLIANCE ADMINISTRATION FEE: in accordance with the Money Laundering Regulations 2007, Estate Agents are required to carry out due diligence on all clients to confirm their identity, including eventual buyers of a property. Green and Company use an electronic verification system to verify Clients’ identity. This is not a credit check, so it will have no effect on credit history. By placing an offer on a property, you agree (all buyers) that if the offer is accepted, subject to contract, we, as Agents for the seller, can complete this check for a fee of £25 plus VAT (£30 inc VAT), which is non-refundable under any circumstance. A record of the search will be retained securely by Green and Company within the electronic property file of the relevant property.
FIXTURES AND FITTINGS as per sales particulars.
TENURE
The Agent understands that the property is freehold. However we are still awaiting confirmation from the vendors Solicitors and would advise all interested parties to obtain verification through their Solicitor or Surveyor.
GREEN AND COMPANY has not tested any apparatus, equipment, fixture or services and so cannot verify they are in working order, or fit for their purpose. The buyer is strongly advised to obtain verification from their Solicitor or Surveyor. Please note that all measurements are approximate.
If you require the full EPC certificate direct to your email address please contact the sales branch marketing this property and they will email the EPC certificate to you in a PDF format
WANT TO SELL YOUR OWN PROPERTY?
CONTACT YOUR LOCAL GREEN & COMPANY BRANCH ON
- COUNCIL TAXA payment made to your local authority in order to pay for local services like schools, libraries, and refuse collection. The amount you pay depends on the value of the property.Read more about council Tax in our glossary page.
- Band: D
- PARKINGDetails of how and where vehicles can be parked, and any associated costs.Read more about parking in our glossary page.
- Ask agent
- GARDENA property has access to an outdoor space, which could be private or shared.
- Yes
- ACCESSIBILITYHow a property has been adapted to meet the needs of vulnerable or disabled individuals.Read more about accessibility in our glossary page.
- Ask agent
Highbridge Road, Sutton Coldfield, B73

Add an important place to see how long it'd take to get there from our property listings.
__mins driving to your place
Affordability

About Green & Company, Boldmere
7 Boldmere Road, Boldmere Sutton Coldfield, B73 5UY



Notes
Staying secure when looking for property
Ensure you're up to date with our latest advice on how to avoid fraud or scams when looking for property online.
Visit our security centre to find out moreDisclaimer - Property reference GC43256. The information displayed about this property comprises a property advertisement. Rightmove.co.uk makes no warranty as to the accuracy or completeness of the advertisement or any linked or associated information, and Rightmove has no control over the content. This property advertisement does not constitute property particulars. The information is provided and maintained by Green & Company, Boldmere. Please contact the selling agent or developer directly to obtain any information which may be available under the terms of The Energy Performance of Buildings (Certificates and Inspections) (England and Wales) Regulations 2007 or the Home Report if in relation to a residential property in Scotland.
*This is the average speed from the provider with the fastest broadband package available at this postcode. The average speed displayed is based on the download speeds of at least 50% of customers at peak time (8pm to 10pm). Fibre/cable services at the postcode are subject to availability and may differ between properties within a postcode. Speeds can be affected by a range of technical and environmental factors. The speed at the property may be lower than that listed above. You can check the estimated speed and confirm availability to a property prior to purchasing on the broadband provider's website. Providers may increase charges. The information is provided and maintained by Decision Technologies Limited. **This is indicative only and based on a 2-person household with multiple devices and simultaneous usage. Broadband performance is affected by multiple factors including number of occupants and devices, simultaneous usage, router range etc. For more information speak to your broadband provider.