Brew House Lane, Hartley Wintney, RG27

- PROPERTY TYPE
Town House
- BEDROOMS
2
- BATHROOMS
2
- SIZE
Ask agent
- TENUREDescribes how you own a property. There are different types of tenure - freehold, leasehold, and commonhold.Read more about tenure in our glossary page.
Freehold
Key features
- Stunning loft-style 24' open-plan kitchen, dining and living space
- Vaulted ceiling and dramatic floor-to-ceiling bay window
- Bi-fold doors opening onto a generous private balcony
- Two double bedrooms with two bathrooms, including en suite
- Exceptional position in the very heart of Hartley Wintney village
- Private development of just eight individual homes
- Ideal low-maintenance or lock-up-and-leave lifestyle
- Private undercover parking space
- No onward chain
Description
There is something rather different about this home in Malthouse Mews.
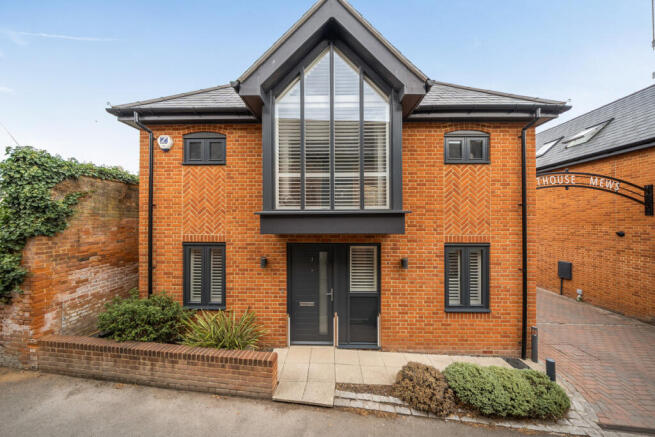
From the outside, it forms part of a small and beautifully considered collection of contemporary homes tucked discreetly away in the very heart of Hartley Wintney. Step inside, though, and the layout turns convention on its head.
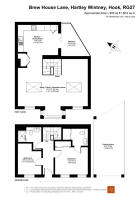
The bedrooms are downstairs. The living happens upstairs. And that is exactly what makes it work.
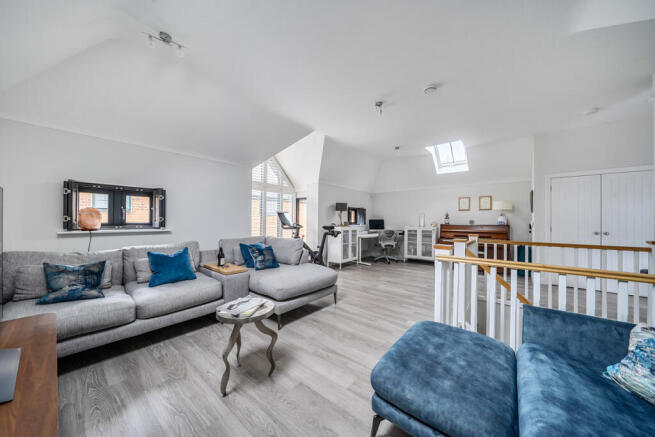
The entire first floor has been designed as one wonderfully open kitchen, dining and living space, extending to around 24 feet and rising into a vaulted ceiling. It has the character and openness of loft-style living without asking you to swap village life for a city apartment.
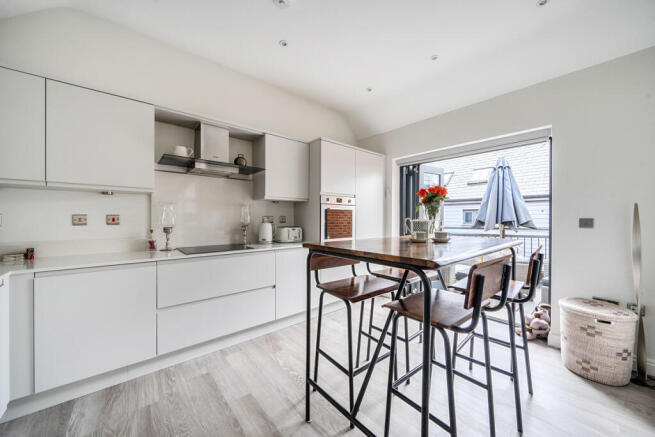
Light is a huge part of the appeal. At one end, a dramatic floor-to-ceiling bay window draws daylight deep into the room, while at the other, bi-fold doors open onto the private balcony. Open them on a warm day and the boundary between inside and outside begins to disappear. The velux roof lights let even more light in.
It is a room that can change with you during the day. Coffee at the kitchen island. A laptop open at your desk. Friends around for supper. Or simply the doors folded back and somewhere comfortable to sit with a glass of something at the end of the day.
The kitchen sits naturally within the space rather than dominating it, with stone work surfaces, integrated SMEG appliances and plenty of storage. The original specification was deliberately contemporary and uncomplicated, and that has helped the house age particularly well. Their original exceptional specification has been further enhanced with the addition of the automated roof lights and blinds, fitted wooden shutters and a water softener.
Downstairs, the layout becomes calmer and more private.
There are two double bedrooms, with the principal bedroom having fitted wardrobes and its own en suite shower room. The second bedroom works equally well for guests, a home office or permanent bedroom accommodation, with a separate bathroom completing the ground floor.
It is a particularly clever arrangement for anyone who likes entertaining but does not want bedrooms opening directly from the main living space.
And then there is the location.
Malthouse Mews sits just off Hartley Wintney's High Street, within a gated development of only eight individual homes. The scheme was created by T A Fisher on the site of the former Kenward's Hartley Row Brewery, creating strong urban design while respecting the original history of the site. The courtyard development features stock bricks, slate roofs, cedral horizontal boarding, herringbone brickwork panels, a cobbled courtyard and ambient lighting. It went on to become a finalist in the Thames Valley Property Awards.
Yet once the front door closes, it feels surprisingly tucked away.
Walk out of the mews and village life is quite literally on your doorstep. Independent shops, cafés, pubs and places to eat are only moments away, while in the opposite direction are the Cricket Green, duck pond and the open spaces and mature oaks for which Hartley Wintney is so well known.
It means the car can spend rather more time parked than it might in most Hampshire villages. And perhaps that is the real attraction here.
There is no large garden demanding every sunny Saturday. No sprawling house to maintain simply for the sake of having extra rooms. Instead, there is private outside space on the balcony, parking, a beautifully open main living area and almost everything you need within walking distance.
For someone downsizing but refusing to compromise on style, it makes enormous sense. For a professional couple wanting a lock-up-and-leave home with somewhere genuinely enjoyable and dramatic to entertain, it works just as well.
- COUNCIL TAXA payment made to your local authority in order to pay for local services like schools, libraries, and refuse collection. The amount you pay depends on the value of the property.Read more about council Tax in our glossary page.
- Ask agent
- PARKINGDetails of how and where vehicles can be parked, and any associated costs.Read more about parking in our glossary page.
- Yes
- GARDENA property has access to an outdoor space, which could be private or shared.
- Yes
- ACCESSIBILITYHow a property has been adapted to meet the needs of vulnerable or disabled individuals.Read more about accessibility in our glossary page.
- Ask agent
Brew House Lane, Hartley Wintney, RG27

Add an important place to see how long it'd take to get there from our property listings.
__mins driving to your place
Affordability

Notes
Staying secure when looking for property
Ensure you're up to date with our latest advice on how to avoid fraud or scams when looking for property online.
Visit our security centre to find out moreDisclaimer - Property reference RX833972. The information displayed about this property comprises a property advertisement. Rightmove.co.uk makes no warranty as to the accuracy or completeness of the advertisement or any linked or associated information, and Rightmove has no control over the content. This property advertisement does not constitute property particulars. The information is provided and maintained by Keller Williams Oxygen, Covering Nationwide. Please contact the selling agent or developer directly to obtain any information which may be available under the terms of The Energy Performance of Buildings (Certificates and Inspections) (England and Wales) Regulations 2007 or the Home Report if in relation to a residential property in Scotland.
*This is the average speed from the provider with the fastest broadband package available at this postcode. The average speed displayed is based on the download speeds of at least 50% of customers at peak time (8pm to 10pm). Fibre/cable services at the postcode are subject to availability and may differ between properties within a postcode. Speeds can be affected by a range of technical and environmental factors. The speed at the property may be lower than that listed above. You can check the estimated speed and confirm availability to a property prior to purchasing on the broadband provider's website. Providers may increase charges. The information is provided and maintained by Decision Technologies Limited. **This is indicative only and based on a 2-person household with multiple devices and simultaneous usage. Broadband performance is affected by multiple factors including number of occupants and devices, simultaneous usage, router range etc. For more information speak to your broadband provider.