
Rushden, Buntingford, SG9

- PROPERTY TYPE
Semi-Detached
- BEDROOMS
3
- BATHROOMS
2
- SIZE
1,575 sq ft
146 sq m
- TENUREDescribes how you own a property. There are different types of tenure - freehold, leasehold, and commonhold.Read more about tenure in our glossary page.
Freehold
Key features
- Approximately 1,575 sq ft
- Renovated throughout to a high standard
- Three generous double bedrooms
- Large rear garden measuring approximately 90ft x 60ft
- Driveway parking for 4–5 vehicles, plus garage and workshop
- Countryside views with an attractive cottage outlook
- Village setting with excellent links
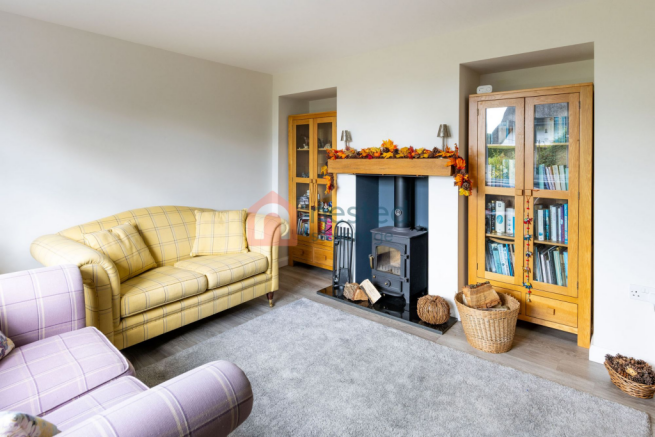
- Spacious living room with 5kW log burner
Description
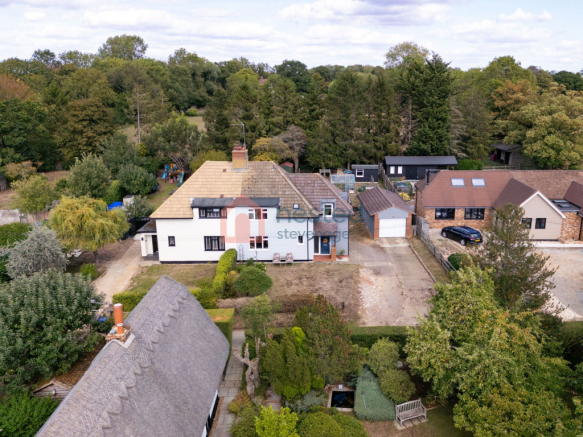
Set in the heart of the Hertfordshire countryside, Hill View offers the perfect balance of peaceful village living and everyday convenience, surrounded by attractive rural scenery, open countryside and an abundance of local walks.
This extended three-bedroom semi-detached home provides generous and versatile accommodation, ideal for families, anyone working from home, or those simply looking to escape to a quieter pace of life without feeling cut off from nearby towns and transport links.
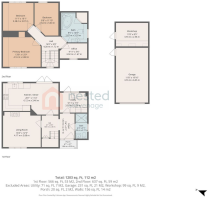
The ground floor offers a welcoming lounge, a separate dining room and kitchen, together with a useful utility room and ground-floor shower room. The arrangement works particularly well for modern family life, with plenty of space for entertaining, relaxing and enjoying time at home.
Upstairs are three well-proportioned bedrooms, a family bathroom and an additional study, providing valuable flexibility for home working, hobbies or occasional guest space.
Outside is where the property really embraces its countryside setting. The generous garden offers space to relax, entertain and enjoy the changing seasons, while the detached garage and workshop provide excellent storage, parking and scope for anyone wanting space for hobbies, vehicles or a home workshop.
Rushden is a delightful Hertfordshire village surrounded by rolling countryside and picturesque rural landscapes. From the doorstep, there are opportunities to enjoy country walks, quiet lanes and open views, yet the property remains conveniently positioned for the nearby towns of Buntingford, Baldock, Letchworth Garden City and Stevenage, providing a wide choice of shops, schools, restaurants and transport connections.
For commuters, the wider area offers straightforward access to major road links and railway stations, making this an appealing option for buyers looking to combine country living with accessibility to London and the surrounding towns.
With approximately 1,575 sq ft of accommodation including the garage/workshop, generous living space and an attractive village setting, Hill View represents a wonderful opportunity to enjoy the Hertfordshire countryside while keeping the practicalities of everyday life within easy reach.
A home that offers space, flexibility and a genuine taste of country living – yet with everything you need just a short drive away.
What the currents owners say:
“We've lived here for 20 years and we love the village life! There is a cafe at the nearby Mill End Nursery, we often pop down with our friends for a homemade treat, Helen's homemade cakes are outstanding!
We've had some good nights out at the Moon & Stars pub which is currently undergoing refurbishment.
There is lots going on for a small village which offers three Talks & Tipple nights per year, quiz nights twice a year, the Village summer fete and Souper Saturday. We also have our own music festival - Rushfest!
I've had the opportunity to learn how to ring the church bells - we are a friendly bunch and are always looking for new recruits!
We also love that you can walk out the front door into stunning countryside, and have enjoyed many walks over the years.”
DISCLAIMER
Nested Stevenage endeavour to maintain accurate depictions of properties in virtual tours, floor plans and descriptions, however, these are intended only as a guide and intended purchasers must satisfy themselves by personal inspection.
MONEY LAUNDERING REGULATIONS: Prior to a sale being agreed, prospective purchasers will be required to produce documents at a cost of £60 including vat per sale. Your co-operation with this, in order to comply with Money Laundering regulations, will be appreciated and will assist with the smooth progression of the sale.
FIXTURES & FITTINGS: All items in the written text of these particulars are included in the sale. All others are expressly excluded regardless of inclusion in any photographs. Purchasers must satisfy themselves that any equipment included in the sale of the property is in satisfactory order.
EPC Rating: C
Living Room
4.17m x 3.88m
Spacious and beautifully presented living room with a 5kW log burner, creating a warm and welcoming focal point. Finished to a high standard with plenty of space for comfortable seating and everyday family living.
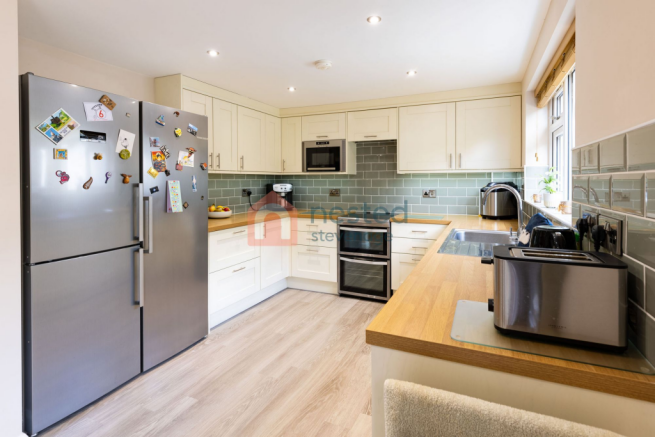
Kitchen
3.46m x 6.12m
Modern, well-appointed kitchen finished to a high standard, offering excellent storage and workspace, with direct access out to the rear garden with a bright and well-proportioned dining room, offering plenty of space for a family dining table and ideal for both everyday meals and entertaining.
Utility Room
3.02m x 2.2m
Practical utility room with washing machine, tumble dryer, sink and useful built-in storage, providing excellent additional space for everyday household needs.
Downstairs Shower and WC
1.29m x 2.77m
Modern downstairs shower room with WC, finished to a high standard and providing a convenient additional bathroom facility for guests and family use.
Entrance Hallway and Foyer
2.77m x 3.48m
A welcoming entrance hallway leading to the Living room, kitchen / diner, utility room, downstairs WC and shower room with stairs leading to the first floor
Bedroom one
4.16m x 3.88m
Generous double bedroom, beautifully presented and finished to a high standard, with excellent space for a full range of bedroom furniture and fitted wardrobes.
Bedroom two
3.38m x 3.07m
Generous double bedroom, beautifully presented and finished to a high standard, with built-in wardrobes and plenty of additional space for bedroom furniture.
Bedroom Three
2.64m x 3.6m
Well-proportioned third double bedroom, neatly presented with plenty of space for bedroom furniture and ideal as a guest room or child’s bedroom.
Study
3.02m x 1.67m
Useful and versatile study area, ideal for home working, reading or hobbies, and neatly positioned away from the main living spaces.
Bathroom
2.87m x 3.2m
Large, modern family bathroom, beautifully finished to a high standard with a clean contemporary feel and plenty of space for everyday family use.
Garden
27.43m x 18.29m
A substantial rear garden measuring approximately 90ft x 60ft, offering plenty of space for outdoor entertaining, family life and gardening, with a pleasant open feel and an easterly aspect.
Garden
Large front garden enjoying lovely open views across rolling countryside, creating an attractive and peaceful approach to the property.
Parking - Off street
Generous off-road parking is available to the front, with additional parking provided by the detached garage.
Parking - Garage
A large garage and workshop with power
Brochures
Property Brochure- COUNCIL TAXA payment made to your local authority in order to pay for local services like schools, libraries, and refuse collection. The amount you pay depends on the value of the property.Read more about council Tax in our glossary page.
- Band: D
- PARKINGDetails of how and where vehicles can be parked, and any associated costs.Read more about parking in our glossary page.
- Garage,Off street
- GARDENA property has access to an outdoor space, which could be private or shared.
- Private garden
- ACCESSIBILITYHow a property has been adapted to meet the needs of vulnerable or disabled individuals.Read more about accessibility in our glossary page.
- Ask agent
Rushden, Buntingford, SG9

Add an important place to see how long it'd take to get there from our property listings.
__mins driving to your place
Affordability


Notes
Staying secure when looking for property
Ensure you're up to date with our latest advice on how to avoid fraud or scams when looking for property online.
Visit our security centre to find out moreDisclaimer - Property reference da333cd8-490e-470a-9b55-fd31a888ad46. The information displayed about this property comprises a property advertisement. Rightmove.co.uk makes no warranty as to the accuracy or completeness of the advertisement or any linked or associated information, and Rightmove has no control over the content. This property advertisement does not constitute property particulars. The information is provided and maintained by Nested, Nationwide. Please contact the selling agent or developer directly to obtain any information which may be available under the terms of The Energy Performance of Buildings (Certificates and Inspections) (England and Wales) Regulations 2007 or the Home Report if in relation to a residential property in Scotland.
*This is the average speed from the provider with the fastest broadband package available at this postcode. The average speed displayed is based on the download speeds of at least 50% of customers at peak time (8pm to 10pm). Fibre/cable services at the postcode are subject to availability and may differ between properties within a postcode. Speeds can be affected by a range of technical and environmental factors. The speed at the property may be lower than that listed above. You can check the estimated speed and confirm availability to a property prior to purchasing on the broadband provider's website. Providers may increase charges. The information is provided and maintained by Decision Technologies Limited. **This is indicative only and based on a 2-person household with multiple devices and simultaneous usage. Broadband performance is affected by multiple factors including number of occupants and devices, simultaneous usage, router range etc. For more information speak to your broadband provider.