
Eden Hall, Stick Hill

- PROPERTY TYPE
Detached
- BEDROOMS
2
- BATHROOMS
2
- SIZE
893 sq ft
83 sq m
- TENUREDescribes how you own a property. There are different types of tenure - freehold, leasehold, and commonhold.Read more about tenure in our glossary page.
Freehold

Key features
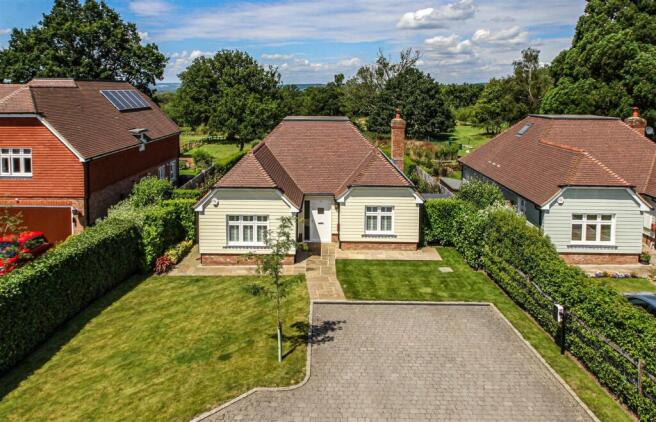
- Detached Single Storey Home in Exclusive Gated Development
- 35 Acres of Communal Grounds
- Stunning Views over AONB Countryside
- Open Plan Living Space
- Principal Bedroom Suite
- Further Double Bedroom & Bathroom
- Extensive Block Paved Driveway & EV Charging Point
- Part Walled Level Garden
- Scope for Third Loft Bedroom Subject to Planning Consents
- Granted PP for Single Storey Garden Room Ref: 26/01203/HOUSE
Description
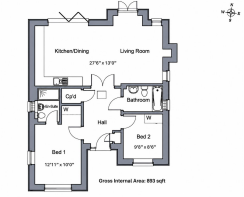
Accommodation - •You enter the property into the spacious entrance hall with built in storage cupboards and hatch to the loft space, provisioned for an additional bedroom if required with fitted skylight
•Kitchen fitted with a comprehensive range of white Shaker style base and wall cabinetry with Silstone counters, upstands and splashback with accompanying under cupboard lighting, to include a cabinet housing a wall-mounted Worcester Bosch boiler. Integrated Bosch dishwasher, washer/dryer, electric induction hob with fitted extractor over and tall fridge/freezer. Neff eye-level integrated microwave/combination oven and undermounted stainless steel sink with mixer tap. Central space for a large dining table and chairs, bi-fold doors opening onto a paved garden terrace, perfect for summer entertaining.
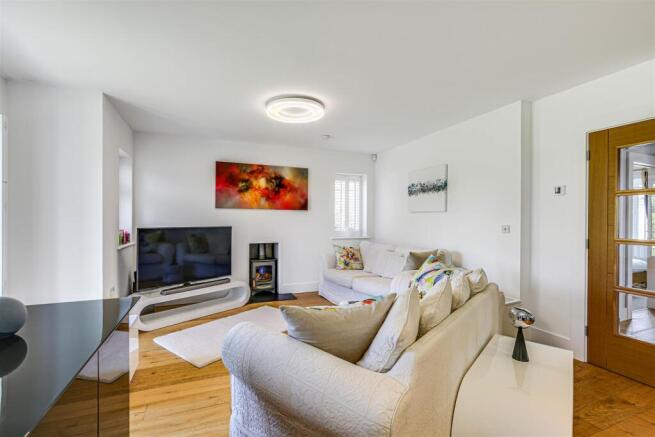
•Open plan dual aspect sitting area with French doors opening to the garden and fitted log burner, set on a marble hearth.
•Principal bedroom suite with fitted mirrored sliding door wardrobe and luxurious shower room encompassing a double enclosure with drench head, handheld attachment and display niche, wall hung vanity with basin and storage drawers and concealed cistern toilet. Ceramic stone effect floor with localised wall tiling and chrome heated towel rail. Further double bedroom with fitted wardrobe.
•Contemporary bathroom comprising a bath with shower over and glass screen, wall hung basin unit with storage drawer and concealed cistern toilet. Ceramic stone effect floor and wall tiling and heated towel rail.
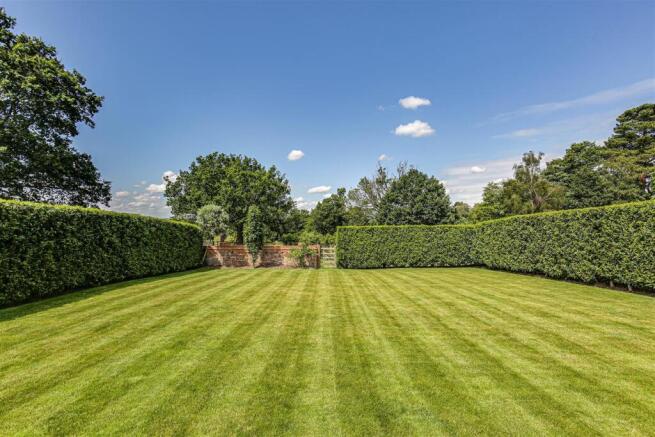
•Attractively bordered by evergreen hedging, the fabulously secluded part walled rear garden is laid to level lawn and benefits from a delightful rural outlook and picket gate opening to the communal acreage. A stone paved patio is perfect for dining and relaxing in the warmer months of the year. Storage shed discreetly positioned to one side and gated side access with bespoke bin store.
•Extensive block paved driveway to front with EV charger accommodating numerous cars and convenient external power sockets.
•Services & Points of Note: Mains electricity and water. Private drainage (communal filtration system). LPG gas fired central heating, underfloor (wet system) heating, metered LPG supply from private gas tank serving the estate and serviced by Calor. Double glazed windows and solar panels. Oak flooring and fitted plantation shutters.
•Annual estate service charge for development - £1,135.90 estimated for 2026/27 for private drainage and communal grounds, not including fields.
•Council Tax Band: E – Sevenoaks District Council. Granted planning permission for single storey rear extension with rooflight and extension to existing patio Ref: 26/01203/HOUSE.
•EPC: C
Situation - The property is accessed off the Hartfield Road via a private driveway with automatic gates and surrounded by miles of Area of Outstanding Natural Beauty countryside. The pretty villages of Hever, Markbeech and Cowden are all within walking distance, offering a selection of pubs, historic Hever castle, charming walking and cycling routes and the popular Falconhurst Farm Shop (www. falconhurst. co.uk). The larger town of Edenbridge is located approximately 2.5 miles away, offering a broad selection of everyday amenities to include Waitrose and Lidl supermarket, a large leisure centre and mainline station. The well regarded Chiddingstone primary school is close by and the property also lies within the catchment for the sought after Grammar Schools in Tonbridge (Edenbridge station provides direct rail services to Tonbridge) & Tunbridge Wells. Hever Station is approximately one mile distant, with services to central London taking just under an hour (London Bridge - 50 minutes). Junctions 5 & 6 of the M25 are accessible within a twenty minute drive with Gatwick airport similarly accessible.
Brochures
19 Eden Hall £640,000 2026.pdf- COUNCIL TAXA payment made to your local authority in order to pay for local services like schools, libraries, and refuse collection. The amount you pay depends on the value of the property.Read more about council Tax in our glossary page.
- Band: E
- PARKINGDetails of how and where vehicles can be parked, and any associated costs.Read more about parking in our glossary page.
- Driveway
- GARDENA property has access to an outdoor space, which could be private or shared.
- Yes
- ACCESSIBILITYHow a property has been adapted to meet the needs of vulnerable or disabled individuals.Read more about accessibility in our glossary page.
- Lateral living,Step-free access,Wide doorways

Add an important place to see how long it'd take to get there from our property listings.
__mins driving to your place
Affordability

About James Millard Estate Agents, Hildenborough
178 Tonbridge Road, Hildenborough, TN11 9HP



Notes
Staying secure when looking for property
Ensure you're up to date with our latest advice on how to avoid fraud or scams when looking for property online.
Visit our security centre to find out moreDisclaimer - Property reference 34915469. The information displayed about this property comprises a property advertisement. Rightmove.co.uk makes no warranty as to the accuracy or completeness of the advertisement or any linked or associated information, and Rightmove has no control over the content. This property advertisement does not constitute property particulars. The information is provided and maintained by James Millard Estate Agents, Hildenborough. Please contact the selling agent or developer directly to obtain any information which may be available under the terms of The Energy Performance of Buildings (Certificates and Inspections) (England and Wales) Regulations 2007 or the Home Report if in relation to a residential property in Scotland.
*This is the average speed from the provider with the fastest broadband package available at this postcode. The average speed displayed is based on the download speeds of at least 50% of customers at peak time (8pm to 10pm). Fibre/cable services at the postcode are subject to availability and may differ between properties within a postcode. Speeds can be affected by a range of technical and environmental factors. The speed at the property may be lower than that listed above. You can check the estimated speed and confirm availability to a property prior to purchasing on the broadband provider's website. Providers may increase charges. The information is provided and maintained by Decision Technologies Limited. **This is indicative only and based on a 2-person household with multiple devices and simultaneous usage. Broadband performance is affected by multiple factors including number of occupants and devices, simultaneous usage, router range etc. For more information speak to your broadband provider.