
Turville Barns, Eastleach

- PROPERTY TYPE
Barn Conversion
- BEDROOMS
4
- BATHROOMS
2
- SIZE
Ask agent
- TENUREDescribes how you own a property. There are different types of tenure - freehold, leasehold, and commonhold.Read more about tenure in our glossary page.
Freehold
Key features
- Grade II Listed Converted Barn
- Light & Spacious Accomodation
- For Sale with No Onward Chain
- Aga Kitchen
- Double Aspect Principal REception Room
- Study Space
- Principal Bedroom and Three Further Double Bedrooms
- Private South Facing Garden
- Ample Parking
- Double Garage
Description
Location - Eastleach is a small sought-after Cotswold village, set in the Leach Valley between Burford and Cirencester. The village is characterised by its traditional Cotswold stone houses and historic churches to either side of the River Leach and famous clapper bridge. The village has a very active community with a village hall, and the well known Victoria public house. The surrouding countryside has excellent footpaths directly on the doorstep. Burford is approximately 6 miles away, providing a good range of shops, cafés, pubs and everyday amenities, while Lechlade, Fairford and Cirencester offer further shopping, dining and leisure facilities including secondary schooling at Farmors in Fairford. The village is also well placed for access to the wider Cotswolds, making it an excellent base for both country living and exploring the surrounding area.
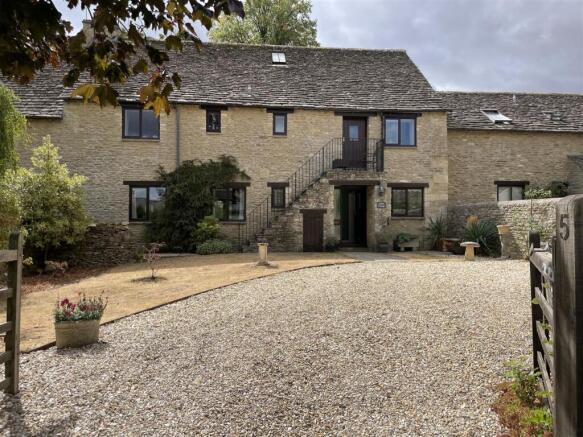
Description - Tallet Cottage comprises a beautifully presented converted barn, forming part of a bespoke range of converted barns on the edge of the village. The property, which is Grade II listed has been sympathetically improved and updated by the current owner providing an impressive Aga kitchen / family room with French doors out to the garden to the rear, a light and spacious double aspect principal reception room with French doors out to the garden and a study off. There is also a hall, utility and cloakroom on the ground floor. On the first floor, the principal bedroom with Tallet steps, has a recently refitted en suite bathroom, and there are three further double bedrooms and a family bathroom. The property has a private south facing garden to the rear, ample parking to the front and also a good sized double garage with useful additional space. The property is offered for sale with no onward chain.
Approach - Recessed entrance with outside light and solid timber stable door with double glazed inset and panel to side to:
Hall - With recessed ceiling spotlighting and door to cloaks cupboard with electricity meter and fuse box. Separate painted timber door to:
Cloakroom (To Be Fitted Out By Purchaser) - Double glazed casement to front elevation.
From the hall, painted timber door to:
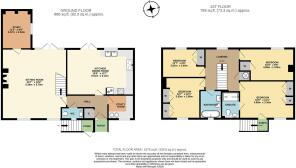
Sitting Room - With stairs rising to first floor, heavily beamed ceiling, two double glazed casement windows to front elevation and double glazed French doors with matching panels to either side leading out to the rear garden. Substantial stone fireplace with stone bressumer and fitted with a Clearview stove. Recessed ceiling spotlighting. Painted timber door through to the:
Study - With double glazed casement window overlooking the rear garden and with recessed ceiling spotlighting and built-in book shelving.
From the hall, painted timber door to:
Utility Room - With a range of fitted units with granite worktop with tiled splash back, inset stainless steel sink unit with circular drainer, sink and chrome mixer tap. Space and plumbing for washing machine. Range of below work surface cupboards and drawers and housemaids cupboard to one side. Pair of eye level cupboards and double glazed casement window overlooking the front drive.
From the hall glazed timber door to:
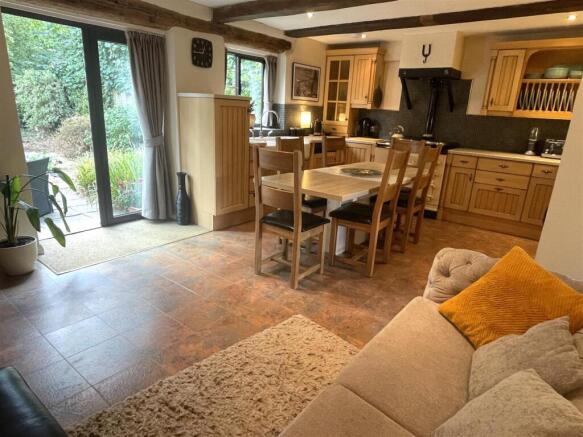
Kitchen/Family Room - With continuation of the tiled floor, two oven cream Aga (oil-fired), worktop with tiled splash back, four ring Neff hob and built-in oven/grill below. Double bowl ceramic sink unit with chrome mixer tap in a Corian worktop. Comprehensive range of below work surface cupboards and drawers, built-in dishwasher and three quarter height unit to one side with built-in refrigerator and freezer. Further three quarter height unit for microwave and storage. Range of eye level cupboards with glazed doors, plate rack and storage. Recessed ceiling spotlighting throughout and beamed ceiling. Double glazed casement window overlooking the rear garden and a pair of double glazed doors leading out to the terrace and rear garden
From the sitting room, stairs with timber handrail and balustrade lead to the:
First Floor Landing - With double glazed casement window overlooking the rear garden, beamed ceiling, access to roof space and painted timber door to airing cupboard with pressurised hot water cylinder and pine slatted shelving. Painted timber door to:
Bedroom One - With solid timber door with double glazed insert to tallet staircase to the front of the property, double glazed casement window to the front elevation and extensive range of built-in wardrobes with hanging rail and shelving over. From the bedroom, painted timber door to:
En Suite Shower Room - Recently installed with deep walk-in shower with glazed sliding doors, recessed ceiling spotlighting, chrome vertical towel rail and inset wash hand basin with chrome mixer tap with cupboards below. Low level WC with built-in cistern and double glazed casement to front elevation, From the landing, door to:
Bedroom Two - With double glazed casement window overlooking the rear garden and door to built-in cupboard with hanging rail and shelving.
From the landing, painted timber door to:
Family Bathroom - With tiled floor, bath with tiled surround, chrome mixer tap and separate wall mounted shower with chrome fittings and folding glazed shower panel. Low level WC, pedestal wash hand basin with chrome mixer tap and tiled surround. Double glazed casement to front elevation and chrome heated towel rail.
From the landing, painted timber door to:
Bedroom Three - With double glazed casement window to front elevation, extensive range of built-in wardrobes and built-in shelving.
From the landing, painted timber door to:
Bedroom Four - With built-in wardrobes and double glazed casement window overlooking the rear of the property.
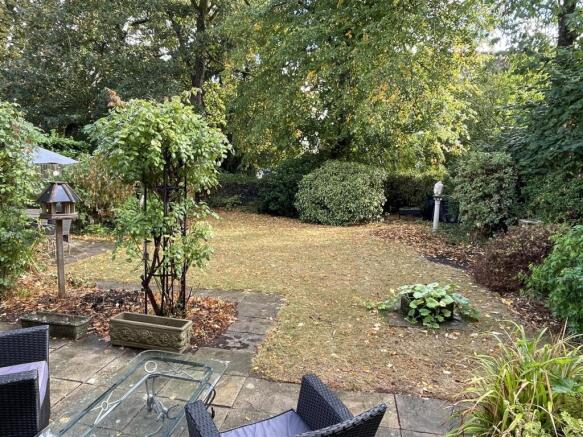
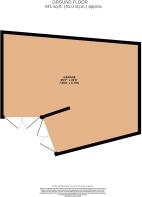
Outside - Tallet Cottage is approached from the shared driveway for Turville Barns via a pair of timber gates with gravelled drive leading up to the front of the property with a curved lawn adjoining and a path leading to the front door and across the front of the property. There are herbaceous borders surrounding and a Copper Leaf Maple to the front. Set to the rear of the property is the principal garden laid mainly to lawn with a wide deep paved terrace immediately to the rear of the house leading to the lawn with a variety of herbaceous borders and shrubs surrounding. Further paved terraced seating area and oil storage tank. Set separately and accessed via two pairs of double doors is a DOUBLE GARAGE with ample additional storage.
Services - Mains Electricity, Water and Drainage are connected. Oil-fired central heating.
Local Authority - Cotswold District Council, Trinity Road, Cirencester, Gloucestershire GL7 1PX (Tel: )
Council Tax - Council Tax band G. Rate Payable for 2026/ 2027: £3,929.77.
Management Charge - There is a small annual charge for maintenance of the communal grounds - currently £100 per quarter. One person from each house in the development is appointed a director of the Manor Farm Barns Residents Association Ltd.
Directions - On approaching the village from Southrop you will see the Victoria public house set on the hill in front of you, bear left and access to Turville Barns will be found shortly on the left hand side with Tallet Cottage, No.5 Turville Barns being set back on the left hand side. The garaging will be found on the right hand side as you enter Turville Barns.
Brochures
Turville Barns, EastleachBrochure- COUNCIL TAXA payment made to your local authority in order to pay for local services like schools, libraries, and refuse collection. The amount you pay depends on the value of the property.Read more about council Tax in our glossary page.
- Band: G
- PARKINGDetails of how and where vehicles can be parked, and any associated costs.Read more about parking in our glossary page.
- Garage
- GARDENA property has access to an outdoor space, which could be private or shared.
- Yes
- ACCESSIBILITYHow a property has been adapted to meet the needs of vulnerable or disabled individuals.Read more about accessibility in our glossary page.
- Ask agent
Energy performance certificate - ask agent

Add an important place to see how long it'd take to get there from our property listings.
__mins driving to your place
Affordability

About Tayler & Fletcher, Bourton On The Water
London House, High Street, Bourton-On-The-Water, GL54 2AP



Notes
Staying secure when looking for property
Ensure you're up to date with our latest advice on how to avoid fraud or scams when looking for property online.
Visit our security centre to find out moreDisclaimer - Property reference 34915480. The information displayed about this property comprises a property advertisement. Rightmove.co.uk makes no warranty as to the accuracy or completeness of the advertisement or any linked or associated information, and Rightmove has no control over the content. This property advertisement does not constitute property particulars. The information is provided and maintained by Tayler & Fletcher, Bourton On The Water. Please contact the selling agent or developer directly to obtain any information which may be available under the terms of The Energy Performance of Buildings (Certificates and Inspections) (England and Wales) Regulations 2007 or the Home Report if in relation to a residential property in Scotland.
*This is the average speed from the provider with the fastest broadband package available at this postcode. The average speed displayed is based on the download speeds of at least 50% of customers at peak time (8pm to 10pm). Fibre/cable services at the postcode are subject to availability and may differ between properties within a postcode. Speeds can be affected by a range of technical and environmental factors. The speed at the property may be lower than that listed above. You can check the estimated speed and confirm availability to a property prior to purchasing on the broadband provider's website. Providers may increase charges. The information is provided and maintained by Decision Technologies Limited. **This is indicative only and based on a 2-person household with multiple devices and simultaneous usage. Broadband performance is affected by multiple factors including number of occupants and devices, simultaneous usage, router range etc. For more information speak to your broadband provider.