

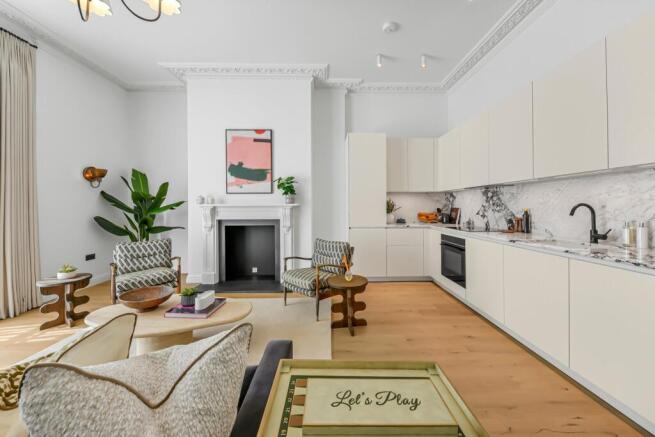
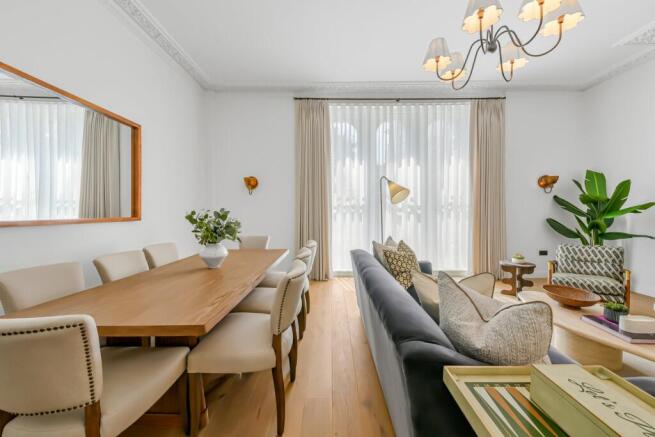
No. 18 Porchester Gardens, Bayswater, London, W2

- PROPERTY TYPE
Apartment
- BEDROOMS
2
- BATHROOMS
1
- SIZE
1,015 sq ft
94 sq m
Key features
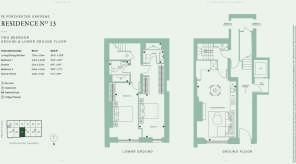
- Duplex apartment arranged over 2 floors
- 1,015 sq ft of internal living space
- Impressive open-plan reception and kitchen
- 2 generous double bedrooms
- Principal suite with en suite bathroom
- Separate contemporary shower room
- Located within prestigious Porchester Gardens
- Near The Whiteley, Hyde Park and Paddington
- EPC Rating = C
Description
Description
No.18 Porchester Gardens is a completed boutique collection of 1 and 2 bedroom apartments in Bayswater, Prime Central London.
Set within an elegant restored building, this collection of 36 modern residences combines classical architecture with contemporary interiors by Albion Nord. The apartments have been designed with generous proportions, large windows, natural material finishes and a refined specification for modern London living.
Each apartment is offered with a share of freehold and peppercorn ground rent, providing buyers with long term ownership security in a prime west London location.
Residents benefit from access to facilities at The Whiteley and Six Senses London, including residential amenities, wellness spaces, fitness facilities and spa-style services, creating a rare lifestyle offering in the heart of Bayswater.
The development is ideally positioned for the best of west London, with Hyde Park, Queensway, Notting Hill, Paddington and Kensington all within easy reach. Bayswater is undergoing significant regeneration, with new retail, dining and leisure destinations adding to its established appeal.
With practical completion now achieved, 18 Porchester Gardens offers buyers the opportunity to purchase a completed new home in one of London’s most connected and characterful neighbourhoods.
Location
Located in Bayswater, 18 Porchester Gardens places buyers in a characterful west London neighbourhood shaped by garden squares, restored Victorian architecture and the major regeneration of Queensway.
Hyde Park is approximately 0.3 miles away, while London Paddington is approximately 0.8 miles away for national rail and Elizabeth line services. The Whiteley adds a new retail, dining and wellness destination to the local area, supported by Queensway’s restaurants, Notting Hill’s boutiques, Portobello Road’s independent retail and Kensington’s cultural landmarks.
A Prime Central London address combining heritage, green space, lifestyle appeal and strong connectivity across London.
Square Footage: 1,015 sq ft
Leasehold with approximately 995 years remaining.
Additional Info
Estimated Service Charge: £8 per sq ft per annum approx
Ground Rent: Peppercorn
Terms of payment: 10% due on exchange of contracts, 90% due on completion.
Car parking: Eligible for Westminster parking permits. Underground parking by separate negotiation.
Optional Six Senses & Whiteley amenities access: Annual charge of £1,647.06 per person membership
Brochures
Web Details- COUNCIL TAXA payment made to your local authority in order to pay for local services like schools, libraries, and refuse collection. The amount you pay depends on the value of the property.Read more about council Tax in our glossary page.
- Band: F
- PARKINGDetails of how and where vehicles can be parked, and any associated costs.Read more about parking in our glossary page.
- Yes
- GARDENA property has access to an outdoor space, which could be private or shared.
- Yes
- ACCESSIBILITYHow a property has been adapted to meet the needs of vulnerable or disabled individuals.Read more about accessibility in our glossary page.
- Ask agent

Add an important place to see how long it'd take to get there from our property listings.
__mins driving to your place
Affordability

Notes
Staying secure when looking for property
Ensure you're up to date with our latest advice on how to avoid fraud or scams when looking for property online.
Visit our security centre to find out moreDisclaimer - Property reference LAD230037. The information displayed about this property comprises a property advertisement. Rightmove.co.uk makes no warranty as to the accuracy or completeness of the advertisement or any linked or associated information, and Rightmove has no control over the content. This property advertisement does not constitute property particulars. The information is provided and maintained by Savills Residential Developments, Margaret Street. Please contact the selling agent or developer directly to obtain any information which may be available under the terms of The Energy Performance of Buildings (Certificates and Inspections) (England and Wales) Regulations 2007 or the Home Report if in relation to a residential property in Scotland.
*This is the average speed from the provider with the fastest broadband package available at this postcode. The average speed displayed is based on the download speeds of at least 50% of customers at peak time (8pm to 10pm). Fibre/cable services at the postcode are subject to availability and may differ between properties within a postcode. Speeds can be affected by a range of technical and environmental factors. The speed at the property may be lower than that listed above. You can check the estimated speed and confirm availability to a property prior to purchasing on the broadband provider's website. Providers may increase charges. The information is provided and maintained by Decision Technologies Limited. **This is indicative only and based on a 2-person household with multiple devices and simultaneous usage. Broadband performance is affected by multiple factors including number of occupants and devices, simultaneous usage, router range etc. For more information speak to your broadband provider.