East Street, Rippingale, Bourne, Lincolnshire, PE10

- PROPERTY TYPE
Detached
- BEDROOMS
4
- BATHROOMS
3
- SIZE
2,606 sq ft
242 sq m
- TENUREDescribes how you own a property. There are different types of tenure - freehold, leasehold, and commonhold.Read more about tenure in our glossary page.
Freehold
Key features
- Striking Unique 4 Bedroom Family Home
- Luxury Kitchen And Dining With Range Cooker, Island And Doors To The Garden
- Principal Suite With Dressing Room And Ensuite
- Expansive Grounds, Vegetable Plot, Lawn and Patio For Entertaining
- Flexible Ground Floor Games Room Or Bedroom 5
- Gated Driveway And Double Garage
- Village Life With Field Views
- Call or Book Online 24/7 To View Now!
Description
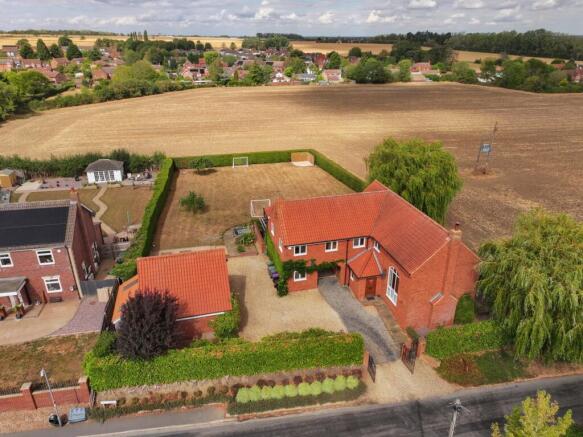
Looking for something extraordinary? This is a one of a kind family home designed to take your breath away. Combining show stopping architectural drama with warm, effortless spaces designed for real life togetherness, this exceptional home offers a lifestyle that stands in a league of its own. Tucked away on a magnificent plot in the heart of Rippingale—a highly desirable Lincolnshire village surrounded by open countryside just north of Bourne and within easy reach of Stamford and Spalding —it's a property crafted to inspire from the second you arrive.
Drive up through the private entrance gates onto a sweeping driveway and you are greeted by a striking architectural build with a difference. The exterior promises something special, complete with a large, ultra-usable double garage featuring a dedicated window, back door, and built-in tool shed to the rear.
Stepping through the grand front entrance—or peeling off muddy boots in the handy boot room—you enter a living room that takes your breath away. With soaring vaulted ceilings, exposed character beams, and a magnificent arched window filling the space with natural light, this is the ultimate gathering spot. Picture cosy winter evenings gathered with family around the roaring wood-burner, or entertaining friends against an unforgettable backdrop. Underfloor heating beneath the feet ensures the vaulted lounge remains wonderfully warm and inviting year-round.
The exquisite kitchen dining room is the true heartbeat of the home, tailored for slow mornings and lively dinner parties alike. Centred around a large island and featuring a classic range cooker, it's built for everything from quick coffee catch-ups to big family feasts around the table. With two sets of doors opening directly out to the grounds, indoor and outdoor living flow together seamlessly.
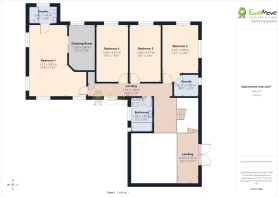
The ground floor continues to impress with a large, quiet home office alongside a flexible reception room—currently set up as a games room, but equally perfect as a private ground-floor bedroom for guests, teenagers, or elderly parents, complete with its own garden access.
Ascend the impressive staircase to a grand split landing where high ceilings and soaring windows create an extraordinary sense of space. Currently used as an elevated home gym, it would make a magnificent reading nook where you can sit back and gaze out through the Juliette balcony across open fields.
The upper level offers four incredible bedrooms. There's a spacious double with its own private ensuite, two further generously sized double bedrooms served by a luxurious house bathroom. And the standout principal bedroom suite, a serene personal sanctuary boasting a private walk in dressing room and a spa-like ensuite shower room.
Outside, the grounds are built for living life to the fullest. The expansive garden offers endless space for kids to run free and play football, while the generous outdoor entertaining areas are tailor-made for hosting unforgettable summer parties under the sun.
All of this sits peacefully in Rippingale, a vibrant village brimming with rural charm. Centred around its historic 14th-century church, the village boasts a fantastic local pub The Bull Inn, offering great food and a friendly atmosphere at the heart of the community. Alongside a village hall and picturesque countryside footpaths right on your doorstep. With the bustling market town of Bourne just 5 miles away, historic Stamford just down the road, and fast rail links to London via nearby Peterborough, you get the absolute best of both worlds: complete village tranquillity without ever compromising on convenience.
Call or book online now and it will be our absolute pleasure to show you this home.
Agent Note: Mains water connected. Oil fired central heating.
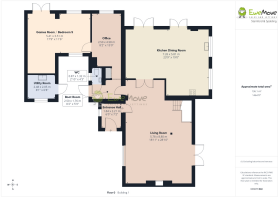
Entrance Hall
1.84m x 2.21m - 6'0" x 7'3"
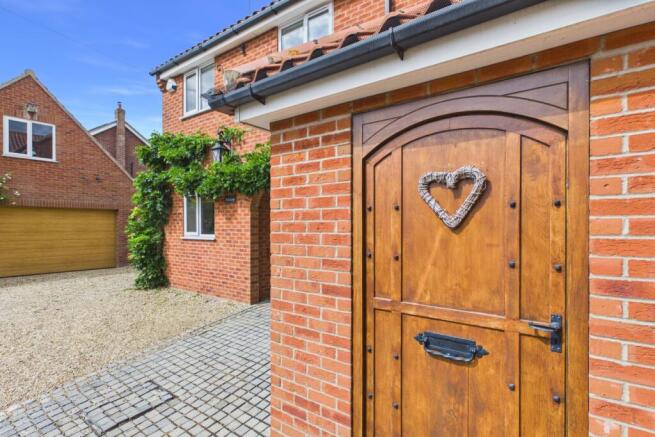
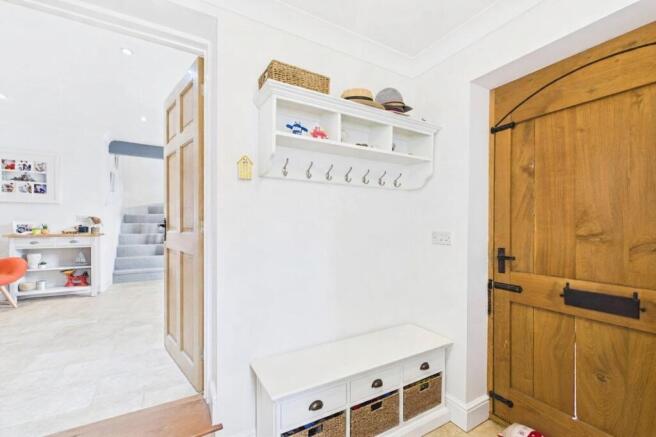
Step through the impressive solid timber door into a welcoming, light-filled reception space. With classic stone tiled flooring underfoot and warm oak internal doors set against clean, light decor, it offers a grand, clutter-free first impression for guests. There's plenty of room for a stylish bench and console table, effortlessly setting the tone for the rest of the home's calm, architectural aesthetic.
Boot Room
2.5m x 1.76m - 8'2" x 5'9"
The ultimate day to day entrance for busy family life. Tucked conveniently off the driveway, this dedicated boot room features durable stone flooring built to handle wet paws, muddy wellies, and sports gear. Equipped with fitted bench seating, coat hooks, and clever cubby storage, it's a brilliant, highly functional buffer zone that keeps the main living areas completely pristine and organised after long countryside walks.
Living Room
5.78m x 8.8m - 18'12" x 28'10"
This show stopping living space is the absolute crown jewel of the home, effortlessly combining scale with warmth. Soaring double-height ceilings draw your eyes up to the galleried mezzanine landing above, while exposed structural timber beams add a rich layer of rustic character. At the heart of the room sits a grand red brick fireplace with a thick timber mantel and log burner—the ultimate focal point for gathering family on chilly winter evenings. Warm oak flooring runs underfoot, and a set of French doors opens directly out to the terrace, making summer entertaining completely seamless. Plus underfloor heating to give an extra layer of cosiness in winter.
Kitchen / Dining Room
7.26m x 5.81m - 23'10" x 19'1"
This exquisite open plan kitchen and dining space serves as the true heart of the home, designed for both everyday family life and large-scale hosting. Gorgeous parquet flooring stretches across the room, providing a warm foundation for contrast shaker-style cabinetry, deep navy accents, and crisp quartz worktops.The culinary zone centres around an expansive island breakfast bar, complete with copper pendant lighting overhead, alongside a classic black range cooker set against character tiled splashbacks and space for an American-style fridge freezer. Across the room, the dining area easily accommodates a substantial table, framed by custom built-in dresser storage and glazed display units. Light floods in from two sets of French doors that lead directly out onto the garden patio, creating a seamless connection between indoor dining and outdoor living.
Office
2.5m x 4.58m - 8'2" x 15'0"
A quiet, dedicated study space that makes working from home an absolute breeze. Tucked away from the main hubbub of the house, this light and bright room features clean decor, practical wood effect flooring, recessed spotlighting, and a window framed by Venetian blinds that looks out over the grounds. With plenty of space for a full sized desk and substantial storage furniture, it offers the ultimate setup to focus on Monday morning. An inner doorway leads directly through to the games room, creating a brilliant self-contained wing on the ground floor.
Office / Gym / Games Room / Annexe
5.41m x 3.51m - 17'9" x 11'6"
A brilliantly adaptable ground floor space that effortlessly flexes to suit your family's changing needs. Currently styled as the ultimate games room complete with overhead billiard lighting, low maintenance wood effect flooring, and direct views through arched glazing out toward the courtyard entrance. This expansive room is built for downtime and entertainment.Thanks to its generous proportions, quiet ground floor location, nearby facilities, and direct doors opening out to the garden, it functions just as brilliantly as a luxurious fifth double bedroom. Whether used as a private guest suite, a dedicated domain for teenagers, or a multi-generational living space for visiting relatives, it offers complete privacy and seamless garden access without sacrificing style.
WC
0.87m x 1.32m - 2'10" x 4'4"
Conveniently positioned on the ground floor, this cloakroom is tastefully finished with crisp, neutral walls and tiled flooring. A wall mounted hand wash basin is offset by a stylish blue and white patterned tile splashback, complete with a modern mixer tap, low level WC, and a side facing window that provides natural light and ventilation.
Utility
2.48m x 2.05m - 8'2" x 6'9"
Positioned just off the side entryway, this dedicated utility space is the engine room of the home. Tiled flooring keeps maintenance effortless, while clean white cabinetry houses a sink and laundry appliances to keep washing quietly tucked out of sight from the main kitchen. It also houses the high-capacity unvented hot water cylinder and heating system, keeping all the technical gear organized in one practical, out-of-the-way spot.
Galleried Landing
7.12m x 1.08m - 23'4" x 3'7"
Ascending the staircase brings you to a grand split landing that serves as a incredible architectural focal point in its own right. Soaring vaulted ceilings and exposed structural A-frame oak timbers frame the entire upper floor, creating an airy, light-filled atmosphere.To one side, the landing opens into a versatile mezzanine space currently utilised as a home gym, but easily envisioned as a serene reading nook. Featuring doors out to a Juliette balcony with peaceful views across the surrounding fields. To the other side, the landing galleries directly over the vaulted lounge below before continuing along a bright hallway that leads to the family bedrooms and bathrooms.
Bathroom
1.88m x 2.9m - 6'2" x 9'6"
A light and airy principal bathroom designed for tranquil relaxation. Fully tiled in warm neutral tones with decorative mosaic detailing, the room centres around a generous curved bath with an integrated shower and glass screen perfect for a long soak after a busy day. Modern fitted vanity units offer plenty of hidden storage around the wash basin and concealed-cistern WC, while a traditional radiator-style heated towel rail, recessed spotlights, and dual aspect windows create a bright, fresh, and functional space for the whole family.
Bedroom 2
3.1m x 3.98m - 10'2" x 13'1"
A wonderfully bright, dual aspect double bedroom that serves as an ideal private retreat for visiting guests or older children. Neutral walls and soft carpeting create a calm, restful ambiance, while twin windows frame pleasant leafy views of the garden and trees. Complete with its own dedicated ensuite shower room currently undergoing a full top to bottom refurbishment to offer fresh, pristine luxury. This generous room gives guests a boutique-hotel experience right at home.
Ensuite
2.11m x 1.9m - 6'11" x 6'3"
Currently undergoing a complete top to bottom refurbishment, this private ensuite is set to be delivered as a pristine, brand new shower room. Designed to offer crisp contemporary style and fresh luxury, it will feature modern sanitaryware, sleek tiling, and a premium shower setup giving guests or family members the ultimate turnkey ensuite experience.
Bedroom 3
2.6m x 4.79m - 8'6" x 15'9"
A generously proportioned double bedroom decorated in cool, modern grey tones with plush carpet underfoot. Offering ample space for a full furniture layout including a double bed, wardrobe, chest of drawers, and study desk—it provides a comfortable, private sanctuary for family members or teenagers. The large window floods the room with light while framing lovely elevated views across the garden.
Bedroom 4
2.69m x 4.81m - 8'10" x 15'9"
Matching its counterpart in size and style, this light-filled double bedroom is ideal as a child's room, guest space, or secondary office. Clean lines, quiet grey decor, and generous footprint ensure complete flexibility, with plenty of room left over for storage and study furniture. The window takes full advantage of the home's peaceful setting, overlooking the open green surroundings.
Principal Bedroom
3.27m x 5.97m - 10'9" x 19'7"
The ultimate master sanctuary. This exceptionally spacious principal suite feels like a high end boutique hotel, easily accommodating a super king bed alongside a dedicated seating area for quiet morning coffees. A deep midnight blue feature wall adds modern sophistication, while dual windows frame bright, peaceful views across the surrounding countryside. Smooth wooden double doors open to reveal a walk-in wardrobe with extensive hanging and shelf storage, while an inner doorway leads directly through to a sleek, private ensuite shower room.
Dressing Room
2.3m x 3.86m - 7'7" x 12'8"
Tucked neatly behind handsome double wooden doors off the main bedroom suite, this dedicated walk-in dressing room brings effortless organisation to your morning routine. Painted in a sophisticated slate grey to mirror the bedroom's décor, the bespoke fitted storage features full-width hanging rails, deeply recessed shoe and folded-clothing bays, and high top shelving perfect for seasonal storage boxes. It's a dream setup that keeps the main bedroom entirely clear of freestanding furniture clutter.
Ensuite
2.4m x 1.4m - 7'10" x 4'7"
Serving as the private shower room to the principal suite, this sleek space pairs crisp contemporary styling with spa-like luxury. Large format neutral wall tiles are accented by a striking star patterned feature wall within the walk in, walk through shower enclosure. Complete with a rainfall showerhead, frameless glass screen, sleek black heated towel rail, and an frosted privacy window, it offers a refreshing start to every morning.
Double Garage
Set back along the gravel driveway, this substantial detached double garage matches the main house with its warm brickwork and classic tiled roofline. Equipped with a wide wooden door, upper-level window, dedicated rear door access, and a built-in tool shed, it offers far more than just covered parking. It's the ultimate setup for keeping vehicles secure, storing sports gear and lawn care equipment, or housing a serious workshop project.
Driveway
Approached through private entrance gates, the vast gravel driveway offers generous off road parking for multiple vehicles with complete ease. Block-paved paths step up toward the main arched entrance and side access, all set against striking brickwork clad in mature greenery. Whether you're coming home with a full boot of groceries or hosting family and friends over the weekend, there's never a shortage of space to park and welcome guests in style.
Garden
The ultimate setting for summer entertaining and family life. A stone-paved patio steps down from the main living spaces beneath a timber pergola strung with festival lighting—the ideal spot for alfresco dining and weekend barbecues. Beyond, a raised, sun-soaked seating terrace overlooks an expansive, fully enclosed lawn bordered by high hedging for complete privacy. With massive open space for football goals, garden games, and kids to run free, it's a private outdoor haven that perfectly matches the home's impressive internal scale.
- COUNCIL TAXA payment made to your local authority in order to pay for local services like schools, libraries, and refuse collection. The amount you pay depends on the value of the property.Read more about council Tax in our glossary page.
- Band: F
- PARKINGDetails of how and where vehicles can be parked, and any associated costs.Read more about parking in our glossary page.
- Yes
- GARDENA property has access to an outdoor space, which could be private or shared.
- Yes
- ACCESSIBILITYHow a property has been adapted to meet the needs of vulnerable or disabled individuals.Read more about accessibility in our glossary page.
- Ask agent
East Street, Rippingale, Bourne, Lincolnshire, PE10

Add an important place to see how long it'd take to get there from our property listings.
__mins driving to your place
Affordability
About EweMove, Covering East Midlands
Cavendish House Littlewood Drive, West 26 Industrial Estate, Cleckheaton, BD19 4TE
Notes
Staying secure when looking for property
Ensure you're up to date with our latest advice on how to avoid fraud or scams when looking for property online.
Visit our security centre to find out moreDisclaimer - Property reference 10843772. The information displayed about this property comprises a property advertisement. Rightmove.co.uk makes no warranty as to the accuracy or completeness of the advertisement or any linked or associated information, and Rightmove has no control over the content. This property advertisement does not constitute property particulars. The information is provided and maintained by EweMove, Covering East Midlands. Please contact the selling agent or developer directly to obtain any information which may be available under the terms of The Energy Performance of Buildings (Certificates and Inspections) (England and Wales) Regulations 2007 or the Home Report if in relation to a residential property in Scotland.
*This is the average speed from the provider with the fastest broadband package available at this postcode. The average speed displayed is based on the download speeds of at least 50% of customers at peak time (8pm to 10pm). Fibre/cable services at the postcode are subject to availability and may differ between properties within a postcode. Speeds can be affected by a range of technical and environmental factors. The speed at the property may be lower than that listed above. You can check the estimated speed and confirm availability to a property prior to purchasing on the broadband provider's website. Providers may increase charges. The information is provided and maintained by Decision Technologies Limited. **This is indicative only and based on a 2-person household with multiple devices and simultaneous usage. Broadband performance is affected by multiple factors including number of occupants and devices, simultaneous usage, router range etc. For more information speak to your broadband provider.