
Penarrow Close, Falmouth, TR11

- PROPERTY TYPE
Semi-Detached
- BEDROOMS
3
- BATHROOMS
1
- SIZE
Ask agent
- TENUREDescribes how you own a property. There are different types of tenure - freehold, leasehold, and commonhold.Read more about tenure in our glossary page.
Freehold
Key features
- Immaculate Modern Home
- Comprehensively Updated And Improved Throughout
- High Quality Finshes Throughout
- Generous Reception Hallway
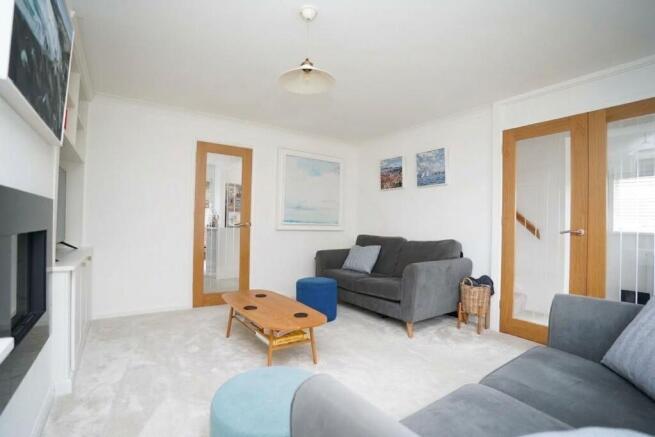
- Living Room With Focal Point Gas Fire And Bespoke Cabinetry
- Upgraded Modern Kitchen Dining Room With Appliances And Quartz Working Surfaces
- Three Bedrooms
- Luxuriously Appointed Shower Room
- Double Glazing And Gas Central Heating
- Home Office/Studio Within Rear Garden
Description
***Immaculate Extended Modern Home*** Comprehensively Updated And Improved Throughout***Upgraded Internal Finishes Throughout*** Recently Upgraded Modern Kitchen With Quartz Working Surfaces And Integrated Appliances*** Living Room With Inset Gas Fire And Bespoke Fitted Cabinetry*** Generous Entrance Hallway With Walk In Cloaks Cupboard*** Three Bedrooms*** Upgraded Modern Shower Room*** Studio/Home Office Set Within The Rear Garden***Utility Room*** Enclosed And Private Garden With Composite Decked Terrace Opening To Lawned Garden***Double Glazing*** Gas Central Heating***Driveway Parking*** Walking Ditsnance Of Primary Schools And Swanpool Beach*** Walking Distance Of Nearby Shops At Boslwick And Penmere Railway Station***
Immaculately Presented Extended Modern Home
An exceptional opportunity to acquire this beautifully presented and thoughtfully extended modern home, which has been comprehensively updated and enhanced by the current owners to create a stylish and highly desirable contemporary residence.
From the moment of arrival, the quality of the accommodation is immediately apparent, with upgraded internal finishes throughout and a welcoming sense of space. The generous entrance hall provides an impressive introduction to the property and incorporates a particularly useful walk-in cloak cupboard.
The recently upgraded modern kitchen is beautifully appointed with elegant quartz work surfaces and a range of integrated appliances, creating a sophisticated yet practical space for everyday living and entertaining. The principal living room provides a warm and inviting setting, featuring an inset gas fire and bespoke fitted cabinetry, adding both character and a bespoke finish.
The property offers three well-proportioned bedrooms, complemented by a stylishly upgraded contemporary shower room. Further versatility is provided by a separate utility area and an impressive garden studio/home office, discreetly positioned within the rear garden and ideally suited to modern home working, hobbies or additional recreational space.
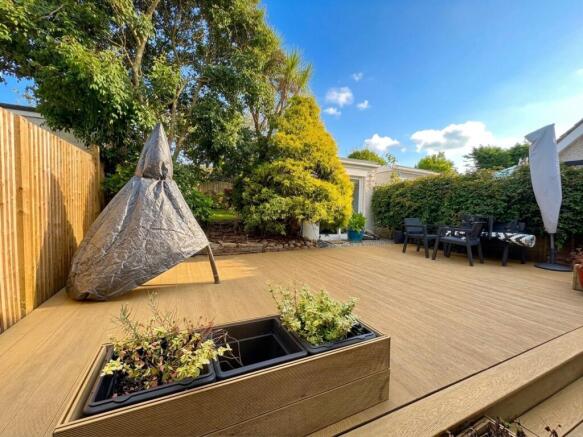
Outside, the private and enclosed rear garden is a particular highlight. A superb composite-decked terrace provides an excellent area for outdoor dining and entertaining, opening onto a level lawned garden that offers a pleasant degree of privacy and a wonderful extension to the living accommodation.
The property further benefits from double glazing, gas central heating and driveway parking.
Situated in a highly convenient and sought-after location, the home is within walking distance of local primary schools and the beautiful Swanpool Beach, whilst nearby shops at Boslowick and Penmere Railway Station are also readily accessible. Combining a high standard of presentation with versatile accommodation and an enviable location, this is a superb modern home offering an excellent lifestyle opportunity.
EPC Rating: C
Entrance Hallway
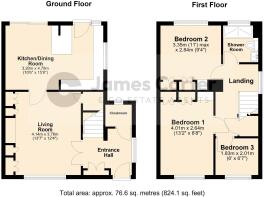
A generously proportioned and welcoming entrance hallway, providing an impressive reception area and setting the tone for the beautifully appointed accommodation beyond. A composite double-glazed entrance door opens into the hall, with a further double-glazed window to the side providing an abundance of natural light. A quality oak-panelled door leads to a useful walk-in cloak cupboard, whilst a fitted cupboard provides discreet housing for the electricity meter. The staircase rises to the first-floor landing, featuring an attractive oak handrail. Further details include contemporary stainless-steel electrical sockets and a stylish modern radiator. Creating an impressive focal point, part-glazed oak double doors open through to the principal living room, enhancing the sense of space and providing an elegant transition between the entrance and main living accommodation.
Cloaks Cupboard
Accessed from the entrance hallway via a quality oak-panelled door, this generously proportioned storage cupboard provides ample space for coats, shoes and everyday essentials. A double-glazed rear window provides natural light, complemented by a fitted light for convenience.
Living Room (3.76m x 4.14m)
A superb principal reception room, beautifully updated and enhanced by the current owners to create a stylish and inviting focal point within the home. The room is approached from the entrance hallway through elegant part-glazed oak double doors, immediately creating a sense of quality and spaciousness. On entering, the eye is drawn to an attractive inset, flush-fitting living-flame-style gas fire, providing a striking central feature. Bespoke cabinetry has been thoughtfully incorporated into the recesses to either side, comprising useful base cupboards with additional fitted shelving above, creating both an attractive display area and excellent storage. Further features include a contemporary radiator, discreet access to a useful under-stairs storage cupboard and a coved ceiling. A further part-glazed oak door leads through to the impressive full-width kitchen and dining room, creating an excellent flow between the principal living and entertaining spaces.
Kitchen Dining Room (3.2m x 4.78m)
Occupying the full width of the rear of the property, this impressive kitchen and dining room provides a superb contemporary heart to the home, with both areas enjoying direct access to the enclosed and private rear garden. The kitchen has been tastefully upgraded and thoughtfully improved by the current owners, now featuring a comprehensive range of sleek, high-gloss handleless cabinetry beneath attractive low-profile quartz work surfaces and complemented by contemporary tiled surrounds. A suite of integrated appliances includes an eye-level oven with inset microwave above and an integrated dishwasher, whilst an inset one-and-a-half bowl sink and drainer with mixer tap provides a practical finishing touch. A particularly appealing feature is the centrally positioned breakfast bar, beautifully finished with wrap-around quartz surfaces and providing an informal space for dining. There is also designated space for a freestanding fridge freezer. The kitchen is completed
Landing
A spacious and naturally light first-floor landing, featuring an attractive oak handrail with matching oak balustrades beneath. A double-glazed window to the side provides excellent natural light, complemented by a contemporary vertical radiator. The landing also provides access to a useful storage cupboard, approached via a quality oak-panelled door, together with access to the loft space. Further oak-panelled doors lead to the three bedrooms and the contemporary shower room, creating a practical and elegant circulation space.
Bedroom One (2.64m x 4.01m)
A generously proportioned double bedroom positioned at the front of the property and enjoying excellent natural light through a broad double-glazed window. The room benefits from an impressive bespoke range of fitted wardrobes extending along one wall, complemented by additional bespoke fitted drawers to one side, providing an excellent combination of hanging and storage space. A contemporary modern radiator completes this well-appointed bedroom.
Bedroom Two (2.84m x 3.35m)
A second generously proportioned double bedroom, quietly positioned at the rear of the property and enjoying a pleasant outlook over the garden. A double-glazed rear window provides excellent natural light whilst offering an attractive garden aspect. The room benefits from a bespoke range of fitted wardrobes extending along one wall, complemented by an additional cupboard with fitted shelving above, providing excellent storage and hanging space. A contemporary modern radiator completes this well-appointed bedroom.
Bedroom Three (1.83m x 2.01m)
A well-proportioned third bedroom, positioned at the front of the property and enjoying an attractive outlook across the surrounding area. Accessed via a quality oak-panelled door from the first-floor landing, the room benefits from a radiator and offers excellent versatility as a bedroom, single guest room or home office.
Shower Room
The stylishly redesigned and comprehensively upgraded shower room has been thoughtfully refitted by the current owners to create a contemporary and luxurious space. The room features a generously proportioned walk-in shower enclosure, fitted with a frameless glass screen and attractive tiled walling incorporating discreet recessed niches, ideal for storing shower gels and toiletries. A contemporary vanity unit provides a sleek focal point, incorporating a seamless one-piece work surface with integrated wash hand basin and useful cupboard storage beneath. A low-level WC with concealed cistern sits neatly to the side, complemented by a heated chrome towel rail. Further features include an extractor fan, recessed LED ceiling spotlights, stylish tiled flooring and a double-glazed rear window, providing excellent natural light and ventilation.
Home Office/Studio (2.62m x 3.3m)
Situated to the rear of the property is the former garage, thoughtfully converted by a previous owner to create a highly versatile additional space, ideally suited as a home office, studio or hobby room. The room enjoys excellent natural light through double-glazed doors to the front, complemented by attractive oak-effect flooring and an electric panel heater. An oak door leads through to the useful rear utility room. The conversion is understood to have been carried out some years ago. Prospective purchasers are advised to make their own enquiries with the relevant local authority regarding any planning permissions, building regulations approvals or other consents that may apply to the conversion.
Utility Room (2.62m x 1.8m)
Situated to the rear of the home office/studio is a useful and well-appointed utility room. The room features attractive oak-effect flooring and a double-glazed window to the rear, providing plenty of natural light. There is also designated space for both a washing machine and tumble dryer, adding to the practicality of this versatile additional area.
Front Garden
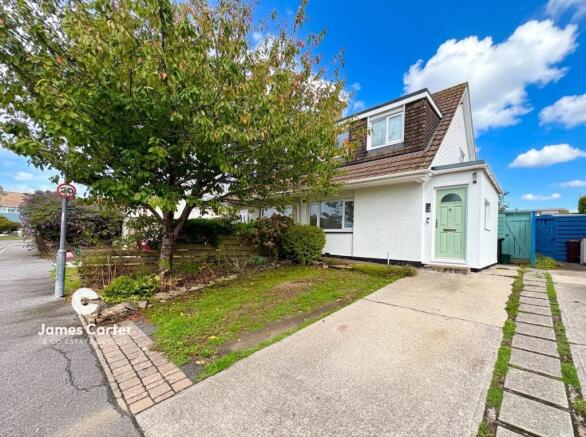
The attractive front garden is laid predominantly to lawn and complemented by a raised planted bed, thoughtfully stocked with a variety of established shrubs and plants together with a mature cherry tree. The garden is bordered to one side by timber fencing, whilst a convenient pedestrian pathway to the opposite side provides access through to the private rear garden.
Rear Garden
To the rear of the property is a wonderfully private and enclosed garden, thoughtfully arranged to provide a combination of attractive entertaining space and established lawned garden. Extending across the rear of the property is a broad composite-decked terrace, creating an excellent outdoor setting for alfresco dining, entertaining or simply enjoying the sunshine. The terrace is pleasantly enclosed, with established hedging to one side and timber fencing to the other, providing a good degree of privacy. From the rear of the terrace, access is available to the home office/studio, whilst a pathway leads through to a further secluded area of lawned garden. This additional garden space enjoys an excellent degree of privacy and is predominantly laid to lawn, with established planted borders providing colour and interest. A timber garden shed positioned towards the rear of the garden provides useful additional storage, completing this versatile and appealing outdoor space.
Parking - Driveway
The property benefits from a private concrete driveway to the front, providing off-road parking for one vehicle. There may also be scope to utilise part of the front garden to provide additional parking, subject to obtaining any necessary consents and permissions.
Disclaimer
These property details are provided in good faith to give a fair and accurate description in line with the Consumer Protection from Unfair Trading Regulations 2008. Information relating to tenure, charges, utilities, and other material aspects has been supplied by the seller and third parties and has not been independently verified. Prospective buyers must rely on their own enquiries and their solicitor’s advice. No services, systems, appliances, or fittings have been tested, and no warranty is given as to their condition. All measurements and floorplans are approximate and intended as a guide only. No assumptions should be made regarding condition, construction, planning, or regulatory compliance. Buyers are strongly advised to obtain an independent survey. These details may change and do not form part of any contract. No employee is authorised to make representations. Some images may be enhanced or staged and may not reflect the current condition.
- COUNCIL TAXA payment made to your local authority in order to pay for local services like schools, libraries, and refuse collection. The amount you pay depends on the value of the property.Read more about council Tax in our glossary page.
- Band: C
- PARKINGDetails of how and where vehicles can be parked, and any associated costs.Read more about parking in our glossary page.
- Driveway
- GARDENA property has access to an outdoor space, which could be private or shared.
- Front garden,Rear garden
- ACCESSIBILITYHow a property has been adapted to meet the needs of vulnerable or disabled individuals.Read more about accessibility in our glossary page.
- Ask agent
Penarrow Close, Falmouth, TR11

Add an important place to see how long it'd take to get there from our property listings.
__mins driving to your place



Notes
Staying secure when looking for property
Ensure you're up to date with our latest advice on how to avoid fraud or scams when looking for property online.
Visit our security centre to find out moreDisclaimer - Property reference 3801ac3a-391c-44c1-8451-97f8c9b5357b. The information displayed about this property comprises a property advertisement. Rightmove.co.uk makes no warranty as to the accuracy or completeness of the advertisement or any linked or associated information, and Rightmove has no control over the content. This property advertisement does not constitute property particulars. The information is provided and maintained by James Carter And Co, Falmouth. Please contact the selling agent or developer directly to obtain any information which may be available under the terms of The Energy Performance of Buildings (Certificates and Inspections) (England and Wales) Regulations 2007 or the Home Report if in relation to a residential property in Scotland.
*This is the average speed from the provider with the fastest broadband package available at this postcode. The average speed displayed is based on the download speeds of at least 50% of customers at peak time (8pm to 10pm). Fibre/cable services at the postcode are subject to availability and may differ between properties within a postcode. Speeds can be affected by a range of technical and environmental factors. The speed at the property may be lower than that listed above. You can check the estimated speed and confirm availability to a property prior to purchasing on the broadband provider's website. Providers may increase charges. The information is provided and maintained by Decision Technologies Limited. **This is indicative only and based on a 2-person household with multiple devices and simultaneous usage. Broadband performance is affected by multiple factors including number of occupants and devices, simultaneous usage, router range etc. For more information speak to your broadband provider.