Down Ampney, Cotswolds

- PROPERTY TYPE
Detached
- BEDROOMS
4
- BATHROOMS
2
- SIZE
3,272 sq ft
304 sq m
- TENUREDescribes how you own a property. There are different types of tenure - freehold, leasehold, and commonhold.Read more about tenure in our glossary page.
Freehold
Key features
- Over 3,200 sq ft accommodation
- Five versatile reception rooms
- No Onward Chain
- Four double bedrooms
- Flexible ground floor living
- Stunning David Salisbury vaulted family room
- David Salisbury Orangery
- Separate games and snooker room
- Two garages plus workshop
- Solar panels already installed
Description
A Home That Has Grown With The Family
There is something rather lovely about a house that has been a family home for decades. Over the years rooms get adapted, spaces are added and the house gradually changes to suit the people living there. That is very much the story at 49 Down Ampney.
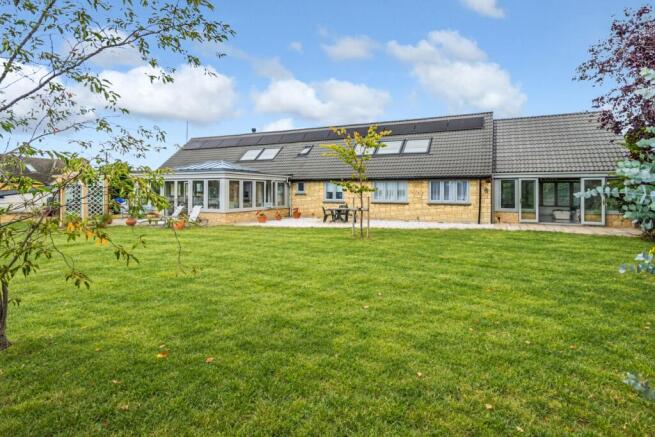
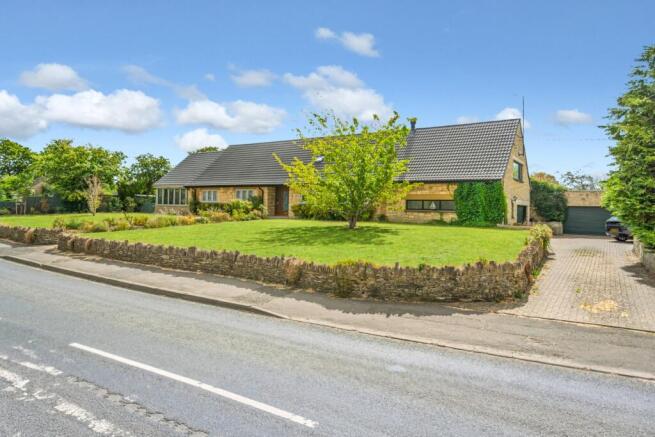
From the road, it is an attractive stone-built home with a broad frontage and garden behind a low Cotswold stone wall. What you don't appreciate until you step through the front door is quite how much house there is behind it.
And we mean a lot.
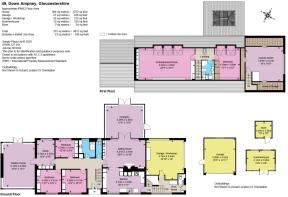
The house itself extends to around 3,272 sq ft, with the garages and outbuildings bringing the total to approximately 4,015 sq ft. It is exceptionally long, wonderfully spacious and, perhaps most importantly, incredibly flexible.
The current owners have invested significantly in the house in more recent years, but rather than trying to change its character, they have added spaces that make it an even better family home.
One of those additions is the David Salisbury garden room.
Sitting just beyond the main sitting room, this has become a wonderful everyday space. Light pours in through the roof lantern and the windows wrap around the room, looking out across the garden. Doors lead straight onto the patio, so in summer the house naturally spills outside.
It's easy to imagine this being the room where everyone gravitates. Morning coffee, Sunday lunch, friends around the table or simply somewhere to sit and enjoy the garden when the weather isn't quite warm enough to be outside.
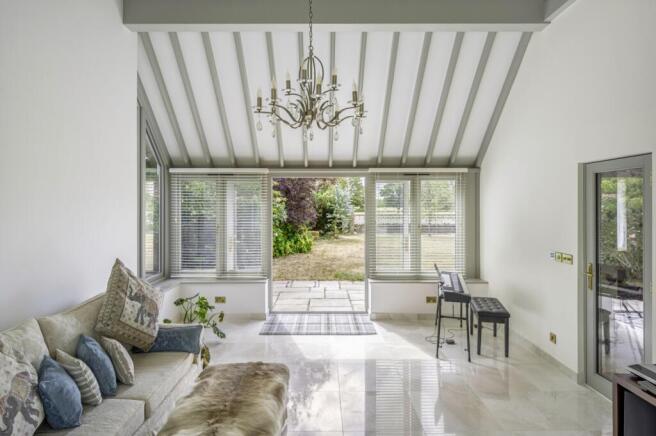
Then there is the newer vaulted reception room.
This is a completely different space and a real surprise when you first walk into it. The high vaulted ceiling gives it a fantastic sense of scale, while the large windows and doors make it bright and open. It feels modern, but it sits very comfortably alongside the rest of the house.
For one family it might be the main family room. For another it could be a music room, cinema room or somewhere for teenagers to have friends over without taking over the rest of the house. It is simply a brilliant room to have.
And that really sums up this house – you have choices.
There are five reception rooms altogether, so life doesn't have to happen in one open-plan space.
The main sitting room is a comfortable, traditional room at the heart of the house. There is a separate study for anyone working from home, another large reception room overlooking the front garden, the David Salisbury garden room and the newer vaulted room.
You can have people doing completely different things in different parts of the house and nobody needs to be on top of anybody else.
The kitchen is another proper family room, measuring around 20' x 11'7". There is plenty of worktop and cupboard space, room for a table and windows overlooking the garden. It isn't a kitchen designed just to look good in photographs; it feels like a room that has been genuinely used and enjoyed as the heart of a busy home.
There's a useful boot room nearby too – always a welcome addition when you live in the countryside.
One of the most interesting things about the layout is that three of the four bedrooms are downstairs.
For a family, that gives you all sorts of possibilities. They can simply be bedrooms, of course, but one could just as easily become a playroom, second office or hobby room.
It also makes the house particularly appealing if you're looking for somewhere that could work for different generations of the family. Parents or grandparents can have bedrooms and a bathroom downstairs without needing to use the stairs, while children or guests can have their own space elsewhere.
The ground-floor bedrooms are served by a beautifully finished modern shower room, with a large walk-in shower, fitted storage and contemporary tiling.
Head upstairs and the house has another surprise waiting.
At one end is an enormous entertainment room, measuring approximately 28' x 15'. It's currently arranged as an additional sitting room and, with roof windows running along the room, it's bright and comfortable despite its size.
Next door is the fourth, or perhaps principal bedroom, itself a generous room of around 15' x 12', together with another bathroom.
You could quite easily imagine this whole floor belonging to an older child, visiting family or guests. Equally, if you work from home and need serious office space, there is more than enough room to create it without disturbing the rest of the house.
And we're still not finished.
There is a separate games room, currently home to a 3/4 size snooker table. At approximately 18' x 16'5", this isn't a token games room where you squeeze in a small pool table and hope for the best. It's a proper room.
Keep the snooker table, turn it into a gym, create a hobby room or give the teenagers somewhere to disappear to, or even commandeer the whole wing of the house to become a self-contained annexe if desired. Whatever you decide, it's another space that makes this home a little different.
Outside, the garden feels private, sunny and established.
There are lawns, mature trees and planting, together with several patio areas, so there are different places to sit as the sun moves around the garden. The newer reception rooms connect particularly well with the outside space, making it easy to imagine doors open and people moving between the house and garden on a summer afternoon.
For anyone who enjoys gardening, there is a greenhouse, along with a substantial shed/store tucked away for tools, garden furniture and all the things that inevitably accumulate over the years.
Then there are the garages.
There are two, including an attached garage/workshop measuring approximately 18' x 18' and a further detached garage of around 16'5" x 14'11".
So whether it's cars, bikes, tools, a classic car, workshop equipment or simply lots of storage you're after, you're well catered for.
The owners have also added solar panels with 13.5kW Tesla batteries installed, another of the more recent investments in the property.
Living In Down Ampney
Down Ampney is one of those villages that works particularly well if you want countryside and village life without being miles from everything.
You're surrounded by the South Cotswold countryside, yet Cirencester is only around five miles away, so popping into town for shopping, coffee or dinner is easy. The A419 is also readily accessible, giving straightforward links towards Cirencester in one direction and Swindon in the other.
Within the village itself there is a samll shop and Post Office, primary school, village hall, church, children's play facilities and sports facilities, and there is a genuine village community here.
For commuters, Swindon provides regular mainline rail services towards London Paddington, while Cirencester offers pretty much everything you need day-to-day, from supermarkets and schools to independent shops, pubs and restaurants.
But perhaps the best thing about living here is coming home again.
It could be a busy family home again. It could work beautifully for several generations living together. It could suit somebody looking ahead and wanting the convenience of bedrooms downstairs without giving up the space of a substantial family house.
After decades with the same family, it feels ready for somebody new to come along, settle in and start their own chapter.
Entrance Hall
Bedroom
3.56m x 3.31m - 11'8" x 10'10"
Bedroom
3.53m x 3.31m - 11'7" x 10'10"
Garden Room
6.12m x 4.59m - 20'1" x 15'1"
Study
3.76m x 2.57m - 12'4" x 8'5"
Bedroom
3.29m x 2.51m - 10'10" x 8'3"
Bedroom
3.29m x 2.51m - 10'10" x 8'3"
Shower Room
Breakfast Kitchen
6.1m x 3.53m - 20'0" x 11'7"
Sitting Room
6.21m x 3.91m - 20'4" x 12'10"
Orangery
5.29m x 4.64m - 17'4" x 15'3"
Entertainment Room
8.55m x 4.59m - 28'1" x 15'1"
Bedroom
4.59m x 3.69m - 15'1" x 12'1"
Bathroom
Garage/Workshop
5.75m x 5.49m - 18'10" x 18'0"
Boot Room
Cloakroom
Games Room
5.49m x 5.01m - 18'0" x 16'5"
Garage
5m x 4.55m - 16'5" x 14'11"
Summer House
4.12m x 2.9m - 13'6" x 9'6"
Store
2.34m x 2.35m - 7'8" x 7'9"
Greenhouse
- COUNCIL TAXA payment made to your local authority in order to pay for local services like schools, libraries, and refuse collection. The amount you pay depends on the value of the property.Read more about council Tax in our glossary page.
- Band: F
- PARKINGDetails of how and where vehicles can be parked, and any associated costs.Read more about parking in our glossary page.
- Yes
- GARDENA property has access to an outdoor space, which could be private or shared.
- Yes
- ACCESSIBILITYHow a property has been adapted to meet the needs of vulnerable or disabled individuals.Read more about accessibility in our glossary page.
- Ask agent

Add an important place to see how long it'd take to get there from our property listings.
__mins driving to your place
Affordability
About EweMove, Covering Cirencester, Swindon & Malmesbury
1 The Laurels, Clarks Hay, South Cerney, GL7 5UA
Notes
Staying secure when looking for property
Ensure you're up to date with our latest advice on how to avoid fraud or scams when looking for property online.
Visit our security centre to find out moreDisclaimer - Property reference 10811199. The information displayed about this property comprises a property advertisement. Rightmove.co.uk makes no warranty as to the accuracy or completeness of the advertisement or any linked or associated information, and Rightmove has no control over the content. This property advertisement does not constitute property particulars. The information is provided and maintained by EweMove, Covering Cirencester, Swindon & Malmesbury. Please contact the selling agent or developer directly to obtain any information which may be available under the terms of The Energy Performance of Buildings (Certificates and Inspections) (England and Wales) Regulations 2007 or the Home Report if in relation to a residential property in Scotland.
*This is the average speed from the provider with the fastest broadband package available at this postcode. The average speed displayed is based on the download speeds of at least 50% of customers at peak time (8pm to 10pm). Fibre/cable services at the postcode are subject to availability and may differ between properties within a postcode. Speeds can be affected by a range of technical and environmental factors. The speed at the property may be lower than that listed above. You can check the estimated speed and confirm availability to a property prior to purchasing on the broadband provider's website. Providers may increase charges. The information is provided and maintained by Decision Technologies Limited. **This is indicative only and based on a 2-person household with multiple devices and simultaneous usage. Broadband performance is affected by multiple factors including number of occupants and devices, simultaneous usage, router range etc. For more information speak to your broadband provider.