The Gables, Upper Syke, Clayton Lane, Clayton, Bradford

- PROPERTY TYPE
Semi-Detached
- BEDROOMS
5
- SIZE
Ask agent
- TENUREDescribes how you own a property. There are different types of tenure - freehold, leasehold, and commonhold.Read more about tenure in our glossary page.
Ask agent
Key features
- FIVE GENEROUS BEDROOMS
- THREE IMPRESSIVE RECEPTION ROOMS
- MASTER BEDROOM WITH EN-SUITE
- STUNNING PERIOD FEATURES THROUGHOUT
- ELEGANT DINING KITCHEN
- GATED DRIVEWAY WITH EXTENSIVE PARKING
- SUBSTANTIAL DOUBLE STONE-BUILT GARAGE
- PRIVATE ENCLOSED GARDEN
- MODERN & ELEGANT INTERIORS
- THREE BATHROOM/SHOWER FACILITIES PLUS WC
Description
The Gables is a truly distinctive Victorian residence, combining impressive period architecture with beautifully presented modern interiors and an exceptional amount of accommodation.
Originally built in 1888, this remarkable Grade II listed property offers an abundance of character while providing the space and flexibility required for modern family living.
Arranged over three floors, the property offers five spacious bedrooms, three reception rooms, a superb dining kitchen, multiple bathrooms, a useful cellar, extensive parking, a substantial double garage and a private enclosed garden.
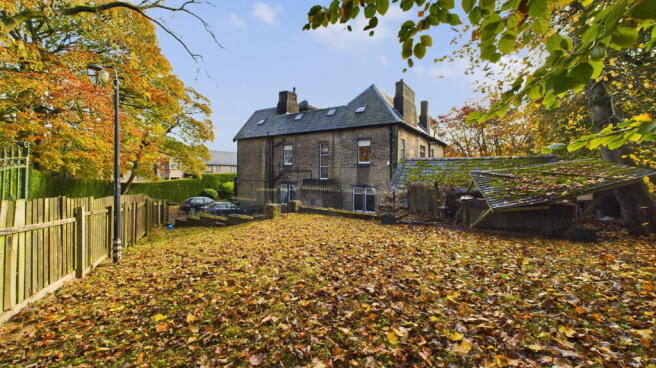
From the moment you arrive, the property's character and presence are immediately apparent. The gated entrance opens onto a generous driveway providing ample parking and leading to the impressive stone-built double garage.
Inside, the property continues to impress, with a wealth of original and period-inspired features complemented by tasteful contemporary decoration, creating a home that feels both elegant and welcoming.
A Grand Entrance
The recently renovated porch provides a fitting introduction to this exceptional home, featuring attractive tile-effect panelling and a beautiful tiled floor.
Beyond this, the impressive reception hallway immediately showcases the character of the property. A striking Victorian oak balustrade, porcelain tiled flooring with gold marbling and elegant modern décor combine to create a welcoming entrance with genuine period appeal.
The hallway provides access to the principal reception rooms and dining kitchen, while the beautiful staircase leads towards the upper floors.
Impressive Dining Kitchen
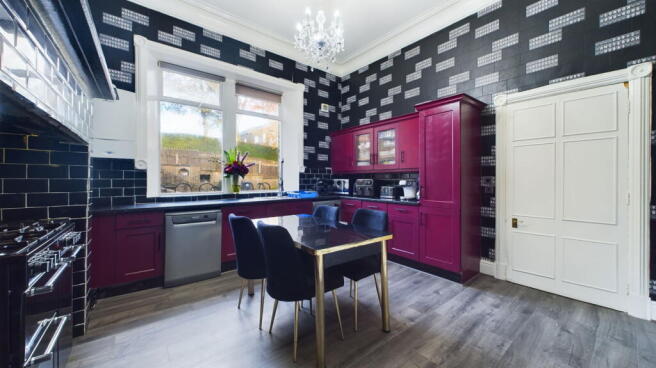
The dining kitchen measures approximately 4.62m x 4.10m (15'2" x 13'5") and provides an excellent social and family space.
The fitted kitchen incorporates a range of wall and base units, generous work surfaces and ample storage, together with a one-bowl sink and drainer. A large range cooker with gas hob provides an excellent focal point for those who enjoy cooking and entertaining.
The generous proportions allow plenty of room for a substantial dining table, making this a fantastic space for family meals and entertaining guests.
Elegant Reception Rooms
The property benefits from three reception rooms, offering an exceptional degree of flexibility.
The impressive dining room, measuring approximately 5.03m x 4.93m (16'6" x 16'2"), is open-plan through twin arches to the lounge, creating an impressive and sociable entertaining area.
Tasteful décor, plush carpeting and a traditional period stove with an elegant marble surround add warmth and character.
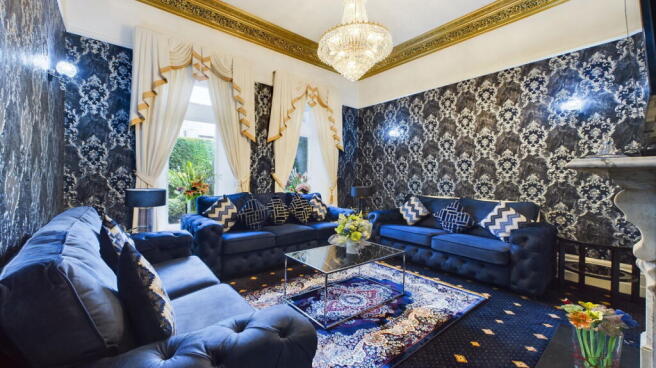
The lounge, measuring approximately 5.23m x 4.34m (17'2" x 14'3"), is another particularly impressive room. Double windows to two elevations allow an abundance of natural light to flood the space, while the stunning chandelier, plush carpets and period coal fire with marble surround create an elegant yet comfortable environment.
A further reception room/study provides additional versatility and could be used as a home office, snug, hobby room or additional sitting room. A Velux window allows natural light into the room.
A convenient WC is also located on this level, with access to the property's extensive cellar.
Cellar & Additional Storage
The cellar provides multiple large rooms offering considerable storage potential.
The space could provide an excellent solution for families requiring additional storage, with the potential for alternative uses subject to any necessary consents and permissions.
First Floor
The character continues onto the first-floor landing, where the attractive oak balustrade and stained-glass window provide further reminders of the property's Victorian heritage.
This floor provides access to three bedrooms and the family bathroom.
Impressive Master Bedroom
The master bedroom measures approximately 4.88m x 4.30m (16'0" x 14'1") and is a beautifully presented principal bedroom.
Tasteful decoration, plush carpeting and a charming bay window incorporating period stained glass combine to create a sophisticated and relaxing bedroom.
The room retains an abundance of period character, giving it a sense of elegance that is rarely found in modern homes.
The adjoining en-suite shower room measures approximately 3.23m x 1.07m (10'7" x 3'6") and features striking black and gold marble-effect tiling, together with a three-piece suite comprising a spacious shower cubicle, wash hand basin and WC.
Bedroom Two
Bedroom Two measures approximately 4.40m x 4.04m (14'5" x 13'3") and provides another generous double bedroom.
The room benefits from modern décor, plush carpeting and fitted wardrobes, providing excellent built-in storage.
Bedroom Three
Bedroom Three is an impressive room measuring approximately 5.08m x 4.30m (16'8" x 14'1").
The room combines elegant flooring and modern décor with plenty of natural light from the Velux window and front-facing window.
Family Bathroom
The spacious family bathroom measures approximately 3.28m x 3.20m (10'9" x 10'6") and features a stylish four-piece suite comprising panelled bath, corner shower cubicle, wash hand basin and WC.
Second Floor
The second-floor landing provides access to the remaining bedrooms and shower room, with the oak balustrade continuing the property's attractive period theme.
Bedroom Four
Bedroom Four measures approximately 4.11m x 3.78m (13'6" x 12'5") and benefits from a Velux window, modern décor and elegant flooring.
Bedroom Five
Bedroom Five measures approximately 3.25m x 2.67m (10'8" x 8'9") and offers useful additional bedroom accommodation, again featuring a Velux window, modern décor and elegant flooring.
This floor provides excellent flexibility and would work particularly well for a large family, guests, teenagers or those requiring dedicated home-working space.
Shower Room
A further shower room completes the second floor and comprises a three-piece suite with shower cubicle, wash hand basin and WC, together with part-tiled walls.
Outside
Externally, The Gables offers a wonderful combination of privacy, parking and outdoor space.
The property is approached via a gated driveway, providing an impressive entrance and extensive off-road parking. There is ample space for a large family and multiple vehicles.
The double stone-built garage provides secure parking for two vehicles together with excellent additional storage. Its substantial construction and generous proportions also offer versatility for a variety of practical uses, subject to any necessary permissions.
The enclosed garden is surrounded by mature trees, creating a secluded and private environment. The established greenery gives the garden a wonderful sense of tranquillity and provides an attractive backdrop to this impressive period residence.
A Truly Special Home
The Gables is much more than a conventional family property. Its combination of Victorian heritage, Grade II listed status, generous proportions and beautifully presented accommodation gives it a distinctive character that is increasingly difficult to find.
With five bedrooms, three reception rooms, a large dining kitchen, multiple bathrooms, cellar, gated driveway, substantial double garage and private enclosed garden, the property offers an exceptional amount of space and flexibility.
The modern and elegant presentation complements rather than overwhelms the property's original character, resulting in a home that feels both sophisticated and genuinely welcoming.
Whether you're looking for an impressive family residence, a character-filled home with generous entertaining space, or simply somewhere with individuality and presence, The Gables deserves your attention.
Early viewing is highly recommended to fully appreciate the scale, character, presentation and exceptional versatility of this magnificent Grade II listed Victorian home.
Important Information
The property is Grade II listed and was originally built in 1888. Prospective purchasers should satisfy themselves regarding any restrictions or requirements associated with the property's listed status.
EPC: Awaiting renewed certificate.
Key Features
IMPRESSIVE GRADE II LISTED RESIDENCE
ORIGINALLY BUILT IN 1888
FIVE GENEROUS BEDROOMS
THREE IMPRESSIVE RECEPTION ROOMS
MASTER BEDROOM WITH EN-SUITE
STUNNING PERIOD FEATURES THROUGHOUT
GRAND VICTORIAN RECEPTION HALL
ELEGANT DINING KITCHEN
GATED DRIVEWAY WITH EXTENSIVE PARKING
SUBSTANTIAL DOUBLE STONE-BUILT GARAGE
PRIVATE ENCLOSED GARDEN
MATURE TREES PROVIDING EXCELLENT PRIVACY
BEAUTIFULLY PRESENTED THROUGHOUT
MODERN & ELEGANT INTERIORS
CELLAR WITH MULTIPLE STORAGE ROOMS
THREE BATHROOM/SHOWER FACILITIES PLUS WC
FANTASTIC FAMILY HOME
VIEWING HIGHLY RECOMMENDED
- COUNCIL TAXA payment made to your local authority in order to pay for local services like schools, libraries, and refuse collection. The amount you pay depends on the value of the property.Read more about council Tax in our glossary page.
- Ask agent
- PARKINGDetails of how and where vehicles can be parked, and any associated costs.Read more about parking in our glossary page.
- Yes
- GARDENA property has access to an outdoor space, which could be private or shared.
- Yes
- ACCESSIBILITYHow a property has been adapted to meet the needs of vulnerable or disabled individuals.Read more about accessibility in our glossary page.
- Ask agent
Energy performance certificate - ask agent

Add an important place to see how long it'd take to get there from our property listings.
__mins driving to your place
Affordability

Notes
Staying secure when looking for property
Ensure you're up to date with our latest advice on how to avoid fraud or scams when looking for property online.
Visit our security centre to find out moreDisclaimer - Property reference CG20394. The information displayed about this property comprises a property advertisement. Rightmove.co.uk makes no warranty as to the accuracy or completeness of the advertisement or any linked or associated information, and Rightmove has no control over the content. This property advertisement does not constitute property particulars. The information is provided and maintained by Readysteadysold, Leeds. Please contact the selling agent or developer directly to obtain any information which may be available under the terms of The Energy Performance of Buildings (Certificates and Inspections) (England and Wales) Regulations 2007 or the Home Report if in relation to a residential property in Scotland.
*This is the average speed from the provider with the fastest broadband package available at this postcode. The average speed displayed is based on the download speeds of at least 50% of customers at peak time (8pm to 10pm). Fibre/cable services at the postcode are subject to availability and may differ between properties within a postcode. Speeds can be affected by a range of technical and environmental factors. The speed at the property may be lower than that listed above. You can check the estimated speed and confirm availability to a property prior to purchasing on the broadband provider's website. Providers may increase charges. The information is provided and maintained by Decision Technologies Limited. **This is indicative only and based on a 2-person household with multiple devices and simultaneous usage. Broadband performance is affected by multiple factors including number of occupants and devices, simultaneous usage, router range etc. For more information speak to your broadband provider.