
Hogshaw, Buckingham

- PROPERTY TYPE
Equestrian Facility
- BEDROOMS
4
- BATHROOMS
2
- SIZE
Ask agent
- TENUREDescribes how you own a property. There are different types of tenure - freehold, leasehold, and commonhold.Read more about tenure in our glossary page.
Freehold
Description
Five versatile reception rooms including vaulted dining/family room
Light, open plan kitchen/breakfast room with Aga and handmade cabinetry
Timber clad equestrian barn with power, water and turnout pen access
164 ft x 82 ft manège plus multiple post and rail paddocks
Long private driveway, triple carport, garage/workshop and countryside views
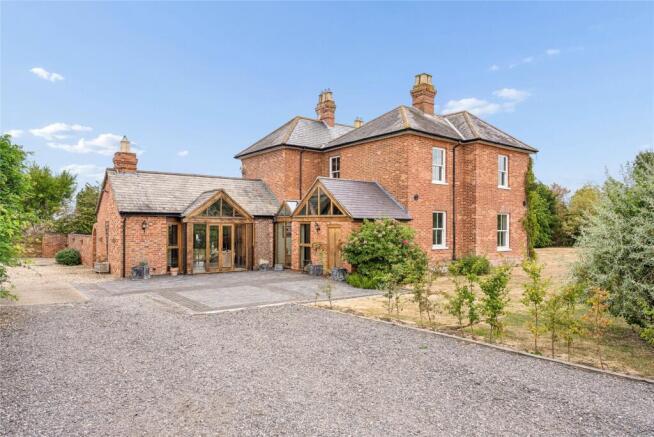
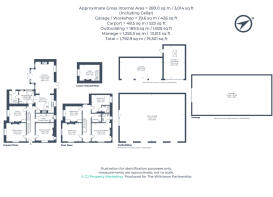
Hogshaw Farmhouse is a beautifully restored, double fronted 19th century period home set within approximately five acres, paddocks and equestrian facilities. Extending to nearly 3,000 sq ft across two floors, the property blends its heritage with modern family living, framed by uninterrupted countryside views.
Originally built as a working farmhouse, the current owners have undertaken a careful and sympathetic restoration. Period features have been reinstated, wooden floors relaid, sash windows refitted with shutters, and the original room proportions enhanced, creating a turnkey rural home with exceptional equestrian potential.
Entrance & Reception Rooms
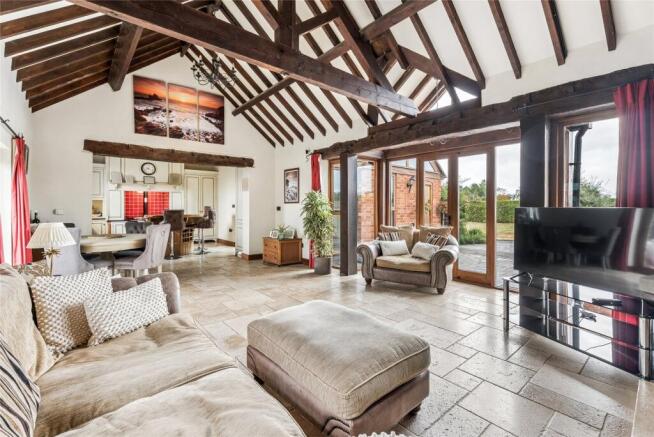
The farmhouse offers five versatile reception rooms, including a sitting room, morning room, study and a vaulted dining/family room with floortoceiling glazing and French doors opening onto the courtyard patio. Restored fireplaces, sash windows, shutters and reclaimed materials lend warmth and character throughout.
A newly added glazed reception hall and boot room form the everyday entrance, linking seamlessly with the kitchen and main hallway.
Kitchen & Utility
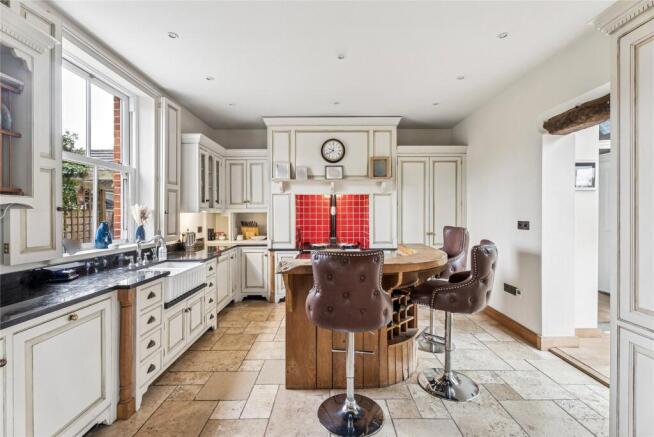
Formerly the dairy, the kitchen/breakfast room is a light, open plan space with Travertine flooring and underfloor heating. Features include an oilfired Aga set into a chimney breast, bespoke handmade painted cabinetry, marble worksurfaces, a double butler’s sink, a curved oak breakfast bar with induction hob, and integrated Hotpoint appliances.
The utility/cloakroom provides additional storage, laundry appliances and a traditional highcistern WC.
Bedrooms & Bathrooms
Upstairs, a galleried landing leads to four double bedrooms, two with en suite shower rooms, and a family bathroom. Period detailing continues throughout, with panelled doors, moulded skirting boards and sash windows overlooking the gardens and paddocks.
Equestrian Facilities
Barn
The timberclad steel barn was constructed specifically for equestrian use and is fully prepared for stables to be installed. It includes double stable doors on each side, direct access to the allweather turnout area, a concrete floor, power and water, and excellent access from the farmhouse drive. The layout allows horses to move safely between barn and turnout area, while also offering flexibility for buyers who may prefer to use the building as a workshop, car storage or business space.
Manège & Paddocks
In front of the barn lies a 164 ft x 82 ft manège with silica sand and turf float. The land is divided into multiple paddocks enclosed by postandrail fencing, with turnout positioned beside the barn. The turnout pens were designed with the intention that the stables would have double doors, allowing the second door to be opened so horses can move freely between the stable and the turnout pen as they please. All paddocks enjoy far reaching views across the Quainton Hills.
Outside
The farmhouse is approached via a long stone chipped driveway that winds past the paddocks and gardens, leading to a gravelled parking area, a triple carport and a garage/workshop space.
Garden areas include a courtyard accessed from the dining/family room, a paved seating terrace, lawned gardens with mature trees and hedging, and established shrub borders all set against open countryside.
Declaration of Interest
In accordance with the Estate Agents Act 1979, we declare that the vendor of this property is a connected person of an employee of The Wilkinson Partnership.
Brochures
Particulars- COUNCIL TAXA payment made to your local authority in order to pay for local services like schools, libraries, and refuse collection. The amount you pay depends on the value of the property.Read more about council Tax in our glossary page.
- Band: G
- PARKINGDetails of how and where vehicles can be parked, and any associated costs.Read more about parking in our glossary page.
- Yes
- GARDENA property has access to an outdoor space, which could be private or shared.
- Yes
- ACCESSIBILITYHow a property has been adapted to meet the needs of vulnerable or disabled individuals.Read more about accessibility in our glossary page.
- Ask agent
Hogshaw, Buckingham

Add an important place to see how long it'd take to get there from our property listings.
__mins driving to your place
Affordability

About The Wilkinson Partnership, Winslow
12 Market Square, Winslow, Buckinghamshire, MK18 3AF


Notes
Staying secure when looking for property
Ensure you're up to date with our latest advice on how to avoid fraud or scams when looking for property online.
Visit our security centre to find out moreDisclaimer - Property reference WIN200206. The information displayed about this property comprises a property advertisement. Rightmove.co.uk makes no warranty as to the accuracy or completeness of the advertisement or any linked or associated information, and Rightmove has no control over the content. This property advertisement does not constitute property particulars. The information is provided and maintained by The Wilkinson Partnership, Winslow. Please contact the selling agent or developer directly to obtain any information which may be available under the terms of The Energy Performance of Buildings (Certificates and Inspections) (England and Wales) Regulations 2007 or the Home Report if in relation to a residential property in Scotland.
*This is the average speed from the provider with the fastest broadband package available at this postcode. The average speed displayed is based on the download speeds of at least 50% of customers at peak time (8pm to 10pm). Fibre/cable services at the postcode are subject to availability and may differ between properties within a postcode. Speeds can be affected by a range of technical and environmental factors. The speed at the property may be lower than that listed above. You can check the estimated speed and confirm availability to a property prior to purchasing on the broadband provider's website. Providers may increase charges. The information is provided and maintained by Decision Technologies Limited. **This is indicative only and based on a 2-person household with multiple devices and simultaneous usage. Broadband performance is affected by multiple factors including number of occupants and devices, simultaneous usage, router range etc. For more information speak to your broadband provider.