
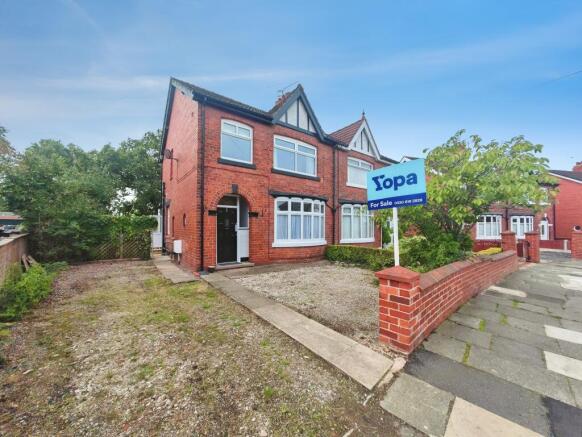
Jesmond Crescent, Crewe, CW2

- PROPERTY TYPE
Semi-Detached
- BEDROOMS
3
- BATHROOMS
1
- SIZE
Ask agent
- TENUREDescribes how you own a property. There are different types of tenure - freehold, leasehold, and commonhold.Read more about tenure in our glossary page.
Freehold
Key features
- No Chain
- Beautifully Renovated Traditional Home
- Three Well-Proportioned Bedrooms
- Flexible Open-Plan Reception & Living Space
- Extended Living Area with UPVC Sliding Doors to Garden
- Character Features Including Bay Window, Porthole Window & Parquet Flooring
- Modern Light Grey High-Gloss Kitchen with Utility Potential
- Beautifully Finished Family Bathroom with Rainfall Shower
- Generous Rear Garden with Potential for Garage or Home Office
- Driveway Parking & Prime Location Behind Cheshire College
Description
A BEAUTIFULLY RENOVATED THREE-BEDROOM HOME WITH CHARACTER, FLEXIBLE LIVING SPACE, GENEROUS GARDEN, DRIVEWAY AND AN EXCELLENT LOCATION, OFFERED FOR SALE WITH NO ONWARD CHAIN.
Step inside this beautifully renovated traditional home and you will immediately appreciate the combination of period character, contemporary style and genuinely versatile living space.
Thoughtfully improved by the current owners, this attractive property offers a wonderful opportunity for a new homeowner to simply move in, unpack and make the space their own. From the charming porthole window to the hallway, to the beautiful bay-fronted window in the dining room, parquet flooring and generous garden, this is a home that combines character with modern-day living.
Importantly, the property is offered for sale with NO ONWARD CHAIN, making it an especially appealing opportunity for buyers looking for a straightforward move.
The location is another major attraction, with Cheshire College situated immediately behind the property, making this an exceptionally convenient home for students, staff and families connected with the college.
GROUND FLOOR
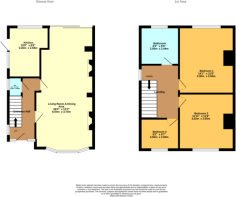
The ground floor is where this home really comes into its own, offering a flexible arrangement of reception space that can be adapted to suit the lifestyle of its new owner.
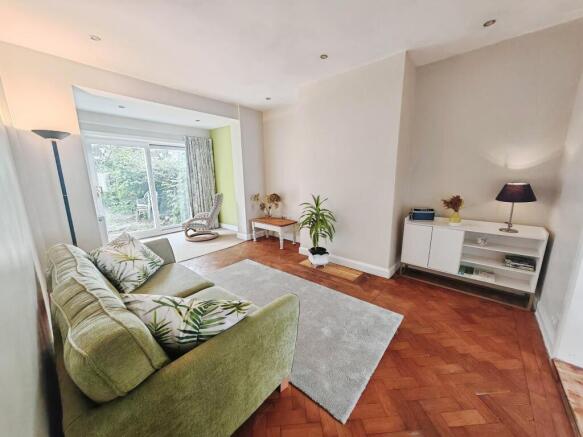
The front reception/dining room features a beautiful bay-fronted window which floods the room with natural light, while parquet flooring adds warmth and character. This is an ideal space for family dining, entertaining guests or simply enjoying a quiet evening at home.
The living room continues the generous feeling of space and benefits from a former extension to the rear, creating additional living accommodation. UPVC sliding doors provide a wonderful connection to the garden, allowing the living space to flow naturally outdoors during the warmer months.
The open arrangement of the reception rooms gives the next homeowner the freedom to use the space however they wish. Whether you are looking for a large family lounge, children's play area, home office, reading space or entertaining area, the layout provides plenty of scope to create a home around the way you live.
The chimney breast wall in the living room has been freshly plastered, providing the perfect opportunity for a future owner to install a log burner or feature fireplace, subject to the necessary installation requirements. This could create a wonderful focal point and a cosy retreat during the colder months.
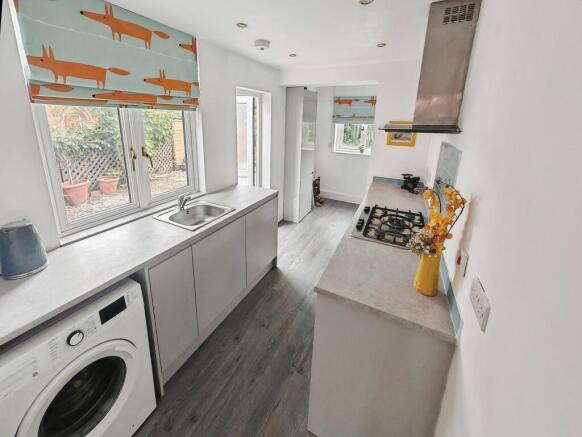
The modern kitchen has been finished in an attractive light grey high-gloss finish and offers a good range of base units with fitted worktop surfaces. There is additional space to the rear of the kitchen which could easily be utilised as a practical utility area, providing space for laundry appliances, additional storage or a useful boot/utility zone.
The ground floor is completed by a convenient WC.
Bespoke blinds and curtains are included throughout the property, adding to the home's move-in-ready appeal.
FIRST FLOOR
The first floor provides three well-proportioned bedrooms, all currently being redecorated with attractive feature wallpaper.
Bedrooms One and Two are excellent double bedrooms, both offering sufficient space to accommodate king-size beds together with wardrobes, drawers and additional bedroom furniture.
Bedroom Two currently benefits from wardrobes and bedside tables, which are included with the property.
Bedroom Three provides excellent flexibility and would make an ideal single bedroom, nursery, dressing room or home office.
The beautifully finished family bathroom comprises a fitted bathtub, corner shower with rainfall shower head, fitted wash hand basin and WC.
EXTERNALLY
Outside, the property continues to impress with a spacious rear garden offering plenty of room to enjoy, entertain and personalise.
The garden also provides ample space for the potential addition of a garage or home office, subject to any necessary planning permission and building regulations. For those who work from home or simply want a dedicated space away from the main house, this offers exciting future potential.
To the front, the property benefits from a wall-enclosed frontage and driveway, providing useful off-road parking.
THE LOCATION
The location of Jesmond Crescent is particularly appealing.
Cheshire College is situated immediately behind the property, making this an exceptionally convenient location for anyone studying or working at the college.
The surrounding area also offers a good selection of local schools, shops, supermarkets, public transport links and recreational facilities.
Gainsborough Primary & Nursery Academy is within easy walking distance, with The Oaks Academy and other primary and secondary schools also close by.
Everyday shopping is convenient, with local stores and supermarkets including Aldi, Tesco Express, Sainsbury's and Morrisons Daily available within the surrounding area.
Crewe railway station is also approximately 0.9 miles away, providing excellent connectivity for commuters and those travelling further afield.
THE LIFESTYLE
This is more than simply a three bedroom house.
It is a home that allows its next owner to decide exactly how they want to live.
Imagine opening the sliding doors on a summer evening and allowing the living space to flow into the garden. Picture family meals beside the beautiful bay window, evenings relaxing in the generous reception space, or cosy winter nights gathered around a newly installed log burner.
The flexible reception accommodation provides the freedom to create spaces that work for you, whether that means a dedicated home office, children's playroom, entertaining area or simply a generous family living space.
With its traditional character, fantastic renovation, versatile accommodation, generous garden and enviable position immediately behind Cheshire College, this is a property that offers both lifestyle and convenience.
Offered for sale with NO ONWARD CHAIN, 5 Jesmond Crescent represents an excellent opportunity for a buyer looking for a characterful, modernised home where the hard work has already been done.
KEY FEATURES
• Offered for sale with NO ONWARD CHAIN
• Beautifully renovated traditional home
• Three well proportioned bedrooms
• Two generous and flexible reception rooms
• Former extension providing additional living space
• UPVC sliding doors opening onto the garden
• Beautiful bay fronted window to the dining room
• Characterful porthole window to the hallway
• Parquet flooring to both reception rooms
• Modern light grey high-gloss kitchen
• Additional kitchen space with utility potential
• Ground-floor WC
• Beautifully finished family bathroom
• Rainfall shower
• Bespoke blinds and curtains included
• Spacious rear garden
• Potential for garage or home office, subject to permissions
• Front driveway and wall-enclosed frontage
• Cheshire College immediately behind the property
• Excellent selection of nearby schools
• Convenient for local shops and supermarkets
• Approximately 0.9 miles from Crewe railway station
A beautifully renovated home offering character, flexibility and genuine lifestyle appeal in a highly convenient Crewe location.
NO ONWARD CHAIN – EARLY VIEWING IS HIGHLY RECOMMENDED.
Disclaimer
Whilst we make enquiries with the Seller to ensure the information provided is accurate, Yopa makes no representations or warranties of any kind with respect to the statements contained in the particulars which should not be relied upon as representations of fact. All representations contained in the particulars are based on details supplied by the Seller. Your Conveyancer is legally responsible for ensuring any purchase agreement fully protects your position. Please inform us if you become aware of any information being inaccurate.
Money Laundering Regulations
Should a purchaser(s) have an offer accepted on a property marketed by Yopa, they will need to undertake an identification check and asked to provide information on the source and proof of funds. This is done to meet our obligation under Anti Money Laundering Regulations (AML) and is a legal requirement. We use a specialist third party service together with an in-house compliance team to verify your information. The cost of these checks is £82.50 +VAT per purchase, which is paid in advance, when an offer is agreed and prior to a sales memorandum being issued. This charge is non-refundable under any circumstances.
- COUNCIL TAXA payment made to your local authority in order to pay for local services like schools, libraries, and refuse collection. The amount you pay depends on the value of the property.Read more about council Tax in our glossary page.
- Ask agent
- PARKINGDetails of how and where vehicles can be parked, and any associated costs.Read more about parking in our glossary page.
- Yes
- GARDENA property has access to an outdoor space, which could be private or shared.
- Yes
- ACCESSIBILITYHow a property has been adapted to meet the needs of vulnerable or disabled individuals.Read more about accessibility in our glossary page.
- Ask agent
Energy performance certificate - ask agent
Jesmond Crescent, Crewe, CW2

Add an important place to see how long it'd take to get there from our property listings.
__mins driving to your place
Affordability

About Yopa, North West & Midlands
Meridian House Wheatfield Way Hinckley LE10 1YG

Notes
Staying secure when looking for property
Ensure you're up to date with our latest advice on how to avoid fraud or scams when looking for property online.
Visit our security centre to find out moreDisclaimer - Property reference 513678. The information displayed about this property comprises a property advertisement. Rightmove.co.uk makes no warranty as to the accuracy or completeness of the advertisement or any linked or associated information, and Rightmove has no control over the content. This property advertisement does not constitute property particulars. The information is provided and maintained by Yopa, North West & Midlands. Please contact the selling agent or developer directly to obtain any information which may be available under the terms of The Energy Performance of Buildings (Certificates and Inspections) (England and Wales) Regulations 2007 or the Home Report if in relation to a residential property in Scotland.
*This is the average speed from the provider with the fastest broadband package available at this postcode. The average speed displayed is based on the download speeds of at least 50% of customers at peak time (8pm to 10pm). Fibre/cable services at the postcode are subject to availability and may differ between properties within a postcode. Speeds can be affected by a range of technical and environmental factors. The speed at the property may be lower than that listed above. You can check the estimated speed and confirm availability to a property prior to purchasing on the broadband provider's website. Providers may increase charges. The information is provided and maintained by Decision Technologies Limited. **This is indicative only and based on a 2-person household with multiple devices and simultaneous usage. Broadband performance is affected by multiple factors including number of occupants and devices, simultaneous usage, router range etc. For more information speak to your broadband provider.