Pasture Field Road, Manchester

- PROPERTY TYPE
Detached
- BEDROOMS
3
- BATHROOMS
1
- SIZE
Ask agent
- TENUREDescribes how you own a property. There are different types of tenure - freehold, leasehold, and commonhold.Read more about tenure in our glossary page.
Freehold
Key features
- Detached corner plot
- Potenial to extend
- Three family bedrooms
- Shower room – separate wc
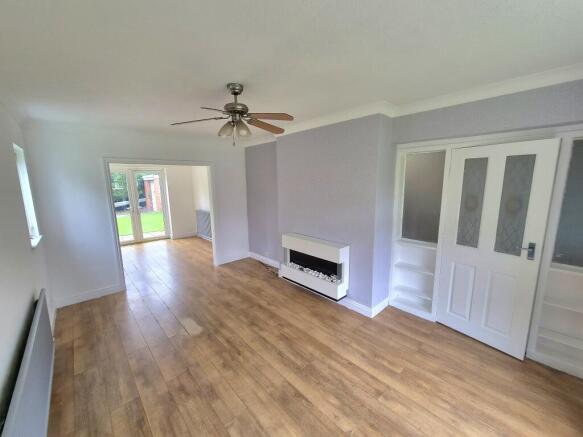
- Lounge open to Dining room
- Ground floor wc
Description
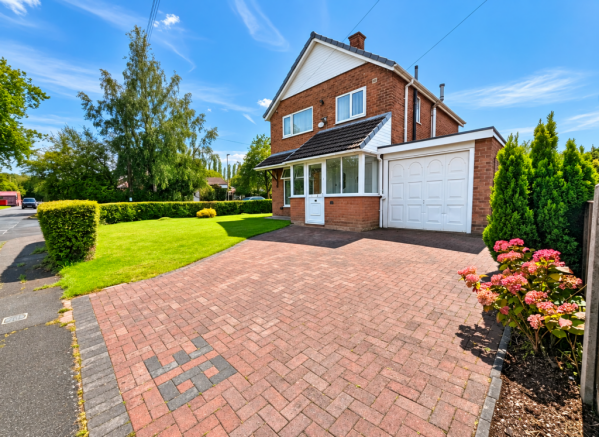
The property also benefits from an attached brick garage and also a separate garage in the rear garden, block paved driveway providing good off-road parking and gardens to front, side and rear.
Pasture Field Road is conveniently situated for local amenities including shops, library at The Forum, health centre, bus services and Metrolink to surrounding areas plus rail travel from Heald Green station including connections to the InterCity network. At a radius of three miles or so are the shopping facilities at Cheadle Royal, Handforth Dean and Stanley Green (department/superstores), the leisure centres at The Forum, The Village, Total Fitness Centre and David Lloyd Centre, access to the national motorway network, the office centres/business parks at Simonsway, Styal Road and Ringway Road, Styal Mill Country Park (National Trust) and Manchester International Airport. Manchester and Stockport are some nine/six miles distant respectively both of which offer a more comprehensive range of leisure/entertainment/ recreational amenities catering for the majority of tastes. Call our Heald Green Office to arrange an early appointment to view.
Directions
From our Heald Green Office proceed along Finney Lane onto Simonsway, turn first right onto Pasture Field Road, where the property will be found on the left-hand side.
Accommodation
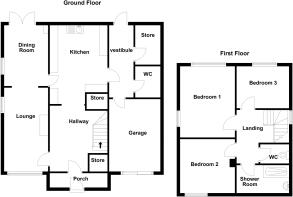
Canopy porch
Block paved, external lights, uPVC door to:
Entrance hall
11’10 x 4’5 Central heating radiator, power points, under stair cupboard measuring 5’9 x 2’7 with light providing good hanging and storage space.
Lounge
16’8 x 11’3 Wall mounted electric fire, Central heating radiator, uPVC double glazed windows, tv point, power points.
Dining room
12’11 x 7’10 Central heating radiator, uPVC double glazed window, laminate flooring, uPVC double glazed French patio doors to rear garden.
Kitchen
13’8 x 9’1 Fitted wall and base units providing storage and working surfaces, stainless steel double drainer sink unit, space for slot-in cooker, space for fridge freezer, plumbing for washing machine, pantry cupboard providing further storage space, tiled to work areas, power points, double panel central heating radiator, door to:
From the hall stairs with handrails to Landing: 16’10 x 2’7 uPVC double glazed window, walk-in cupboard measuring 6’1 x 4’6 providing good storage space, further cupboard providing more storage space, access to insulated loft.
Bedroom 1 (Rear)
14’6 x 10’6 Central heating radiator, uPVC double glazed window, power points, double cupboard providing hanging and storage space with cupboards above.
Bedroom 2 (Front)
11’1 x 10’6 Central heating radiator, uPVC double glazed window power points.
Bedroom 3 (Rear)
10’11 x 8’5 Central heating radiator, uPVC double glazed window,
Shower room
8’3 x 5’7 Walk in electric shower over, pedestal wash basin, double panel central heating radiator, uPVC double glazed window, half tiled in ceramics, cupboards providing good storage space, cupboard housing the hot water cylinder.
Separate wc
5’1 x 2’9 Close coupled wc, uPVC double glazed window.
Outside
The frontage comprises lawns with surrounding bushes/shrubs behind low brick curtilage wall, block paved driveway provides goof off-road parking and leads to:
Attached brick garage
17’5 x 9’ Metal up and over door, uPVC double glazed window, wall mounted Servo-warm central heating boiler, light, circuit breaker, cold and hot water taps, side personal door.
Rear garden
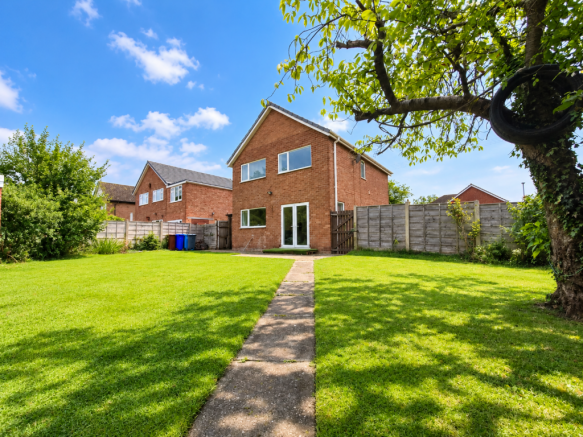
Block paved side and rear patio areas, lawns with surrounding flower/shrub beds, external tap, separate brick garage.
Tenure
Advised as freehold and free from Chief Rent
Council Tax
Advised as Band D – Manchester CC
Possession
On completion
Purchase Price
Offers over £425,000
Postcode
M22 5JU
Viewing Arrangements
Accompanied by the Agents only
Note
Roger W Dean & Company has not tested the gas appliances at this property and cannot therefore state that they are in full working order. We recommend the purchaser have them checked by a Gas Safe registered gas engineer.
Mortgages
We refer all of our mortgages to a local firm called Liquid Financial Services Limited, who are directly authorised mortgage brokers. They have access to the whole of the intermediary mortgage market and do not charge any fees, so everything they do is for free. You can contact them on or .
Brochures
Brochure 1- COUNCIL TAXA payment made to your local authority in order to pay for local services like schools, libraries, and refuse collection. The amount you pay depends on the value of the property.Read more about council Tax in our glossary page.
- Band: D
- PARKINGDetails of how and where vehicles can be parked, and any associated costs.Read more about parking in our glossary page.
- Driveway
- GARDENA property has access to an outdoor space, which could be private or shared.
- Private garden
- ACCESSIBILITYHow a property has been adapted to meet the needs of vulnerable or disabled individuals.Read more about accessibility in our glossary page.
- Ask agent
Pasture Field Road, Manchester

Add an important place to see how long it'd take to get there from our property listings.
__mins driving to your place
Affordability



Notes
Staying secure when looking for property
Ensure you're up to date with our latest advice on how to avoid fraud or scams when looking for property online.
Visit our security centre to find out moreDisclaimer - Property reference 38PFR. The information displayed about this property comprises a property advertisement. Rightmove.co.uk makes no warranty as to the accuracy or completeness of the advertisement or any linked or associated information, and Rightmove has no control over the content. This property advertisement does not constitute property particulars. The information is provided and maintained by Roger Dean, Heald Green. Please contact the selling agent or developer directly to obtain any information which may be available under the terms of The Energy Performance of Buildings (Certificates and Inspections) (England and Wales) Regulations 2007 or the Home Report if in relation to a residential property in Scotland.
*This is the average speed from the provider with the fastest broadband package available at this postcode. The average speed displayed is based on the download speeds of at least 50% of customers at peak time (8pm to 10pm). Fibre/cable services at the postcode are subject to availability and may differ between properties within a postcode. Speeds can be affected by a range of technical and environmental factors. The speed at the property may be lower than that listed above. You can check the estimated speed and confirm availability to a property prior to purchasing on the broadband provider's website. Providers may increase charges. The information is provided and maintained by Decision Technologies Limited. **This is indicative only and based on a 2-person household with multiple devices and simultaneous usage. Broadband performance is affected by multiple factors including number of occupants and devices, simultaneous usage, router range etc. For more information speak to your broadband provider.