Bowmaker Barn, Aldercar Lane, Langley Mill, Nottingham, NG16 4HJ

- PROPERTY TYPE
Detached
- BEDROOMS
4
- BATHROOMS
2
- SIZE
Ask agent
- TENUREDescribes how you own a property. There are different types of tenure - freehold, leasehold, and commonhold.Read more about tenure in our glossary page.
Freehold
Key features
- GUIDE PRICE £550,000-£600,000
- NO CHAIN
- APPROXIMATELY 222 SQ M OF SPACIOUS AND INDIVIDUAL ACCOMMODATION
- IMPRESSIVE OPEN-PLAN KITCHEN, DINING AND LIVING ACCOMMODATION
- KITCHEN WITH BREAKFAST ISLAND, RANGEMASTER AND UNDERFLOOR HEATING
- VERSATILE UPSTAIRS LOUNGE, STUDY OR HOME-OFFICE AREA
- PRINCIPAL SUITE WITH EN-SUITE AND FREESTANDING BATH OVERLOOKING THE COUNTRYSIDE
- LANDSCAPED PRIVATE GARDEN WITH SANDSTONE PATIO AND SECLUDED HOT-TUB AREA
- GARAGE OFFERING POTENTIAL FOR ALTERNATIVE USE, SUBJECT TO NECESSARY CONSENTS
- VIEWS TOWARDS APPROXIMATELY 10–12 ACRES OF NEIGHBOURING EQUESTRIAN LAND AND STABLING
Description
GUIDE PRICE £550,000-£600,000 - NO CHAIN
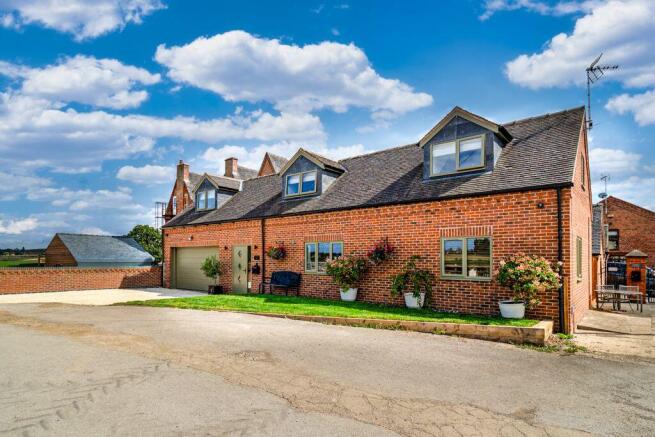
Bowmaker Barn is an individual and deceptively spacious four-bedroom detached home, occupying a wonderfully tucked-away position at Park Farm and offering approximately 200 sq m of accommodation. Despite its name and barn-like appearance, the property was not originally a traditional barn: the former stable block was demolished and rebuilt as garages in the early 2000s, before being converted into residential accommodation in 2018 and substantially extended in 2023.
The result is a highly individual home combining open-plan contemporary living, flexible bedroom accommodation and an enviable semi-rural setting, with neighbouring fields, horses and equestrian facilities creating an outlook few would associate with a Langley Mill address.
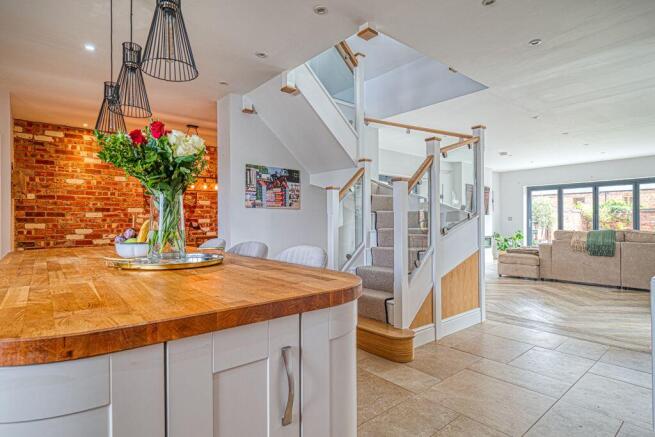
Entering through the front door, tiled flooring leads into an impressive open-plan kitchen, dining and living environment, with an exposed staircase positioned centrally within the accommodation.
The kitchen was installed in 2018 and features a generous breakfast island, a Rangemaster cooker with extractor hood, integrated appliances and excellent storage and preparation space. The tiled kitchen area benefits from electric underfloor heating, while statement and chandelier-style lighting adds further character.
Alongside the kitchen is a dedicated dining area where exposed brickwork provides warmth and texture, complementing the more contemporary elements of the interior.
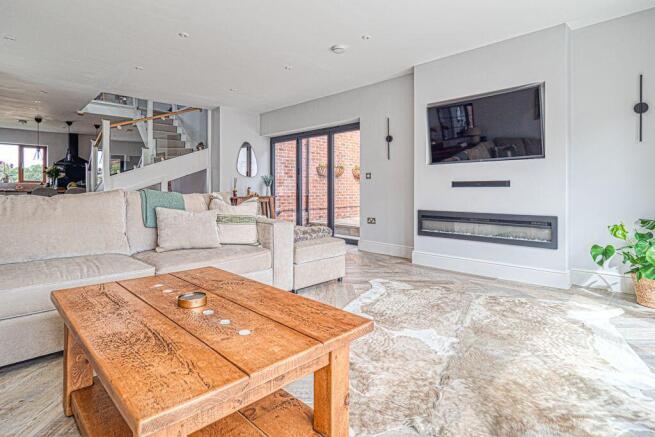
The accommodation then opens into the impressive living room, created as part of the substantial two-storey extension completed in 2023. This has transformed the ground floor, providing a spacious and sociable reception area featuring a media wall, electric feature fireplace and extensive glazing.
Bi-fold doors open from the living accommodation onto both the side and rear gardens, allowing the interior and exterior entertaining spaces to connect particularly well during the warmer months.
A separate hallway from the kitchen provides access to a beautifully presented four-piece family bathroom, comprising a freestanding bath, walk-in shower with wet-floor drainage, WC and wash basin, complemented by bold contemporary décor.
Also situated on the ground floor is a substantial double bedroom, currently used by the owners as their principal bedroom. The room features extensive fitted wardrobes and enjoys an attractive outlook towards the neighbouring equestrian land, fields and horses.
The first floor is particularly unusual, with the central landing arranged as a genuine additional reception space rather than simply a means of accessing the bedrooms.
Previously used as the owners' main living area before the 2023 extension was constructed, this versatile space could now function as an upstairs lounge, home office, study or reading area.
There are three further bedrooms on this level.
Two double bedrooms occupy opposing sides of the original accommodation, both incorporating dormer windows and enjoying attractive views towards the neighbouring fields and equestrian setting.
The principal first-floor suite was created as part of the 2023 extension and provides a spacious double bedroom with fitted wardrobes and its own contemporary en-suite shower room.
Its standout feature, however, is a freestanding bath positioned within the dormer recess, elevated upon a tiled plinth and arranged to take advantage of the countryside views. It creates a particularly dramatic focal point and gives the room the atmosphere of a boutique hotel suite.
A separate WC completes the first-floor accommodation.
GARDENS
The rear garden was professionally landscaped following completion of the extension in 2023 and provides a private and attractive extension of the living accommodation.
Immediately outside the house is a sandstone patio, ideal for outdoor dining and entertaining, opening onto a lawn enclosed by walled and fenced boundaries.
The rear patio benefits from the morning sun, creating a particularly pleasant place for breakfast or morning coffee, while the front of the property enjoys the evening sun and countryside sunsets.
A private and screened area to the side of the property currently accommodates a hot tub, while a separate concealed drying area allows the more practical elements of everyday life to remain away from the principal garden.
GARAGE & FURTHER POTENTIAL
The property also includes an attached garage of approximately 10 sq m.
The seller advises that the walls and floor are already insulated, potentially providing an opportunity for conversion into additional accommodation such as a home office, reception room or bedroom with en-suite, subject to obtaining any necessary planning permission, Building Regulations approval and other required consents.
EQUESTRIAN SETTING & LOCATION
Perhaps one of Bowmaker Barn's most compelling features is its relationship with the neighbouring equestrian facilities.
Immediately opposite the property are approximately 10–12 acres of equestrian land and stabling, creating wonderful open views across fields and horses from several rooms within the house.
The seller has indicated that, subject to availability, a future purchaser may be able to arrange stabling locally.
For an equestrian buyer, this presents an unusual opportunity: the possibility of keeping horses virtually opposite home without personally owning and maintaining the associated acreage. Any livery arrangement would be separate from the property purchase and subject to availability and agreement with the operator.
Despite its Langley Mill postal address, Bowmaker Barn enjoys a distinctly rural atmosphere. The property is positioned away from conventional residential development, with countryside, public footpaths, a nearby nature reserve and fisheries contributing to its peaceful setting.
The combination of approximately 200 sq m of accommodation, flexible four-bedroom living, a substantial 2023 extension and an exceptional equestrian outlook makes Bowmaker Barn a genuinely individual home in an unexpectedly rural setting.
Council tax band: E
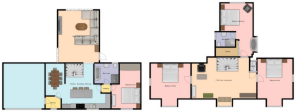
Room descriptions and measurements:
Entrance hall: 1.87 x 1.47
Dining area: 3.92 x 2.31
Kitchen area: 5.99 x 2.94
Staircase
Living room: 5.1 x 6.40
Inner hall
Bathroom: 2.97 x 2.43
Bedroom two (ground floor): 3.82 x 2.94 (+ 2.59 x 2.52)
Landing/reception room: 7.97 x 4.31
Principle bedroom: 3.94 x 3.42 (+ 2.99 x 1.92)
Bedroom three: 4.91 x 4.31
Bedroom four: 4.38 x 4.30
Garage
Hot tub courtyard
Drying area
Rear garden
Driveway
- COUNCIL TAXA payment made to your local authority in order to pay for local services like schools, libraries, and refuse collection. The amount you pay depends on the value of the property.Read more about council Tax in our glossary page.
- Ask agent
- PARKINGDetails of how and where vehicles can be parked, and any associated costs.Read more about parking in our glossary page.
- Garage,Driveway
- GARDENA property has access to an outdoor space, which could be private or shared.
- Private garden
- ACCESSIBILITYHow a property has been adapted to meet the needs of vulnerable or disabled individuals.Read more about accessibility in our glossary page.
- Ask agent
Bowmaker Barn, Aldercar Lane, Langley Mill, Nottingham, NG16 4HJ

Add an important place to see how long it'd take to get there from our property listings.
__mins driving to your place
Affordability

Notes
Staying secure when looking for property
Ensure you're up to date with our latest advice on how to avoid fraud or scams when looking for property online.
Visit our security centre to find out moreDisclaimer - Property reference S1847952. The information displayed about this property comprises a property advertisement. Rightmove.co.uk makes no warranty as to the accuracy or completeness of the advertisement or any linked or associated information, and Rightmove has no control over the content. This property advertisement does not constitute property particulars. The information is provided and maintained by eXp UK, East Midlands. Please contact the selling agent or developer directly to obtain any information which may be available under the terms of The Energy Performance of Buildings (Certificates and Inspections) (England and Wales) Regulations 2007 or the Home Report if in relation to a residential property in Scotland.
*This is the average speed from the provider with the fastest broadband package available at this postcode. The average speed displayed is based on the download speeds of at least 50% of customers at peak time (8pm to 10pm). Fibre/cable services at the postcode are subject to availability and may differ between properties within a postcode. Speeds can be affected by a range of technical and environmental factors. The speed at the property may be lower than that listed above. You can check the estimated speed and confirm availability to a property prior to purchasing on the broadband provider's website. Providers may increase charges. The information is provided and maintained by Decision Technologies Limited. **This is indicative only and based on a 2-person household with multiple devices and simultaneous usage. Broadband performance is affected by multiple factors including number of occupants and devices, simultaneous usage, router range etc. For more information speak to your broadband provider.