
Manor Farm Lane, East Hagbourne, Didcot, Oxfordshire, OX11

- PROPERTY TYPE
Detached
- BEDROOMS
6
- BATHROOMS
3
- SIZE
4,916 sq ft
457 sq m
- TENUREDescribes how you own a property. There are different types of tenure - freehold, leasehold, and commonhold.Read more about tenure in our glossary page.
Freehold
Key features
- Extensive family home in idyllic location
- About 5000 sq ft of spacious flexible accommodation
- Lovely walled gardens, views to the church and open fields
- Sought after village with pub, school and shop
- Ideal for access to Didcot station and travel to London.
- EPC Rating = C
Description
Description
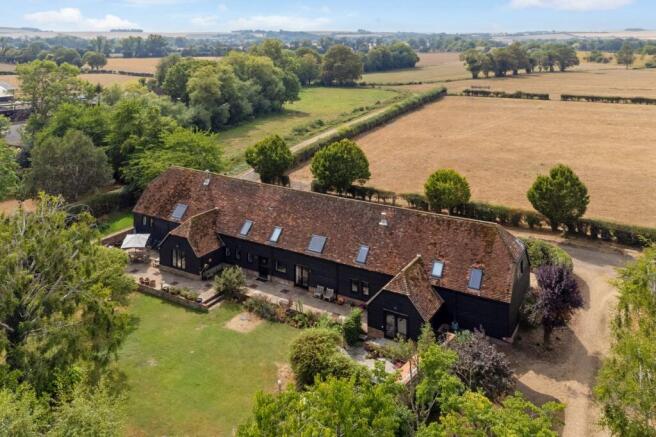
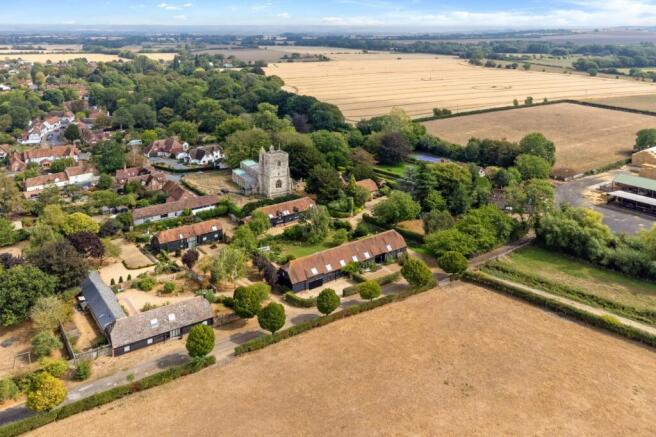
Tucked away down a private lane and within a conservation area, Knight’s Barn is one of four 18th century barns, originally part of Manor Farm, just beyond, and converted in 1983.
The barn has been a well-loved family home through successive generations. It provides an extensive 4916 sq ft of accommodation, offering an exciting opportunity for the next custodians to put their mark on it and enjoy the next chapter of the barns history.
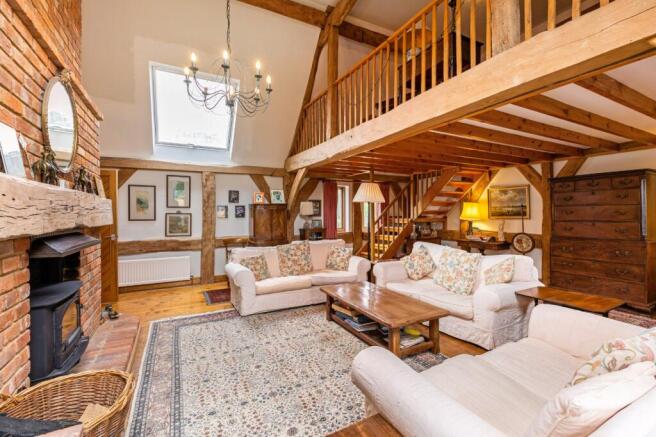
The original framework of vast, aged beams, creates fabulous interest and structure, with generously proportioned rooms, many with vaulted ceilings. Interesting architectural details, include a converging split staircase and mezzanine accommodation.
The barn is double glazed throughout, featuring huge Velux windows and a glazed wall to the entrance hall, collectively flooding the house with natural light.
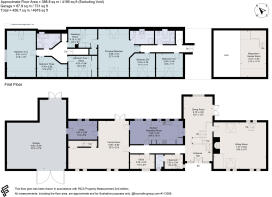
Presently the accommodation provides a good sized, light filled entrance hall which opens out to the rear facing dining room with high ceilings and doors out the terrace. Stairs lead to the impressive sitting room which features a vaulted ceiling, a mezzanine floor suited to a variety of options for its use, and a large wood burning stove within a feature fireplace. From the entrance, the hall leads to a large cloakroom and a home office which are at the front of the house. The spacious kitchen/breakfast room faces the gardens and has a door out to the terrace. Accessed from the hall and the kitchen is the large, L-shaped, family room with French doors out to the garden and access to the rear staircase. There is generous utility room which opens to the huge garage which affords a variety of possibilities to reconfigure. At the front of the garage, double barn doors open to the driveway whilst, at the rear, there is a partly vaulted ceiling with original beams over French doors that access the rear garden.
Upstairs, the principal bedroom suite straddles the depth of the barn with its vaulted ceiling. There is an en suite and a dressing room directly off. There are five further bedrooms and two family bathrooms with a secondary staircase dropping to the family room.
Outside
The front garden, enclosed with mature beech hedging, features roses and wisteria rambling over the front of the barn with lavender beneath. There is a generous gravelled parking area in front of the garage.
The delightful gardens to the rear are enclosed by tall mellow red brick walls. They feature mature herbaceous borders, a vegetable garden, greenhouse, and terracing straddling the length of the house. There is an intimate, enclosed eating terrace accessed directly off the dining room. A 4000 litre tank, buried beneath the lawn, harvests all rainwater off the barn.
Location
East Hagbourne is a pretty and active village, with easy access to the motorway network via the A34, and the rail network via Didcot Parkway. The village boasts a church, village hall, community shop, primary school and popular Fleur de Lys pub. The Sustrans Cycle Track makes for an easy cycle commute to both Didcot Parkway and the Harwell Science Park.
Sitting at the foot of the Downs and the ancient Ridgeway, there are multiple opportunities for walking and riding nearby. There is golf at nearby Hadden Hill and Abingdon offers extensive, highly regarded sporting facilities. Rowing, rugby, hockey and athletic clubs are to be found in both Abingdon and Oxford.
Day to day shopping needs are met in Didcot and the market towns of Abingdon and Wallingford, both nearby with weekly markets and large supermarkets and a farm shop in nearby Blewbury. Historic Oxford presents myriad cultural activities and pastimes, as well as more extensive shopping opportunities.
There is an excellent choice of highly regarded schools in the area, both state and independent, in Abingdon, Moulsford, Oxford and Didcot. There is a pre-school and primary school in the village.
Didcot train station offers excellent access to London with regular fast trains. It also has ample parking in the multi storey car park next to the station.
Square Footage: 4,916 sq ft
Directions
Leaving the A34 at Chiltern, take exit at the roundabout to Hagbourne Hill. Proceed for about 1.5 miles to the roundabout at London Road. Turn left and then take the turning on the right onto Main Street to West Hagbourne. Continue through the village and onto Brook Lane. After about half a mile, take the right hand turn into Main Road, towards East Hagbourne. Pass under the bridge and take the first turn on the right, into Manor Farm Lane. Knight's Barn is the second property on the left, behind the high beech hedge.
What3words: ///tribal.cycled.throwaway
Additional Info
Abingdon 9 miles, Oxford 14 miles, Harwell Science Park 5 miles, Wallingford 7 miles, Didcot Parkway (London Paddington from 42 mins) 3 miles, Heathrow (terminal 2), 43 miles, central London 56 miles.
(Distances are approximate)
Services
All mains services are connected
Gas central heating
Fibre broadband fitted in 2020
Date Code
Photographs taken and brochure prepared August 2026
*Note
Manor Farm Lane is privately owned. Knight’s Barn has right of access.
Brochures
Web Details- COUNCIL TAXA payment made to your local authority in order to pay for local services like schools, libraries, and refuse collection. The amount you pay depends on the value of the property.Read more about council Tax in our glossary page.
- Band: G
- PARKINGDetails of how and where vehicles can be parked, and any associated costs.Read more about parking in our glossary page.
- Garage
- GARDENA property has access to an outdoor space, which could be private or shared.
- Yes
- ACCESSIBILITYHow a property has been adapted to meet the needs of vulnerable or disabled individuals.Read more about accessibility in our glossary page.
- Ask agent

Add an important place to see how long it'd take to get there from our property listings.
__mins driving to your place
Affordability


Notes
Staying secure when looking for property
Ensure you're up to date with our latest advice on how to avoid fraud or scams when looking for property online.
Visit our security centre to find out moreDisclaimer - Property reference SUS260207. The information displayed about this property comprises a property advertisement. Rightmove.co.uk makes no warranty as to the accuracy or completeness of the advertisement or any linked or associated information, and Rightmove has no control over the content. This property advertisement does not constitute property particulars. The information is provided and maintained by Savills, Summertown. Please contact the selling agent or developer directly to obtain any information which may be available under the terms of The Energy Performance of Buildings (Certificates and Inspections) (England and Wales) Regulations 2007 or the Home Report if in relation to a residential property in Scotland.
*This is the average speed from the provider with the fastest broadband package available at this postcode. The average speed displayed is based on the download speeds of at least 50% of customers at peak time (8pm to 10pm). Fibre/cable services at the postcode are subject to availability and may differ between properties within a postcode. Speeds can be affected by a range of technical and environmental factors. The speed at the property may be lower than that listed above. You can check the estimated speed and confirm availability to a property prior to purchasing on the broadband provider's website. Providers may increase charges. The information is provided and maintained by Decision Technologies Limited. **This is indicative only and based on a 2-person household with multiple devices and simultaneous usage. Broadband performance is affected by multiple factors including number of occupants and devices, simultaneous usage, router range etc. For more information speak to your broadband provider.