High Street, Little Chesterford, CB10

- PROPERTY TYPE
Detached
- BEDROOMS
5
- BATHROOMS
3
- SIZE
2,185 sq ft
203 sq m
- TENUREDescribes how you own a property. There are different types of tenure - freehold, leasehold, and commonhold.Read more about tenure in our glossary page.
Freehold
Key features
- Individual five-bedroom family home, built in 2011 and subsequently extended
- Approximately 2,436 sq ft of versatile accommodation arranged over three floors
- Impressive open-plan kitchen, dining and family room with island and garden access
- Principal bedroom suite, two further en-suite bedrooms and a family bathroom
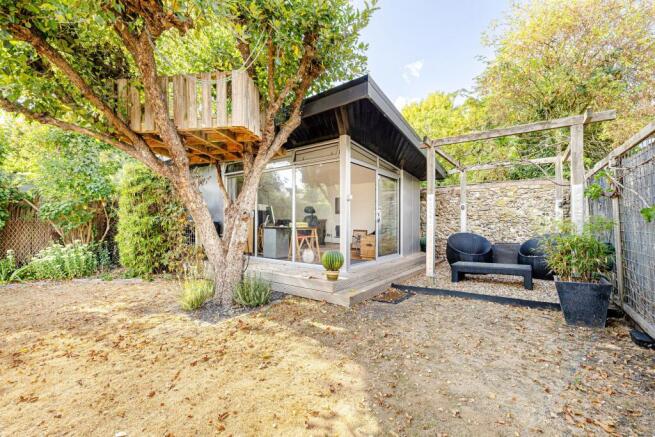
- Detached 249 sq ft garden studio with its own wet room
- Circa 0.14-acre plot with landscaped garden, swim spa and off-road parking
Description
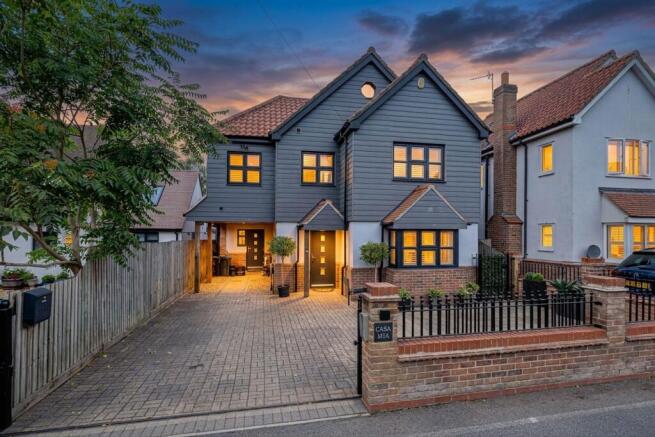
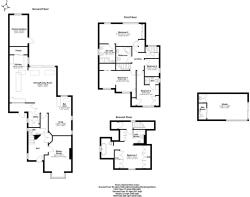
Casamia is an individual and beautifully presented family home, constructed in 2011 and subsequently extended by the current owners to create generous, highly versatile accommodation. Arranged over three floors, with a detached garden studio, the property offers approximately 2,436 sq ft in total, including the studio but excluding the workshop/store, as shown on the floor plan, and combines attractive contemporary interiors with spaces designed for relaxed family life and entertaining.
The front door opens into a welcoming hall, from which the principal reception rooms are approached. The sitting room is a comfortable, more formal retreat, with a broad bay window, fireplace and fitted shelving. Across the hall, the snug offers an inviting everyday living space, flowing into a fitted bar area that gives the room a sociable character. A cloakroom and practical utility room complete this part of the house.
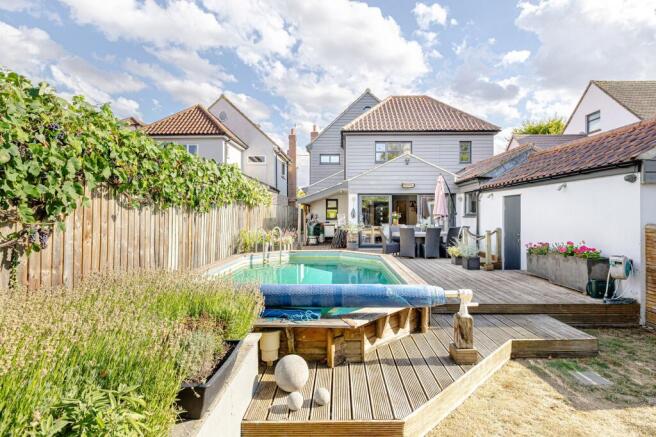
At the rear is the outstanding open-plan kitchen, dining and family room, formed as part of the owners’ extension. This impressive space is the natural heart of the home, with rooflights, exposed timbers and wide glazed doors bringing in abundant daylight and connecting the interior to the garden. The contemporary kitchen is arranged around a substantial island with breakfast seating, complemented by stone work surfaces and extensive storage. There is ample room for a large dining table and relaxed seating, while a sleek feature fireplace adds warmth and focus. A pantry and adjoining workshop/store provide particularly useful additional space.
On the first floor are three well-proportioned bedrooms and the fifth bedroom. Bedroom two is especially generous and benefits from its own en-suite shower room, while bedroom four also has en-suite facilities. Bedroom three is a comfortable double, and a family bathroom serves the remaining rooms. Bedroom five is currently fitted and used as a walk-in wardrobe; its proportions make it equally suitable as a single bedroom, nursery, home study or dressing room.
The second floor is devoted to the principal bedroom suite. Fitted cupboards and eaves storage make excellent use of the space, and the suite is completed by a wet room together with a separate bathroom featuring a freestanding roll-top bath beneath a rooflight, an appealing and private retreat.
Outside, the plot extends to circa 0.14 acres and has been arranged for both adults and children, with decked and paved seating areas, lawn, a pergola, mature planting and a raised play platform among the trees. A swim spa provides an additional place to unwind. The detached studio, measuring approximately 249 sq ft and incorporating its own wet room, is a valuable and flexible asset, ideal for home working, a gym, creative pursuits or a relaxation space. To the front, a block-paved driveway provides convenient off-road parking.
Spacious, stylish and thoughtfully planned, Casa Mia is a distinctive village home with an excellent balance of sociable reception space, private bedroom accommodation and useful ancillary areas—well suited to the changing needs of modern family life. Its welcoming interior and adaptable studio should appeal equally to growing families, those working from home and buyers seeking additional room for hobbies.
Location
Little Chesterford is a picturesque Essex village surrounded by open countryside, yet exceptionally well placed for commuters. Great Chesterford station is approximately one mile away, with direct services towards Cambridge and London Liverpool Street, while Junction 9 of the M11 and the amenities of Saffron Walden are both readily accessible.
Agent’s Notes
Tenure: Freehold
Plot Size: Approximately 0.14 acres.
Local Authority: Uttlesford District Council.
Council Tax: Band G - £3,699.46pa
EPC: Band C
Services: Gas-fired central heating. Mains electricity, water and drainage are connected.
Broadband: Postcode-level data indicates that superfast, ultrafast and gigabit-capable broadband services are available locally. Buyers should confirm availability and maximum speeds at the property with their chosen provider.
Mobile Coverage: Postcode-level data indicates generally good service from Three, Vodafone and O2, with EE coverage more variable. Reception should be checked at the property.
Floor Area: Approximately 2,436 sq ft, including the detached studio and excluding the workshop/store, as shown on the floor plan.
EPC Rating: C
Parking - Driveway
Disclaimer
Every care has been taken to ensure the accuracy of these details, however they do not form part of any offer or contract. All measurements, distances and areas are approximate and for guidance only. Prospective purchasers should not rely on these particulars and must satisfy themselves by inspection or otherwise.
Brochures
Property Brochure- COUNCIL TAXA payment made to your local authority in order to pay for local services like schools, libraries, and refuse collection. The amount you pay depends on the value of the property.Read more about council Tax in our glossary page.
- Band: G
- PARKINGDetails of how and where vehicles can be parked, and any associated costs.Read more about parking in our glossary page.
- Driveway
- GARDENA property has access to an outdoor space, which could be private or shared.
- Private garden
- ACCESSIBILITYHow a property has been adapted to meet the needs of vulnerable or disabled individuals.Read more about accessibility in our glossary page.
- Ask agent
High Street, Little Chesterford, CB10

Add an important place to see how long it'd take to get there from our property listings.
__mins driving to your place
Affordability
About Pottrill Holland Property Agents, Saffron Walden
Office 5, The Granary, Compass Courtyard, Clanver End, CB11 4UL.

Notes
Staying secure when looking for property
Ensure you're up to date with our latest advice on how to avoid fraud or scams when looking for property online.
Visit our security centre to find out moreDisclaimer - Property reference 6309e76b-0351-44a3-b6a5-f173b48a8535. The information displayed about this property comprises a property advertisement. Rightmove.co.uk makes no warranty as to the accuracy or completeness of the advertisement or any linked or associated information, and Rightmove has no control over the content. This property advertisement does not constitute property particulars. The information is provided and maintained by Pottrill Holland Property Agents, Saffron Walden. Please contact the selling agent or developer directly to obtain any information which may be available under the terms of The Energy Performance of Buildings (Certificates and Inspections) (England and Wales) Regulations 2007 or the Home Report if in relation to a residential property in Scotland.
*This is the average speed from the provider with the fastest broadband package available at this postcode. The average speed displayed is based on the download speeds of at least 50% of customers at peak time (8pm to 10pm). Fibre/cable services at the postcode are subject to availability and may differ between properties within a postcode. Speeds can be affected by a range of technical and environmental factors. The speed at the property may be lower than that listed above. You can check the estimated speed and confirm availability to a property prior to purchasing on the broadband provider's website. Providers may increase charges. The information is provided and maintained by Decision Technologies Limited. **This is indicative only and based on a 2-person household with multiple devices and simultaneous usage. Broadband performance is affected by multiple factors including number of occupants and devices, simultaneous usage, router range etc. For more information speak to your broadband provider.