
Richmond Road, Bath, Somerset, BA1

- PROPERTY TYPE
Semi-Detached
- BEDROOMS
5
- BATHROOMS
4
- SIZE
4,121 sq ft
383 sq m
- TENUREDescribes how you own a property. There are different types of tenure - freehold, leasehold, and commonhold.Read more about tenure in our glossary page.
Freehold
Key features
- Substantial Period Home
- Highly Sought After Lansdown Location
- Off street parking
- Beautiful gardens
- Wonderful Period Features
- EPC Rating = E
Description
Description
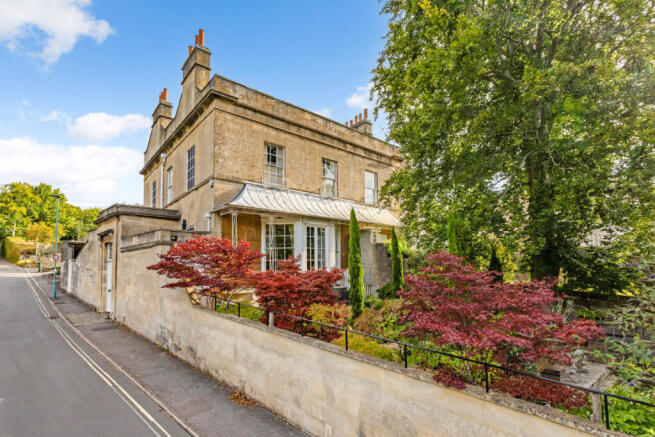
Formerly the vicarage to St Stephen's Church, The Old Vicarage is a distinguished Regency residence dating from 1814. Rich in architectural character and beautifully preserved period detail, the property combines elegant proportions with exceptional family accommodation arranged over four floors.
The handsome front elevation is a fine example of Regency architecture, featuring a zinc canopy above trellised balconettes and a charming trellised balcony supported by classical Ionic columns with attractive lozenge detailing. The symmetry and balance of the façade create an impressive first impression.
Internally, the house retains an abundance of original features, including exquisite Regency bullseye door architraves, intricate ceiling cornicing and decorative ceiling roses. The original windows and doors are complemented by period shutters, further enhancing the property's heritage and character.
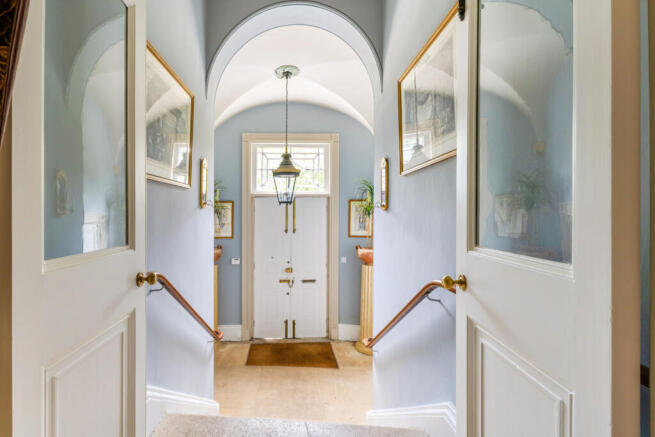
The property is approached from Richmond Road through double entrance doors and a handsome projecting porch, which opens into a grand reception hall. The striking vaulted-style ceiling is particularly noteworthy, centred by an elegant ceiling rose and embellished at each corner with finely crafted lions holding gilded rings.
To the left of the entrance hall is a cloakroom, while a door to the right provides access to a useful workshop and garden store, housing the Vaillant boiler and pressurised hot water cylinder. A rear door from this area leads directly into the garden.
A short flight of steps leads from the entrance hall, through glazed double doors, into an equally impressive inner hallway that forms the heart of the principal accommodation.
To the right lies the magnificent drawing room, a wonderfully light and elegant space centred around a marble corbel fireplace. Floor-to-ceiling sash windows flood the room with natural light, while a French doors open onto a south-facing balcony overlooking the gardens below. The dining room provides a superb second reception room, offering excellent proportions and an ideal setting for both formal entertaining and family gatherings.
To the North side of the property is the spacious kitchen and breakfast room, a sociable and practical space with ample room for dining. Numerous windows overlook the courtyard garden, while a set of double French doors provide direct access outside. The kitchen is comprehensively fitted with a range of cabinetry and integrated appliances, including a fridge, freezer, dishwasher and microwave, complemented by a freestanding range cooker.
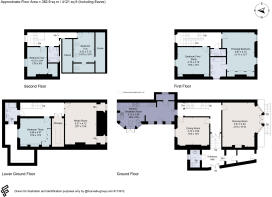
From the breakfast room, a staircase descends to the lower ground floor, where there are two substantial and highly versatile rooms. One is currently arranged as Bedroom Five, while the larger room serves as an artist's studio but would equally suit use as a sitting room, games room or media room. A shower room serves this level, and a door provides access to the extensive vaults running along one side of the house. In addition, the wine bins remain beneath the house, where the vicar would traditionally have stored communion wine.
The first floor offers two generous bedrooms. The principal bedroom occupies the front of the house and benefits from a range of fitted wardrobes together with a beautifully appointed en suite bathroom. A second double bedroom, currently arranged as a study, and a separate shower room complete this floor.
On the second floor are two further spacious bedrooms, both enjoying large walk-in wardrobes and served by a well-appointed bathroom.
Outside
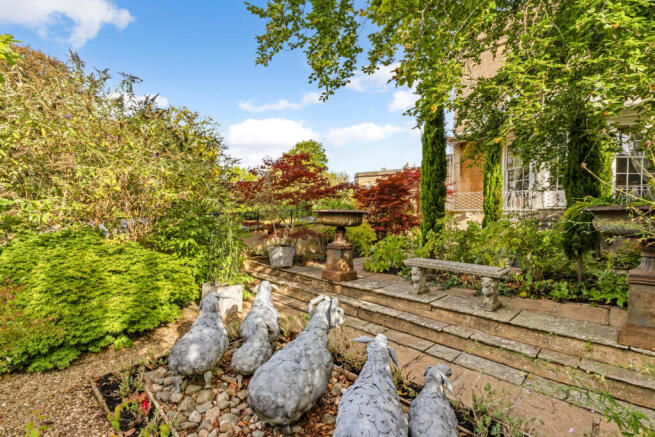
The gardens of The Old Vicarage are a particular feature of the property. Arranged over three beautifully landscaped terraced levels in an Italianate style, they provide a series of attractive seating and planting areas that create both visual interest and year-round enjoyment.
The current owner is an enthusiastic gardener, and the grounds contain an impressive collection of mature specimen plants and trees, including acers, a fig tree, quince and four striking cypress pines.
To the rear of the house is a garage opening onto the courtyard via an electric louvred door, providing ample space for several vehicles together with additional garden and household storage.
The charming west-facing courtyard garden, accessed directly from the kitchen, is perfectly positioned for afternoon and evening sun and offers an idyllic setting for outdoor dining or entertaining. A small stone store occupies one corner, while a garden gate provides convenient access back onto Richmond Road and the green beyond.
Location
The Old Vicarage enjoys a highly desirable position on Richmond Road, just off Lansdown Road, one of Bath's most sought-after residential areas. The property is conveniently located close to a number of excellent schools, including St Stephen’s Church of England Primary School, Bath Royal High School and Kingswood School.
At the heart of the local community are St Stephen’s Church, St Stephen’s Millennium Green and the neighbouring allotments, which together host a variety of community events throughout the year. For sports and recreation, The Lansdown Club offers outstanding facilities including tennis, squash, racketball and croquet, catering for all ages and abilities. Lansdown Golf Club and Bath Racecourse are both within approximately three miles of the property.
Bath city centre lies less than a mile away and is easily accessible via regular bus services, including the Lansdown Park & Ride. Designated a UNESCO World Heritage Site, Bath is renowned for its Roman heritage and elegant Georgian architecture, while offering an outstanding range of educational, cultural, leisure, sporting and shopping amenities.
Bath Spa railway station provides excellent mainline services to London Paddington, with journey times from approximately 75 minutes, and Bristol Temple Meads in around 15 minutes. For commuters travelling further afield, Junction 18 of the M4 motorway is approximately 10 miles to the north, offering convenient access to London, Bristol and the wider motorway network.
Square Footage: 4,121 sq ft
Brochures
Web Details- COUNCIL TAXA payment made to your local authority in order to pay for local services like schools, libraries, and refuse collection. The amount you pay depends on the value of the property.Read more about council Tax in our glossary page.
- Band: G
- PARKINGDetails of how and where vehicles can be parked, and any associated costs.Read more about parking in our glossary page.
- Yes
- GARDENA property has access to an outdoor space, which could be private or shared.
- Yes
- ACCESSIBILITYHow a property has been adapted to meet the needs of vulnerable or disabled individuals.Read more about accessibility in our glossary page.
- Ask agent
Richmond Road, Bath, Somerset, BA1

Add an important place to see how long it'd take to get there from our property listings.
__mins driving to your place
Affordability


Notes
Staying secure when looking for property
Ensure you're up to date with our latest advice on how to avoid fraud or scams when looking for property online.
Visit our security centre to find out moreDisclaimer - Property reference BTS250215. The information displayed about this property comprises a property advertisement. Rightmove.co.uk makes no warranty as to the accuracy or completeness of the advertisement or any linked or associated information, and Rightmove has no control over the content. This property advertisement does not constitute property particulars. The information is provided and maintained by Savills, Bath. Please contact the selling agent or developer directly to obtain any information which may be available under the terms of The Energy Performance of Buildings (Certificates and Inspections) (England and Wales) Regulations 2007 or the Home Report if in relation to a residential property in Scotland.
*This is the average speed from the provider with the fastest broadband package available at this postcode. The average speed displayed is based on the download speeds of at least 50% of customers at peak time (8pm to 10pm). Fibre/cable services at the postcode are subject to availability and may differ between properties within a postcode. Speeds can be affected by a range of technical and environmental factors. The speed at the property may be lower than that listed above. You can check the estimated speed and confirm availability to a property prior to purchasing on the broadband provider's website. Providers may increase charges. The information is provided and maintained by Decision Technologies Limited. **This is indicative only and based on a 2-person household with multiple devices and simultaneous usage. Broadband performance is affected by multiple factors including number of occupants and devices, simultaneous usage, router range etc. For more information speak to your broadband provider.