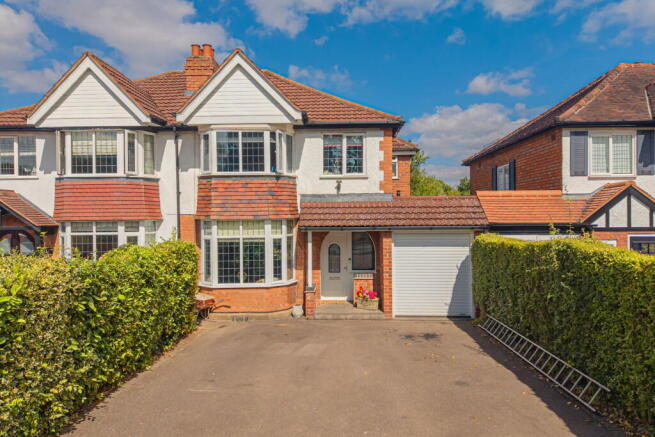
Streetsbrook Road, Shirley, Solihull, B90 3PF

- PROPERTY TYPE
Semi-Detached
- BEDROOMS
4
- BATHROOMS
2
- SIZE
1,379 sq ft
128 sq m
- TENUREDescribes how you own a property. There are different types of tenure - freehold, leasehold, and commonhold.Read more about tenure in our glossary page.
Freehold
Key features
- Impressive four-bedroom semi-detached family home on Streetsbrook Road
- Substantial master bedroom suite featuring private balcony and en-suite shower room
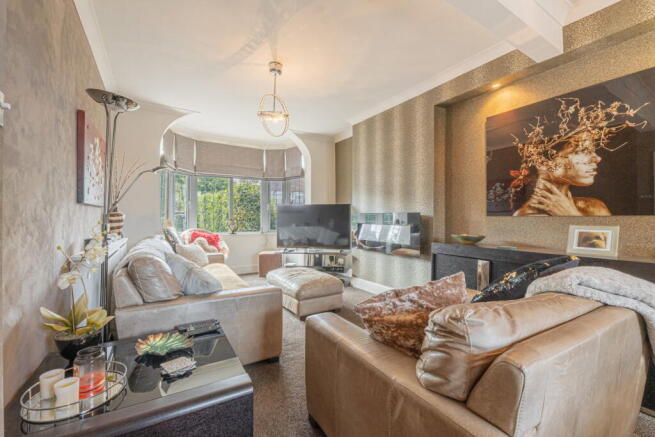
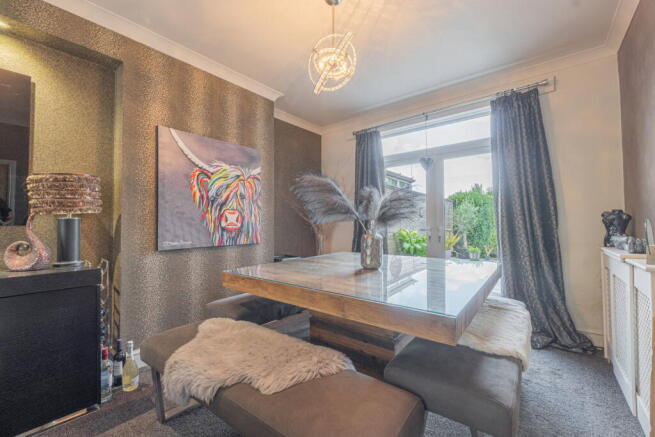
- Dual-aspect open lounge and dining space with feature fireplace and bay window
- Modern fitted kitchen with integrated appliances and separate utility room
- Fully tiled four-piece family bathroom with separate bath and shower cubicle
- Bedroom two with bay window and bedroom three with fitted built-in wardrobe
- French doors opening onto a porcelain patio leading to decked area
- Expansive rear garden featuring a versatile garden room (ideal for home office, gym, or bar)
- Integrated single garage with convenient ground floor guest W.C.
- Large private driveway providing generous off-road parking for multiple cars
Description
Location
Situated on one of Shirley’s most desirable residential avenues, this outstanding family home offers ideal proximity to both Solihull Town Centre and Shirley High Street. The property falls within the catchment area for highly regarded local primary and secondary schools, making it a perfect choice for growing families. Excellent transport links are on your doorstep, with regular bus services along Streetsbrook Road, direct rail access to Birmingham City Centre and London Marylebone from nearby Solihull and Shirley train stations, and seamless connectivity to the M42 motorway network. For outdoor leisure, the green spaces of Shirley Park, Tudor Grange Park, and Olton Golf Club are just moments away, while nearby amenities include independent boutiques, major supermarkets, vibrant restaurants, and the Touchwood Shopping Centre.
Property Description
Welcoming you into the property is an inviting entrance hallway with stairs leading to the first floor and a convenient ground floor guest W.C. tucked neatly alongside. Adjacent to the hall is access to an integrated single garage, ideal for secure vehicle parking or valuable additional storage.
Stepping into the main living quarters, the dual-aspect lounge serves as a spectacular central hub for the home. Extending from front to back, this impressive room is flooded with natural light from the characterful front bay window. A central fireplace creates a warm focal point, while the sheer depth of the space comfortably accommodates both a relaxing lounge setup and a full-sized family dining table.
Continuing through the ground floor, the modern fitted kitchen is designed with sleek contemporary cabinetry and equipped with a full suite of quality integrated appliances. Beyond the kitchen, a separate utility room provides dedicated laundry space, additional storage, and handy exterior access to the side of the home.
Upstairs, the first floor layout reveals four bedrooms and a luxurious family bathroom. Positioned at the upper rear of the property, the principal bedroom suite is a standout retreat, featuring its own private en-suite shower room and French doors that open onto a private balcony overlooking the garden. A second spacious double bedroom sits at the front of the home featuring a bay window, while a third well-proportioned bedroom includes custom built-in wardrobes. The fourth bedroom offers great versatility, working perfectly as a nursery, dressing room, or home office. Serving the bedrooms is a fully tiled family bathroom boasting a contemporary four-piece suite complete with a deep bath and a separate standalone shower cubicle.
Externally, the property continues to impress with a large front driveway offering off-road parking for multiple vehicles alongside the single garage. To the rear lies an expansive garden featuring the raised porcelain patio area before dropping down a wooden decked space, directly off the living room. At the far end of the lawn sits a substantial garden room, offering incredible potential to be adapted into a dedicated home office, private gym, or garden bar to suit your lifestyle. There's also a covered walkway down the side of the garden room that provides direct access to the rugby and cricket club.
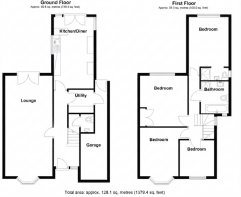
Through Lounge/Diner: 9.07m x 2.44m (29'9" x 8'0")
Extended Breakfast Kitchen: 7.54m max x 3.10m (24'9" max x 10'2")
Utility Room: 1.93m x 1.55m (6'4" x 5'1")
Bedroom One: 3.99m x 3.05m (13'1" x 10'0")
Bedroom Two: 4.14m x 3.30m (13'7" x 10'10")
Bedroom Three: 4.50m x 3.58m (14'9" x 11'9")
Bedroom Four: 2.36m x 2.29m (7'9" x 7'6")
Rear Bar/Games Room: 5.66m x 4.67m (18'7" x 15'4")
Garage: 4.11m x 2.08m (13'6" x 6'10")
Tenure
We are advised that the property is Freehold. It’s recommended that interested parties verify this information.
The Consumer Protection Regulations 2008: Black & Golds Estate Agents have not tested any apparatus, equipment, fixtures and fittings or services, so cannot verify that they are connected, in working order or fit for the purpose. Black & Golds Estate Agents have not checked legal documents to verify the Freehold/Leasehold status of the property. The buyer is advised to obtain verification from their own solicitor or surveyor.
The Consumer Protection from Unfair Trading Regulations 2008: Black and Golds Estate Agents have not tested any apparatus, equipment, fixtures and fittings or services, so cannot verify that they are in working order or fit for purpose. A buyer is advised to obtain verification from their solicitor or surveyor. References to the tenure of the property are based on information received from the seller, the Agent has not been given access to the title documents. A buyer is advised to obtain verification from their solicitor. Sales Particulars form no part of any sale contract. Any items shown in photographs are not included unless particularly specified as such in the sales particulars; interested buyers are advised to obtain verification of all legal and factual matters and information from their solicitor, licenced conveyancer or surveyor.
PLANNING PERMISSION AND BUILDING REGULATIONS: It is the responsibility of Purchasers to verify if any planning permission and building regulations were obtained and adhered to for any works carried out to the property.
- COUNCIL TAXA payment made to your local authority in order to pay for local services like schools, libraries, and refuse collection. The amount you pay depends on the value of the property.Read more about council Tax in our glossary page.
- Ask agent
- PARKINGDetails of how and where vehicles can be parked, and any associated costs.Read more about parking in our glossary page.
- Garage,Driveway
- GARDENA property has access to an outdoor space, which could be private or shared.
- Yes
- ACCESSIBILITYHow a property has been adapted to meet the needs of vulnerable or disabled individuals.Read more about accessibility in our glossary page.
- Ask agent
Streetsbrook Road, Shirley, Solihull, B90 3PF

Add an important place to see how long it'd take to get there from our property listings.
__mins driving to your place
Affordability

Notes
Staying secure when looking for property
Ensure you're up to date with our latest advice on how to avoid fraud or scams when looking for property online.
Visit our security centre to find out moreDisclaimer - Property reference S1847983. The information displayed about this property comprises a property advertisement. Rightmove.co.uk makes no warranty as to the accuracy or completeness of the advertisement or any linked or associated information, and Rightmove has no control over the content. This property advertisement does not constitute property particulars. The information is provided and maintained by Black & Golds Estate Agents, Solihull. Please contact the selling agent or developer directly to obtain any information which may be available under the terms of The Energy Performance of Buildings (Certificates and Inspections) (England and Wales) Regulations 2007 or the Home Report if in relation to a residential property in Scotland.
*This is the average speed from the provider with the fastest broadband package available at this postcode. The average speed displayed is based on the download speeds of at least 50% of customers at peak time (8pm to 10pm). Fibre/cable services at the postcode are subject to availability and may differ between properties within a postcode. Speeds can be affected by a range of technical and environmental factors. The speed at the property may be lower than that listed above. You can check the estimated speed and confirm availability to a property prior to purchasing on the broadband provider's website. Providers may increase charges. The information is provided and maintained by Decision Technologies Limited. **This is indicative only and based on a 2-person household with multiple devices and simultaneous usage. Broadband performance is affected by multiple factors including number of occupants and devices, simultaneous usage, router range etc. For more information speak to your broadband provider.