
Forest Road, Branksome Park

- PROPERTY TYPE
Apartment
- BEDROOMS
2
- BATHROOMS
2
- SIZE
1,155 sq ft
107 sq m
Key features
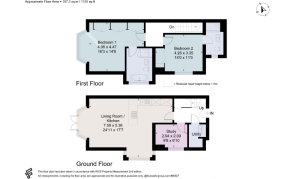
- House-Style Duplex Living: Arranged over two expansive floors with private, self-contained ground-floor access.
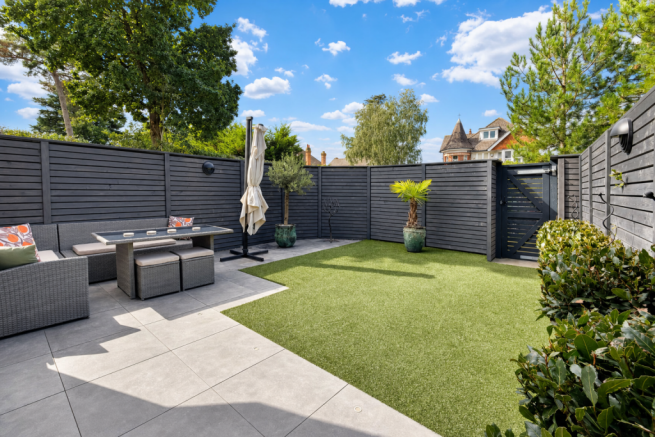
- Private West-Facing Garden: Fully enclosed, sun-soaked terrace and lawn designed for seamless indoor-outdoor entertaining.
- Two Dedicated Bedroom Suites: Both doubles feature bespoke fitted wardrobes and luxury private en-suites.
- Dedicated Home Office & Utility: Ground-floor study plus a separate, laundry/utility room.
- Two Allocated Parking Spaces + EV Charger: Private off-street parking with dedicated electric vehicle charging and secure external store.
- Share of Freehold: Quiet, exclusive boutique development.
- Prime Coastal Location: Moments from Westbourne’s independent boutiques and bistros, with scenic woodland walks to Branksome Chine beach.
- PETS ALLOWED
Description
The spacious and contemporary interior delivers two double bedrooms, two bathrooms, a dedicated study, and a seamless open plan kitchen, dining, and sitting room.
Extremely stylish with high quality fixtures and fittings.
The Independence of a House with the Lock-Up-and-Leave Ease of a Luxury Coastal Home.
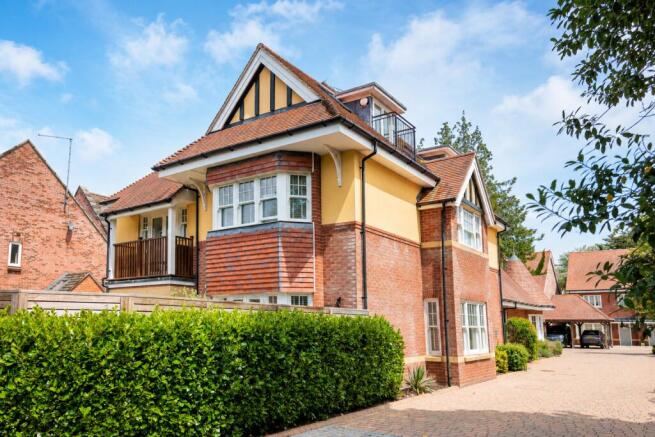
Positioned in one of Branksome Park’s most peaceful, tree-lined avenues, this impeccably appointed duplex apartment delivers over 1,150 sq ft of refined architectural living. Configured over two distinct levels with its own private ground-floor entrance, the property uniquely bridges the gap between a low-maintenance coastal retreat and the privacy, layout, and outdoor sanctuary of a traditional house.
Whether downsizing from a larger family residence or securing a high-calibre coastal base with effortless rail links to London Waterloo, this home offers uncompromising quality, bespoke storage, and dedicated spaces to work, host, and unwind.
Ground Floor: Light-Filled Entertaining & Practical Design
The Welcome: A broad reception hall immediately establishes the home's calm, contemporary aesthetic, featuring clean sightlines, discrete under-stair storage, and engineered finishes.
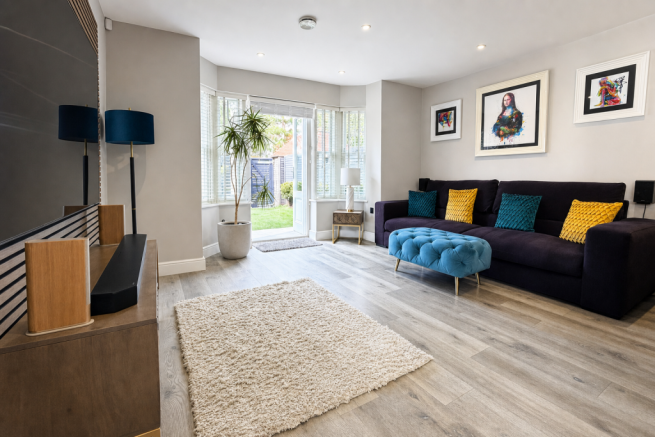
The Living & Dining Space: Fluid and expansive, the main reception area is zoned for both relaxed evenings and formal dinner parties. Full-height glazed doors flood the room with natural light and frame direct views across the private grounds.
The Kitchen: Beautifully integrated with a stone-topped breakfast bar, premium Neff appliances, and sleek cabinetry, positioned to keep the host connected with guests while entertaining.
Work-From-Home & Utility: Rare for two-bedroom properties, a separate dedicated study offers a quiet, tailored work-from-home sanctuary away from the main living zones. Directly adjacent, a purpose-built utility room keeps laundry appliances and household storage neatly tucked away.
First Floor: Private Bedroom Sanctuaries
Ascending to the private first floor, the design mirrors the seclusion of a prime mews house:
The Principal Suite: An indulgent bedroom suite complete with wall-to-wall fitted wardrobes and an en-suite bathroom showcasing a deep freestanding tub, separate walk-in rainfall shower, and contemporary porcelain tiling.
Guest Suite (Bedroom Two): A generous second double bedroom, equally well-appointed and its own en-suite shower room—ensuring complete privacy and comfort for visiting guests or family.
Outside: Private West-Facing Garden & Parking
Step straight out from the living room onto an expansive, paved entertaining terrace leading to a secluded, westerly facing lawn. Bathed in afternoon and evening sunshine, it provides the ideal sheltered setting for alfresco dining, summer drinks, or relaxing after a morning at the beach.
The property benefits from two allocated off-street parking spaces fitted with a dedicated EV charging point, alongside an invaluable lockable private external store—ideal for paddle boards, golf clubs, and bicycles.
The Location: Branksome Park & Coastal Living
Set within the historic 600-acre conservation area of Branksome Park, Forest Road offers a tranquil woodland environment just moments from the coastline:
Westbourne Village (approx. 0.6 miles): A stroll leads to Westbourne’s Victorian arcade, artisan bakeries, M&S Simply Food, and an eclectic mix of independent bistros and wine bars.
The Beaches: A scenic walk down through the chine takes you directly to the Blue Flag sandy stretches of Branksome Chine and Canford Cliffs, leading towards Sandbanks.
Transport Connections: Branksome and Bournemouth railway stations provide direct, mainline services to London Waterloo (approx. 1hr 45m), while the Wessex Way (A338) offers swift road access to the M27 and London.
Brochures
Forest Road, Branksome Park- COUNCIL TAXA payment made to your local authority in order to pay for local services like schools, libraries, and refuse collection. The amount you pay depends on the value of the property.Read more about council Tax in our glossary page.
- Band: F
- PARKINGDetails of how and where vehicles can be parked, and any associated costs.Read more about parking in our glossary page.
- Yes
- GARDENA property has access to an outdoor space, which could be private or shared.
- Yes
- ACCESSIBILITYHow a property has been adapted to meet the needs of vulnerable or disabled individuals.Read more about accessibility in our glossary page.
- Ask agent
Forest Road, Branksome Park

Add an important place to see how long it'd take to get there from our property listings.
__mins driving to your place
Affordability


Notes
Staying secure when looking for property
Ensure you're up to date with our latest advice on how to avoid fraud or scams when looking for property online.
Visit our security centre to find out moreDisclaimer - Property reference 34915750. The information displayed about this property comprises a property advertisement. Rightmove.co.uk makes no warranty as to the accuracy or completeness of the advertisement or any linked or associated information, and Rightmove has no control over the content. This property advertisement does not constitute property particulars. The information is provided and maintained by BEEZUMS, Poole. Please contact the selling agent or developer directly to obtain any information which may be available under the terms of The Energy Performance of Buildings (Certificates and Inspections) (England and Wales) Regulations 2007 or the Home Report if in relation to a residential property in Scotland.
*This is the average speed from the provider with the fastest broadband package available at this postcode. The average speed displayed is based on the download speeds of at least 50% of customers at peak time (8pm to 10pm). Fibre/cable services at the postcode are subject to availability and may differ between properties within a postcode. Speeds can be affected by a range of technical and environmental factors. The speed at the property may be lower than that listed above. You can check the estimated speed and confirm availability to a property prior to purchasing on the broadband provider's website. Providers may increase charges. The information is provided and maintained by Decision Technologies Limited. **This is indicative only and based on a 2-person household with multiple devices and simultaneous usage. Broadband performance is affected by multiple factors including number of occupants and devices, simultaneous usage, router range etc. For more information speak to your broadband provider.