Hedgehog Way, Berkhamsted

- PROPERTY TYPE
Semi-Detached
- BEDROOMS
3
- BATHROOMS
2
- SIZE
815 sq ft
76 sq m
- TENUREDescribes how you own a property. There are different types of tenure - freehold, leasehold, and commonhold.Read more about tenure in our glossary page.
Freehold
Key features
- Akeman Residential
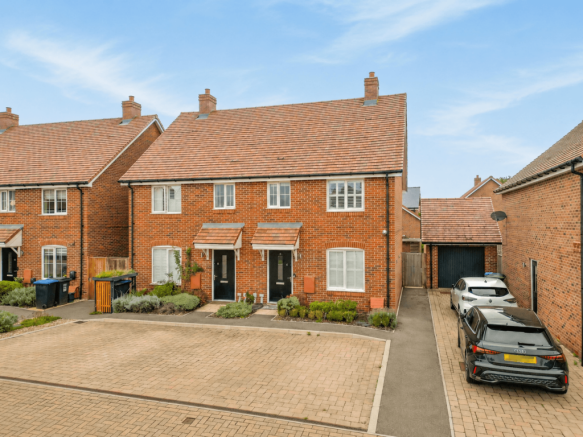
- Three bedroom semi detached home presented in immaculate condition throughout.
- Offered for sale with no onward chain.
- Purchased off plan by the current owner in 2021 and carefully maintained ever since.
- Two allocated parking spaces positioned directly outside the property.
- Professionally landscaped rear garden with established planting, multiple patio areas and a pergola arch.
- Downstairs cloakroom and useful storage cupboard.
- Approximate annual site maintenance charge of £200 to £300 for the upkeep of communal areas.
- Principal bedroom with its own en suite shower room.
Description
Why buy this home?
A home that has been loved from day one, improved with care and is now ready for its next chapter, with the added benefit of being offered with no onward chain.
Bought off plan by the current owner in 2021 and lovingly cared for ever since, this three bedroom semi detached home is presented in immaculate condition throughout. Since moving in, the owner has continued to improve the property with thoughtful additions, bespoke storage and a professionally landscaped garden, creating a home that feels established, considered and ready for its next chapter.
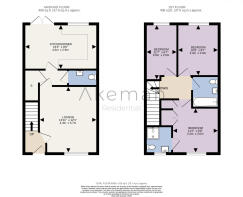
The ground floor has a layout that works particularly well for modern day living. At the front of the house is a separate lounge, providing a comfortable space to relax and unwind away from the main living area.
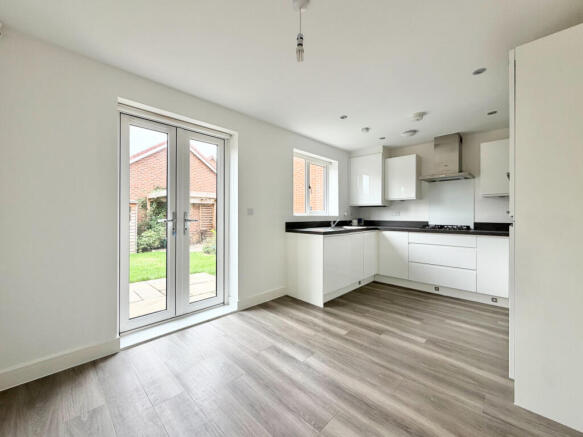
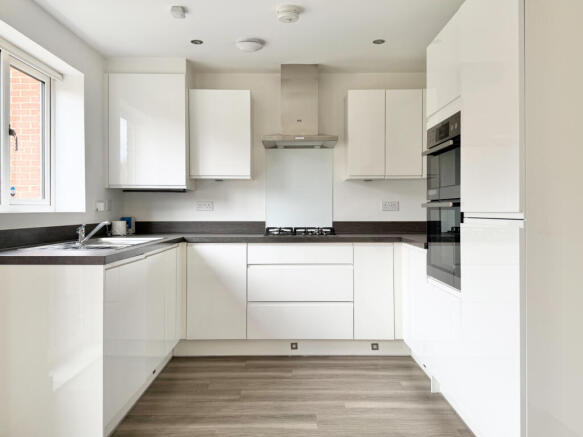
To the rear, the kitchen diner naturally becomes the heart of the home. There is space for everyday family meals as well as entertaining, while patio doors open directly onto the rear garden. During the warmer months, the doors can be opened to create a natural connection between the house and garden, making this a lovely space for everything from a quiet morning coffee to evenings with friends and family.
A downstairs cloakroom and useful storage cupboard complete the ground floor, with additional bespoke storage having also been fitted beneath the stairs.
Upstairs are three bedrooms, including the principal bedroom with its own en suite, alongside a separate family bathroom. The third bedroom has been particularly thoughtfully designed, with fitted wardrobes and shelving creating a room that can easily adapt to suit its next owner. It works just as well as a bedroom as it does a home office, reading room or nursery.
Storage has been carefully considered throughout the house. Bespoke fitted units have been added to several areas, while the loft has been professionally upgraded to create a far more practical storage space. This includes raised flooring, lighting, additional structural support and a proper aluminium loft ladder, making it significantly more usable than a typical loft.
Step outside and the rear garden is another part of the home where the care and attention invested by the current owner becomes clear.
Professionally landscaped in 2023, the garden has been designed to provide different areas to enjoy throughout the day. Close to the house is a patio ideal for outdoor dining, entertaining or simply sitting outside with a coffee, while established planting softens the space and adds colour and character.
Further down the garden is an additional patio area, along with a pergola arch and climbing plants, creating another spot to sit and enjoy the surroundings. Practicality has not been forgotten either, with outdoor storage, an external water supply and external electrical outlet all in place.
Immediately outside the patio doors is a particularly private area of garden, creating a secluded space that feels surprisingly peaceful for a modern development.
The wider than average side access is another small detail that makes everyday life easier. It provides a convenient route into the garden for bikes, larger deliveries, furniture and muddy paws without needing to bring everything through the house.
Parking is equally straightforward, with two allocated parking spaces positioned immediately outside the property.
The development itself has also grown into much more than simply a collection of houses. There is a genuine sense of community, with neighbours keeping in touch, helping one another and regularly coming together for social occasions. The nearby children's play area has become a natural focal point for local families and has hosted gatherings and celebrations over the years.
There is an annual site maintenance charge of approximately £200 to £300, contributing towards the upkeep of the communal areas, including the children's play area and surrounding grassed spaces.
For buyers looking for a modern three bedroom home where the work has already been done, this is an opportunity to simply move in and enjoy it.
Immaculately presented, thoughtfully improved and offered with no onward chain, it combines a practical layout, two allocated parking spaces and a landscaped garden with the convenience of modern living.
The Location
The property sits within a popular residential development in Berkhamsted, placing everyday amenities, excellent transport connections and plenty of open countryside within easy reach.
Berkhamsted has long been one of Hertfordshire's most sought after market towns, known for its combination of character, convenience and strong community feel. The bustling High Street offers an excellent mix of independent shops, cafés, restaurants and bars alongside everyday amenities, giving the town a lively atmosphere while still retaining its traditional market town charm.
Families are particularly well catered for, with a choice of highly regarded schools in and around the town, while commuters benefit from Berkhamsted's mainline railway station and direct services into London Euston.
For those who enjoy spending time outdoors, the surrounding Chiltern countryside provides countless opportunities for walking, cycling and exploring, while the nearby Grand Union Canal offers a scenic route through and beyond the town.
It is this balance that makes Berkhamsted such an appealing place to call home. You can enjoy the restaurants, cafés and convenience of the town centre, commute into London when needed, and still be within easy reach of some beautiful countryside.
Important Notice
General: While we strive to provide sales particulars that are fair, accurate and reliable, please be aware that they serve as a general guide to the property. Therefore, if there is any aspect of particular importance to you, we kindly request that you contact our office. We will be delighted to verify the details, especially if you plan to travel a significant distance to view the property.
Measurements: The measurements provided are intended for guidance purposes only and should not be regarded as precise.
Services: It is essential to note that we have not conducted tests on the services or any of the equipment or appliances within this property. Consequently, we strongly recommend that prospective buyers arrange for their independent survey or service reports before finalising their offer to purchase.
Disclaimer: These particulars are issued in good faith but do not constitute representations of fact or form part of any offer or contract. Any matters referred to in these particulars should be independently verified by prospective buyers or tenants. Neither Akeman Residential Limited nor any of its employees or agents holds authority to make or provide any representation or warranty concerning this property.
Property additional info
Kitchen/Diner: 15' 1" x 9' 6" (4.60m x 2.90m)
Lounge: 14' 1" x 12' 2" (4.29m x 3.71m)
Bedroom: 11' 6" x 6' 7" (3.51m x 2.01m)
Bedroom: 10' 10" x 8' 6" (3.30m x 2.59m)
Bedroom: 11' 2" x 9' 10" (3.40m x 3.00m)
- COUNCIL TAXA payment made to your local authority in order to pay for local services like schools, libraries, and refuse collection. The amount you pay depends on the value of the property.Read more about council Tax in our glossary page.
- Band: D
- PARKINGDetails of how and where vehicles can be parked, and any associated costs.Read more about parking in our glossary page.
- Yes
- GARDENA property has access to an outdoor space, which could be private or shared.
- Yes
- ACCESSIBILITYHow a property has been adapted to meet the needs of vulnerable or disabled individuals.Read more about accessibility in our glossary page.
- Ask agent
Hedgehog Way, Berkhamsted

Add an important place to see how long it'd take to get there from our property listings.
__mins driving to your place
Affordability

Notes
Staying secure when looking for property
Ensure you're up to date with our latest advice on how to avoid fraud or scams when looking for property online.
Visit our security centre to find out moreDisclaimer - Property reference akeman_1196523551. The information displayed about this property comprises a property advertisement. Rightmove.co.uk makes no warranty as to the accuracy or completeness of the advertisement or any linked or associated information, and Rightmove has no control over the content. This property advertisement does not constitute property particulars. The information is provided and maintained by Akeman Residential, Hertfordshire. Please contact the selling agent or developer directly to obtain any information which may be available under the terms of The Energy Performance of Buildings (Certificates and Inspections) (England and Wales) Regulations 2007 or the Home Report if in relation to a residential property in Scotland.
*This is the average speed from the provider with the fastest broadband package available at this postcode. The average speed displayed is based on the download speeds of at least 50% of customers at peak time (8pm to 10pm). Fibre/cable services at the postcode are subject to availability and may differ between properties within a postcode. Speeds can be affected by a range of technical and environmental factors. The speed at the property may be lower than that listed above. You can check the estimated speed and confirm availability to a property prior to purchasing on the broadband provider's website. Providers may increase charges. The information is provided and maintained by Decision Technologies Limited. **This is indicative only and based on a 2-person household with multiple devices and simultaneous usage. Broadband performance is affected by multiple factors including number of occupants and devices, simultaneous usage, router range etc. For more information speak to your broadband provider.