
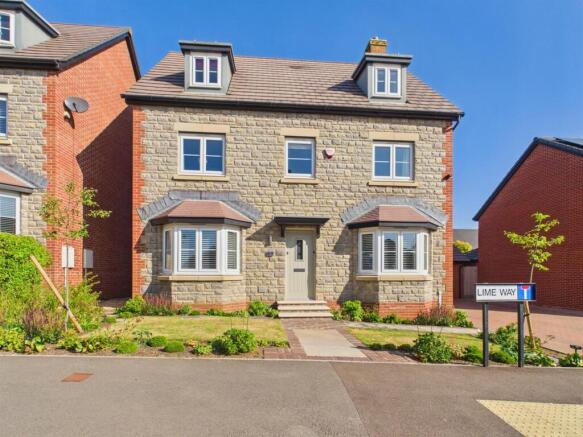
Lime Way, Tutshill, Chepstow

- PROPERTY TYPE
Detached
- BEDROOMS
5
- BATHROOMS
3
- SIZE
Ask agent
- TENUREDescribes how you own a property. There are different types of tenure - freehold, leasehold, and commonhold.Read more about tenure in our glossary page.
Freehold
Key features
- BEAUTIFULLY PRESENTED FAMILY HOME
- OPEN PLAN KITCHEN/DINING
- FIVE BEDROOMS
- PRINICPAL BEDROOM WITH DRESSING AREA AND EN-SUITE SHOWER ROOM
- PRIVATE REAR GARDEN
- DOUBLE GARAGE & DRIVEWAY PROVIDING OFF STREET PARKING FOR 4/6 VEHICLES
- VILLAGE LOCATION
- CLOSE TO SCHOOLS
- EV CHARGING POINT
Description
Being situated in Tutshill a wide range of facilities are close at hand to include primary and secondary schools, local shop, butchers and café, with a further range of facilities in nearby Chepstow. There are good bus road and rail links with the A48, M4 and M48 motorway networks bringing Bristol, Cardiff and Newport all within commuting distance.
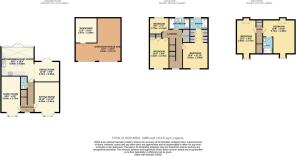
Ground Floor -
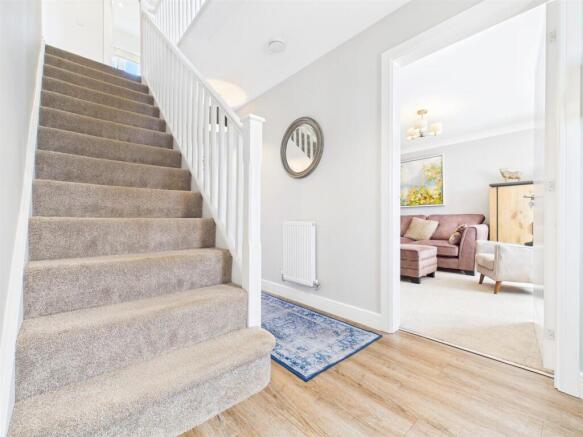
Entrance Hall - Entrance door to the front elevation. Understairs storage cupboard. LVT flooring. Stairs to first floor.
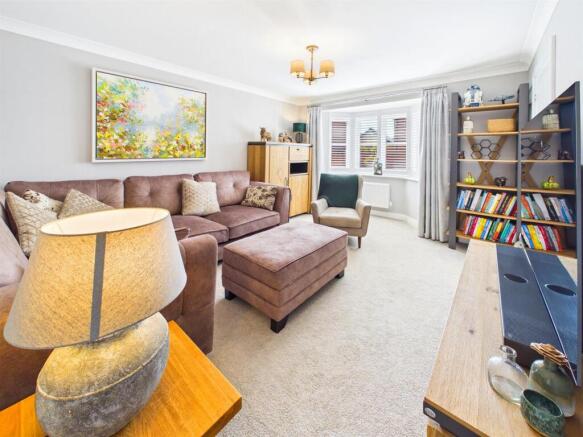
Sitting Room - 4.83m x 3.61m (15'10" x 11'10") - With lovely bay window to the front elevation with fitted shutters.
Family Room - 5.64m x 2.74m (18'6" x 9'0") - A second reception room which is currently being used as a snug and a gym. Bay window to the front elevation with fitted shutters.
Cloakroom/Wc - Comprising of a two piece suite to include pedestal wash hand basin with chrome mixer tap and low level WC. LVT flooring. Half tiled walls.
Kitchen/Family/Dining Room - 8.20m x 7.89m max (26'10" x 25'10" max) - A wonderful open plan kitchen/family/dining area with LVT flooring throughout. The kitchen has a good range of eye and base level cupboards with silestone worktops and upstand, tiled splashbacks with inset one and a half bowl sink with mixer tap. Integrated appliances to include a four ring induction hob with stainless steel extractor fan over, dual eye level ovens, fridge, freezer, dishwasher and washing machine together with a central island unit which provides further storage and an informal dining area. The kitchen area has a range of skylights together with windows and French doors opening out to the garden. Open plan through to the dining area, again with French doors opening out to the rear garden.
First Floor Stairs And Landing - Window to the front elevation. Airing cupboard. Stairs to the second floor.
Principal Bedroom - 5.59m x 3.61m (18'4" x 11'10") - A spacious principal bedroom with window to front elevation. Dressing area with built-in wardrobes. Door to:-
En-Suite Shower Room - Comprising of a three piece suite to include pedestal wash hand basin with chrome tap, low level WC and a double shower unit with sliding glass door, rainfall overhead chrome shower and handheld chrome shower attachment. Chrome heated towel rail. Tiled floor and half tiled walls. Frosted window to rear elevation.
Family Bathroom - Comprises a four piece suite to include a panelled bath with chrome mixer tap, pedestal wash hand basin with chrome mixer tap, low level WC and double shower unit with sliding shower door, rainfall overhead chrome shower and handheld chrome shower attachment. Chrome heated towel rail. Frosted window to rear elevation.
Bedroom 5/Study - 2.74m x 2.31m (9'0" x 7'7") - Window to rear elevation. Currently used as a home office.
Bedroom 2 - 4.32m x 2.74m (14'2" x 9'0") - Another double bedroom with window to the front elevation. Fitted wardrobes.
Second Floor Stairs And Landing - With built-in storage cupboard.
Bedroom 3 - 5.72m x 4.57m (18'9" x 15'0") - A very spacious double bedroom with velux window to the rear elevation and a window to the front elevation. Door to:-
En-Suite Shower Room - Comprises a three piece suite to include a double shower unit with glass sliding shower door, rainfall overhead chrome shower and handheld chrome shower attachment, low level WC and pedestal wash hand basin. Half tiled walls and tiled floor. Chrome heated towel rail.
Bedroom 4 - 5.84m x 2.74m (19'2" x 9'0") - A further double bedroom with velux window to the rear elevation with views towards the Severn Bridge and the Severn Estuary and a window to the front elevation.
Outside -
Garage - 6.48m x 6.17m maximum (21'3" x 20'3" maximum) - To the right hand side of the property a block paved driveway which provides substantial off street parking for 4 to 6 vehicles and leads to the garage with electric doors. Power and lighting are connected with EV charging point. A section (3.57m x 3.09m) is partitioned as an insulated workshop accessed through a pedestrian door within the garage. There is also substantial storage in the garage roof.
Gardens - The front garden has been professionally designed and landscaped by a garden designer including planting. A paved pathway with steps leads up to the entrance door. The rear garden has a resin low maintenance sun terrace with wooden steps and raised borders leading up to the level grass area. Behind the garage there is another area with wooden chippings. Overall a lovely private garden with the benefit of both a potting shed with light and power and a high specification shed with a window, light and power. From the rear garden gated access out to the driveway and the garage.
Services - All mains services are connected to include mains gas central heating.
Maintenance Charge - A yearly maintenance charge for the development is payable - £240.00 for 2026.
Agents Note - Please note that some images have been virtually staged with AI to showcase the home's potential. These illustrations are intended to help you visualise the layout.
Brochures
Lime Way, Tutshill, ChepstowBrochure- COUNCIL TAXA payment made to your local authority in order to pay for local services like schools, libraries, and refuse collection. The amount you pay depends on the value of the property.Read more about council Tax in our glossary page.
- Band: F
- PARKINGDetails of how and where vehicles can be parked, and any associated costs.Read more about parking in our glossary page.
- Garage,Driveway,EV charging
- GARDENA property has access to an outdoor space, which could be private or shared.
- Yes
- ACCESSIBILITYHow a property has been adapted to meet the needs of vulnerable or disabled individuals.Read more about accessibility in our glossary page.
- Ask agent

Add an important place to see how long it'd take to get there from our property listings.
__mins driving to your place
Affordability




Notes
Staying secure when looking for property
Ensure you're up to date with our latest advice on how to avoid fraud or scams when looking for property online.
Visit our security centre to find out moreDisclaimer - Property reference 34915781. The information displayed about this property comprises a property advertisement. Rightmove.co.uk makes no warranty as to the accuracy or completeness of the advertisement or any linked or associated information, and Rightmove has no control over the content. This property advertisement does not constitute property particulars. The information is provided and maintained by Moon & Co, Chepstow. Please contact the selling agent or developer directly to obtain any information which may be available under the terms of The Energy Performance of Buildings (Certificates and Inspections) (England and Wales) Regulations 2007 or the Home Report if in relation to a residential property in Scotland.
*This is the average speed from the provider with the fastest broadband package available at this postcode. The average speed displayed is based on the download speeds of at least 50% of customers at peak time (8pm to 10pm). Fibre/cable services at the postcode are subject to availability and may differ between properties within a postcode. Speeds can be affected by a range of technical and environmental factors. The speed at the property may be lower than that listed above. You can check the estimated speed and confirm availability to a property prior to purchasing on the broadband provider's website. Providers may increase charges. The information is provided and maintained by Decision Technologies Limited. **This is indicative only and based on a 2-person household with multiple devices and simultaneous usage. Broadband performance is affected by multiple factors including number of occupants and devices, simultaneous usage, router range etc. For more information speak to your broadband provider.