Maytree Cottage, Swinderby, Lincoln

- PROPERTY TYPE
Detached
- BEDROOMS
4
- BATHROOMS
2
- SIZE
1,529 sq ft
142 sq m
- TENUREDescribes how you own a property. There are different types of tenure - freehold, leasehold, and commonhold.Read more about tenure in our glossary page.
Freehold
Key features
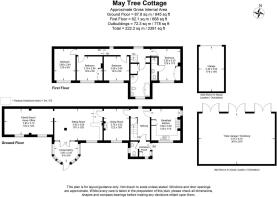
- Four-bedroom detached period home with approximately 1,489 sq ft / 137 sq m of accommodation
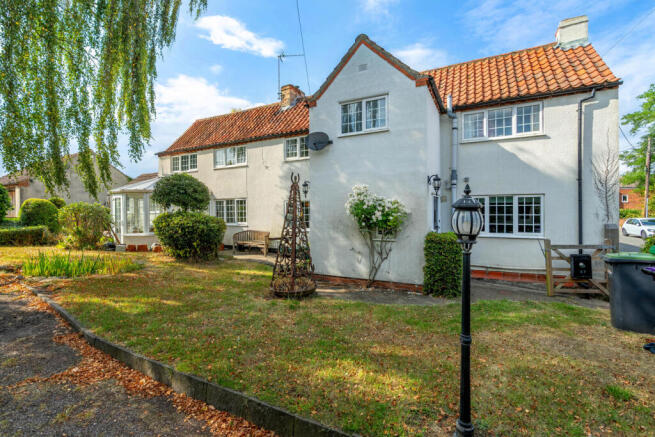
- Substantial early Georgian village residence of considerable charm and character
- Three generous reception areas , including conservatory and family room/study
- Principal bedroom with ensuite shower room
- Generous and private grounds extending to approximately 0.24 acre (sts)
- Excellent driveway parking and substantial detached triple garage block
- Garage block offering excellent potential for ancillary accommodation, annexe, leisure or home business use, subject to planning
- Attractive mature gardens with lawns, established shrubs, trees, pond and stream water feature
- Highly regarded Trent Valley village with excellent access to the A46, A1, Newark and Lincoln
Description
The property stands within surprisingly generous and private grounds of approximately 0.24 acre (sts), with ample driveway parking, concrete hard standing and a substantial detached garage block offering potential for business purposes or conversion to ancillary accommodation or an annexe, subject to the necessary consents.
Swinderby is a highly sought after semi-rural village just north of the A46, offering a peaceful setting while being well connected to transport links and commercial centres. Equidistant 7 miles between the historic market town of Newark on Trent and the City of Lincoln and 8 miles to A1 junction. Village amenities include a pub, primary school, village hall and children’s play area, while there is a regular bus service to surrounding villages. . Swinderby station is 1.2 miles north of the village and has services to Lincoln and Newark, which has a direct rail link to London. (Kings Cross from 80 minutes). Collingham Station has direct train connections to London St. Pancras International.
Entrance Lobby - With stable-style main entrance door, fitted pine cloaks cupboard, exposed faux ceiling joists and tiled floor. Glazed panelled door leads through to the hallway, with a cottage-style ledged and braced pine door providing access to the
Cloakroom - Fitted with a wash hand basin with tiled splashback and low-level WC, together with exposed faux ceiling joists, tiled floor and radiator.
Hallway - Featuring staircase to the first floor, useful built-in storage cupboard, exposed character period beams and joists, wood-block style flooring and radiator. Cottage-style ledged and braced pine doors lead to the
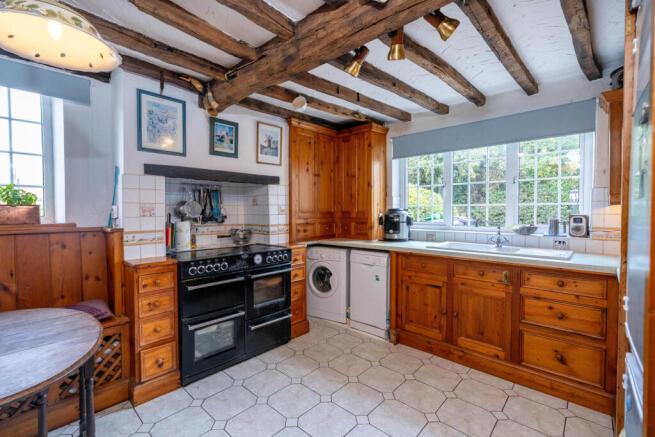
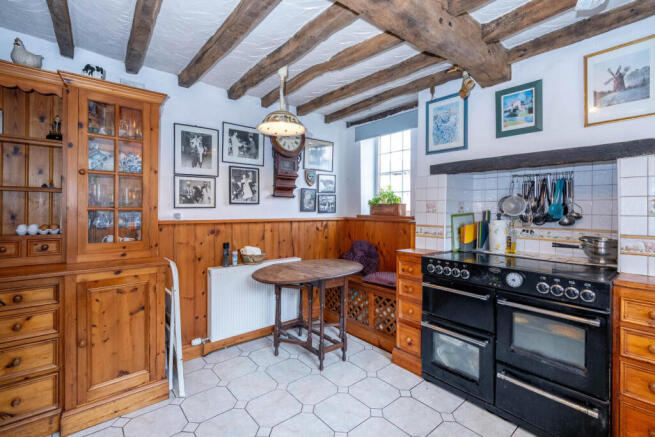
Breakfast Kitchen - A charming country-style kitchen enjoying an attractive outlook across the High Street and gardens. Fitted with bespoke pine units, ceramic sink, work surfaces, wall cupboards and space for a fridge/freezer and laundry appliances. Features include a Belling cooking stove with tiled splashback, built-in pine dresser with display cupboards, breakfast seating area, attractive pine wall panelling and exposed period beams and joists
Dining Room - A characterful reception room enjoying a pleasant southerly outlook over the grounds. Features include a fireplace with inset wood-burning stove, solid timber mantel, brick surround and tiled hearth, together with exposed period beams and joists and wood-block style flooring.
Sitting Room - A good-sized reception room with a pleasant southerly outlook over the gardens and an impressive inglenook fireplace featuring exposed period timbers, stone detailing and a flagged hearth. Further character is provided by exposed beams, joists and a supporting post.
Conservatory - An excellent addition to the reception accommodation, enjoying a southerly aspect, pitched ceiling, tiled floor and double-glazed panelled door providing access to the gardens.
Family Room/Study - A useful additional reception room enjoying a pleasant southerly outlook over the gardens, with radiator.
Principal Bedroom - Enjoying a southerly outlook across the front grounds and High Street. The room features attractive pine wall panelling, built-in pine wardrobe and cupboard space and radiator, with access to the
Ensuite Shower Room - Fitted with a built-in shower cubicle with Mira shower fitting, wash hand basin and low-level WC. Fully tiled walls, ladder-style heated towel rail and electric bathroom heater.
Bedroom Two - A well-proportioned bedroom enjoying a southerly outlook over the grounds, with cottage-style pine panelled door and radiator.
Bedroom Three - Enjoying a pleasant outlook over the garden, with cottage-style pine panelled door, part-sloping ceiling and built-in pine wardrobe with fitted shelving. Access to the roof space and radiator.
Bedroom Four - A further well-proportioned bedroom enjoying a southerly aspect, with part-sloping ceiling, cottage-style pine panelled door and radiator.
Family Bathroom - Well appointed with a large spa-style bath, pedestal wash hand basin, corner shower cubicle and low-level WC, together with a bidet and built-in storage cupboard. The room benefits from tiled walls, heated towel rail, radiator, electric bathroom heater and inset ceiling spotlights.
Outside - Approached via a five-bar gate, the driveway leads to extensive rear parking and a detached triple garage with three double-door entrances, mezzanine storage, lighting and power. There is also a separate sectional garage, metal-framed store and additional parking. The gardens feature lawns, mature shrubs and trees, flowering plants, a stream and pond, block-paved patio and a veranda-fronted summer house with lighting and power. External lighting and a water tap are also provided.
Brochures
Maytree Cottage, Swinderby, Lincoln- COUNCIL TAXA payment made to your local authority in order to pay for local services like schools, libraries, and refuse collection. The amount you pay depends on the value of the property.Read more about council Tax in our glossary page.
- Band: C
- PARKINGDetails of how and where vehicles can be parked, and any associated costs.Read more about parking in our glossary page.
- Yes
- GARDENA property has access to an outdoor space, which could be private or shared.
- Yes
- ACCESSIBILITYHow a property has been adapted to meet the needs of vulnerable or disabled individuals.Read more about accessibility in our glossary page.
- Ask agent
Maytree Cottage, Swinderby, Lincoln

Add an important place to see how long it'd take to get there from our property listings.
__mins driving to your place
Affordability



Notes
Staying secure when looking for property
Ensure you're up to date with our latest advice on how to avoid fraud or scams when looking for property online.
Visit our security centre to find out moreDisclaimer - Property reference 34915796. The information displayed about this property comprises a property advertisement. Rightmove.co.uk makes no warranty as to the accuracy or completeness of the advertisement or any linked or associated information, and Rightmove has no control over the content. This property advertisement does not constitute property particulars. The information is provided and maintained by Robert Bell & Company, Lincoln. Please contact the selling agent or developer directly to obtain any information which may be available under the terms of The Energy Performance of Buildings (Certificates and Inspections) (England and Wales) Regulations 2007 or the Home Report if in relation to a residential property in Scotland.
*This is the average speed from the provider with the fastest broadband package available at this postcode. The average speed displayed is based on the download speeds of at least 50% of customers at peak time (8pm to 10pm). Fibre/cable services at the postcode are subject to availability and may differ between properties within a postcode. Speeds can be affected by a range of technical and environmental factors. The speed at the property may be lower than that listed above. You can check the estimated speed and confirm availability to a property prior to purchasing on the broadband provider's website. Providers may increase charges. The information is provided and maintained by Decision Technologies Limited. **This is indicative only and based on a 2-person household with multiple devices and simultaneous usage. Broadband performance is affected by multiple factors including number of occupants and devices, simultaneous usage, router range etc. For more information speak to your broadband provider.