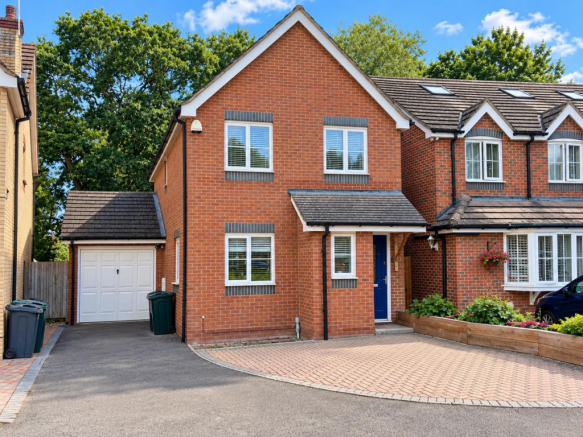
Collie Drive, Kingsnorth, Ashford

- PROPERTY TYPE
Detached
- BEDROOMS
3
- BATHROOMS
2
- SIZE
Ask agent
- TENUREDescribes how you own a property. There are different types of tenure - freehold, leasehold, and commonhold.Read more about tenure in our glossary page.
Freehold
Key features
- Beautifully positioned three-bedroom detached family home in the highly sought-after Kingsnorth area
- Generous and versatile living accommodation, perfectly suited to modern family life
- Separate dining room, ideal for family meals and entertaining guests
- Light-filled conservatory, offering an additional reception space with a wonderful connection to the garden
- Well-equipped kitchen with separate utility room, combining practicality with everyday convenience
- Principal bedroom with private en-suite, Two further well-proportioned bedrooms
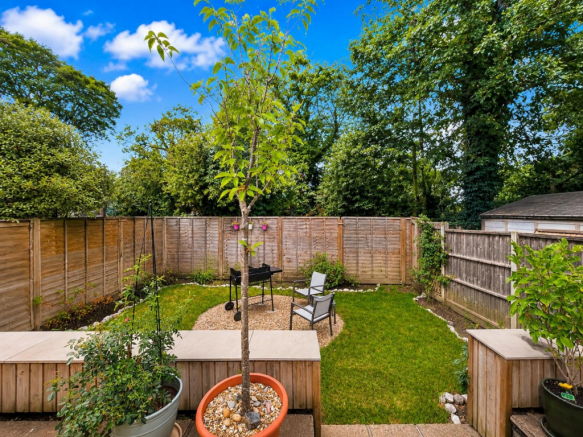
- Sunny, tiered, landscaped rear garden with established trees surrounding
- Garage and driveway parking, providing excellent off-road parking and storage
- Fantastic Kingsnorth Location, close to local amenities, green spaces, schooling and Ashford's excellent transport links
- EPC Rating: 65 (D) - Council Tax Band: D - Guide price: £375,000 - £400,000
Description
There is something particularly special about the Kingsnorth area. It is a development that has grown into one of Ashford's most desirable and established residential communities, where tree-lined streets, attractive green spaces and a strong sense of neighbourhood combine to create somewhere that genuinely feels like home. Set within this popular setting, this three-bedroom detached property offers an exciting opportunity for a family looking to put down roots in one of Ashford's most sought-after locations.
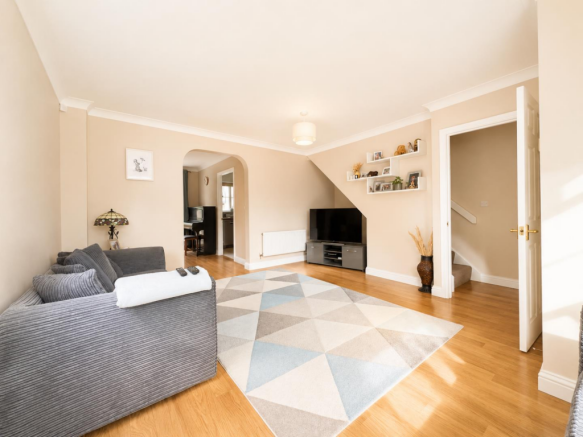
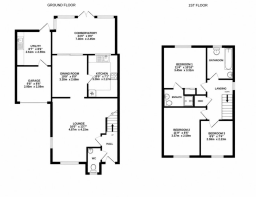
From the moment you arrive, the detached position and generous frontage create an immediate feeling of space. Step inside and the welcoming entrance hall sets the tone for what lies beyond, with a layout that is wonderfully suited to the rhythms of everyday family life. The generous lounge is a warm and inviting space in which to relax at the end of a long day, while the separate dining room offers the opportunity to bring everyone together around the table. Whether it is a quiet family breakfast, a relaxed evening meal or entertaining friends, this is a home that lends itself naturally to spending time together.
And then there is the conservatory — arguably one of the home's most charming spaces. Flooded with natural light, it provides that all-important additional room that can evolve with your lifestyle. Imagine morning coffees, children's playtime, a quiet place to read or simply opening the doors on a summer's day and allowing the garden and house to flow together.
The kitchen sits conveniently alongside the dining room, creating a sociable arrangement, whilst the separate utility room is a hugely practical addition. It gives you somewhere to deal with the realities of family life without allowing them to take over the main living spaces. A downstairs cloakroom completes the ground floor.
Upstairs, the accommodation continues to impress. There are three bedrooms, with the principal bedroom benefiting from its own en-suite, giving a welcome sense of privacy. The remaining bedrooms are versatile spaces that could comfortably accommodate children, guests or perhaps a dedicated home office, something increasingly valuable in modern life. The family bathroom completes the first floor, whilst the landing provides a natural separation between the sleeping accommodation and the rest of the home.
Outside, the property enjoys the advantages of being detached, together with a garage and driveway parking, offering that all-important practicality for modern family living. It is easy to imagine the years ahead here: summer afternoons spent in the garden, children coming home from school, friends gathering around the dining table and quiet evenings retreating to the conservatory with a glass of something cold. This is a home with space, flexibility and genuine family appeal, but perhaps most importantly, it is a home with the potential to become your home. (Shared cul-de-sac access)
And then there's Kingsnorth... For many buyers, it is not simply the house that makes this so appealing, it is the lifestyle. There is a reassuring sense of community here, with green open spaces, established residential streets and a wonderfully convenient position within Ashford. It is a place where children can grow up, families can settle and memories can be made. The development is ideally placed for enjoying the everyday conveniences of Ashford, whilst also offering excellent connectivity for those who need to commute further afield. The combination of local amenities, schools, open spaces and transport connections has helped make Kingsnorth such a consistently popular choice for buyers.
Brochures
Collie Drive, Kingsnorth, Ashford- COUNCIL TAXA payment made to your local authority in order to pay for local services like schools, libraries, and refuse collection. The amount you pay depends on the value of the property.Read more about council Tax in our glossary page.
- Band: D
- PARKINGDetails of how and where vehicles can be parked, and any associated costs.Read more about parking in our glossary page.
- Driveway
- GARDENA property has access to an outdoor space, which could be private or shared.
- Yes
- ACCESSIBILITYHow a property has been adapted to meet the needs of vulnerable or disabled individuals.Read more about accessibility in our glossary page.
- Ask agent
Energy performance certificate - ask agent
Collie Drive, Kingsnorth, Ashford

Add an important place to see how long it'd take to get there from our property listings.
__mins driving to your place
Affordability
About Hunters, Ashford
21 Cedar Parade, Repton Park Avenue, Repton Park, Ashford, Kent, TN23 3TE



Notes
Staying secure when looking for property
Ensure you're up to date with our latest advice on how to avoid fraud or scams when looking for property online.
Visit our security centre to find out moreDisclaimer - Property reference 34915843. The information displayed about this property comprises a property advertisement. Rightmove.co.uk makes no warranty as to the accuracy or completeness of the advertisement or any linked or associated information, and Rightmove has no control over the content. This property advertisement does not constitute property particulars. The information is provided and maintained by Hunters, Ashford. Please contact the selling agent or developer directly to obtain any information which may be available under the terms of The Energy Performance of Buildings (Certificates and Inspections) (England and Wales) Regulations 2007 or the Home Report if in relation to a residential property in Scotland.
*This is the average speed from the provider with the fastest broadband package available at this postcode. The average speed displayed is based on the download speeds of at least 50% of customers at peak time (8pm to 10pm). Fibre/cable services at the postcode are subject to availability and may differ between properties within a postcode. Speeds can be affected by a range of technical and environmental factors. The speed at the property may be lower than that listed above. You can check the estimated speed and confirm availability to a property prior to purchasing on the broadband provider's website. Providers may increase charges. The information is provided and maintained by Decision Technologies Limited. **This is indicative only and based on a 2-person household with multiple devices and simultaneous usage. Broadband performance is affected by multiple factors including number of occupants and devices, simultaneous usage, router range etc. For more information speak to your broadband provider.