
Harman Close, London, NW2

- PROPERTY TYPE
Detached
- BEDROOMS
6
- BATHROOMS
6
- SIZE
5,636 sq ft
524 sq m
- TENUREDescribes how you own a property. There are different types of tenure - freehold, leasehold, and commonhold.Read more about tenure in our glossary page.
Freehold
Key features
- 6 Bathrooms
- 6 Bedrooms
- 5 Receptions
- House
- Detached
- Garden
- Resident Parking
- Off Street Parking
- Garage
- 5636 Approx Sq Ft
Description
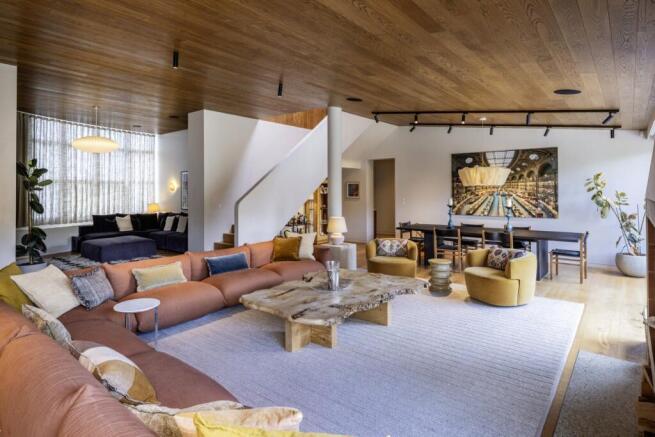
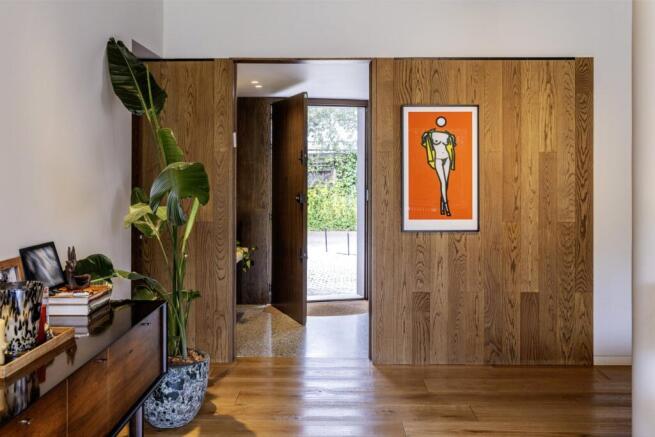
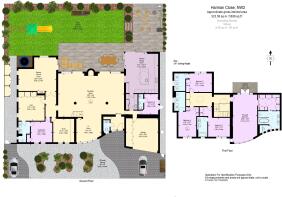
The ground floor has a superb flow starting with warm, welcoming, wood clad entrance hall with terrazzo flooring opening into a voluminous central 36 ft living room with an impressive, pitched timber clad ceiling, doors out to the rear garden both sides of fireplace. From the reception room there is a cosy TV room to the front and access to the 24 ft kitchen/dining room, anchored by a central island, with custom fitted units and Gaggenau appliances (both induction and gas hobs). The dining area is deliberately positioned to take advantage of the view into the garden through a semi floating glazed corner. From the kitchen there is direct access into the utility room, nanny room with ensuite and double garage. The left wing of the ground floor contains a games/cinema room, a gym, guest bedroom with ensuite and a study overlooking the front landscaped garden.
A dramatic staircase sweeps up to a timber clad landing with vast skylight above, the exceptional principal suite to one side and three further bedroom suites to the other accessed via a second landing which can be closed off to provide privacy and tranquillity from the rest of the house. The dual aspect principal bedroom is 28’8 with double doors to the garden side where there is planning consent for a substantial terrace, a pocket door into a fitted dressing room with a further door into a beautifully finished ensuite bathroom with wet area and enclosed WC with Japanese Toto toilet.
Internally, throughout the house benefits include underfloor heating, air conditioning, integrated AV and speakers, lighting controls, full height doors, custom joinery and high-quality ironmongery. There is also a monitored security system, CCTV, my2n intercom, bin store and parcel drop.
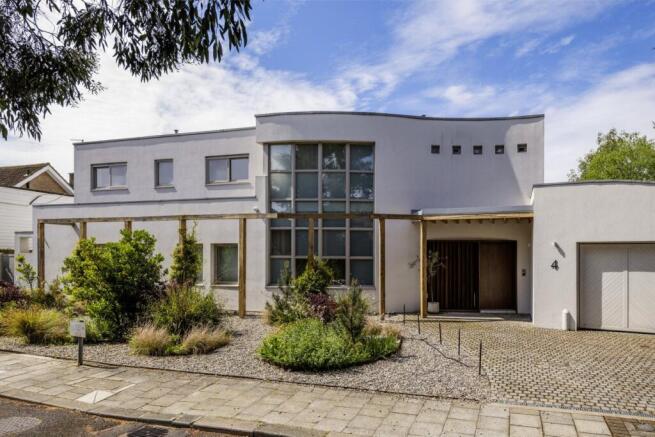
Externally, the rear garden has been carefully landscaped and offers a generous patio area with a stainless-steel outdoor kitchen. The front garden carries the mid-century modern architectural feel and provides off street parking for three cars and access to the double garage.
Quietly located in this tranquil cul de sac with easy access to the many transport links for the Finchley Road, West Hampstead Thames Link and Underground station (Jubilee Line) as well as Finchley Road Underground station (Metropolitan & Jubilee lines).
Council Tax Band: H
- COUNCIL TAXA payment made to your local authority in order to pay for local services like schools, libraries, and refuse collection. The amount you pay depends on the value of the property.Read more about council Tax in our glossary page.
- Band: TBC
- PARKINGDetails of how and where vehicles can be parked, and any associated costs.Read more about parking in our glossary page.
- Yes
- GARDENA property has access to an outdoor space, which could be private or shared.
- Yes
- ACCESSIBILITYHow a property has been adapted to meet the needs of vulnerable or disabled individuals.Read more about accessibility in our glossary page.
- Ask agent
Harman Close, London, NW2

Add an important place to see how long it'd take to get there from our property listings.
__mins driving to your place
Affordability


Notes
Staying secure when looking for property
Ensure you're up to date with our latest advice on how to avoid fraud or scams when looking for property online.
Visit our security centre to find out moreDisclaimer - Property reference HAM260113. The information displayed about this property comprises a property advertisement. Rightmove.co.uk makes no warranty as to the accuracy or completeness of the advertisement or any linked or associated information, and Rightmove has no control over the content. This property advertisement does not constitute property particulars. The information is provided and maintained by Goldschmidt & Howland, Hampstead - Sales. Please contact the selling agent or developer directly to obtain any information which may be available under the terms of The Energy Performance of Buildings (Certificates and Inspections) (England and Wales) Regulations 2007 or the Home Report if in relation to a residential property in Scotland.
*This is the average speed from the provider with the fastest broadband package available at this postcode. The average speed displayed is based on the download speeds of at least 50% of customers at peak time (8pm to 10pm). Fibre/cable services at the postcode are subject to availability and may differ between properties within a postcode. Speeds can be affected by a range of technical and environmental factors. The speed at the property may be lower than that listed above. You can check the estimated speed and confirm availability to a property prior to purchasing on the broadband provider's website. Providers may increase charges. The information is provided and maintained by Decision Technologies Limited. **This is indicative only and based on a 2-person household with multiple devices and simultaneous usage. Broadband performance is affected by multiple factors including number of occupants and devices, simultaneous usage, router range etc. For more information speak to your broadband provider.