
Hughes Lane, Malpas, SY14

- PROPERTY TYPE
Detached
- BEDROOMS
4
- BATHROOMS
3
- SIZE
1,259 sq ft
117 sq m

Key features
- Spacious & Modern Four Bedroom Detached Property
- Walking Distance To Malpas Village Shops & Amenities
- Spacious Living Room & Family Dining Kitchen
- Guest W.C, Family Bathroom & Two En-Suite's
- Driveway, Single Garage & Private Rear Garden
- Cul-De-Sac Location With Fantastic Nearby Walks
Description
Open 9am-9pm, 7 Days A Week, 365 Days A year!
Village Life, Fantastic Schooling, Four Bedroom And Not One But two En-Suites!
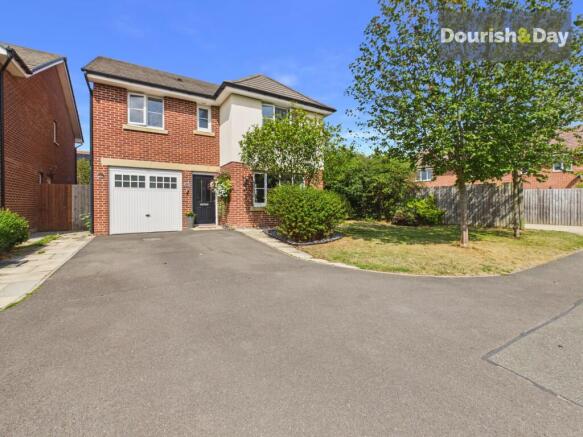
If you're searching for a modern family home in a location that offers the best of both worlds, then this four-bedroom detached property on Hughes Lane could be just what you've been looking for.
Tucked away within a small and attractive development in a quiet cul-de-sac position, the property is ideally located for enjoying everything Malpas has to offer. The village provides an excellent range of everyday amenities, while the highly regarded local schooling is a major draw for families. Better still, with countryside walks and footpaths close by, you can enjoy the benefits of village living without being far from the convenience of nearby towns. Whitchurch is within easy reach, while Chester is also readily accessible for a wider range of shopping, leisure and employment opportunities.
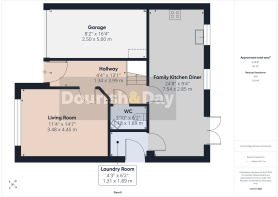
Step inside and the accommodation begins with an entrance hallway, leading through to a comfortable living room – the ideal place to relax at the end of a busy day.
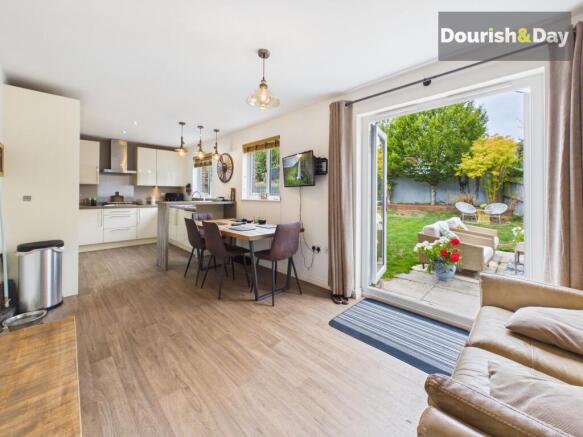
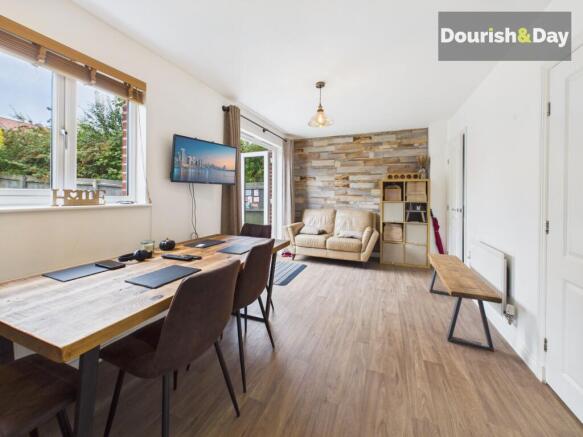
The heart of the home is the family dining kitchen, offering an excellent space for everyday family life. Fitted with a range of built-in appliances, there is plenty of room for cooking, dining and spending time together, while French doors open directly onto the rear garden, allowing the inside and outside space to flow nicely together during the warmer months.
A separate utility room adds valuable practicality and keeps the everyday washing and household jobs neatly tucked away.
Upstairs, there are four bedrooms, providing excellent flexibility for a growing family, guests or anyone needing space to work from home. Bedrooms one and two both benefit from their own en-suite shower rooms – a fantastic feature that will certainly make busy mornings that little bit easier! The remaining bedrooms are served by the family bathroom.
Outside, the property continues to impress. To the front, a lawned garden adds to the property's attractive appearance, while a double-width driveway provides excellent off-road parking and leads to the integrated single garage.
Gated side access leads through to the private rear garden. Not directly overlooked from behind, it offers a good degree of privacy and is laid mainly to lawn, complemented by a paved seating area – an ideal spot for outdoor dining, summer barbecues or simply sitting back and enjoying the peace and quiet.
With four bedrooms, two en-suites, a family bathroom, modern family dining kitchen, utility room, double-width driveway and integrated garage, this is a home that has been designed with family life firmly in mind.
Add in the quiet cul-de-sac setting, excellent access to Malpas village, fantastic local schooling and nearby countryside walks, and you've got a property that offers a brilliant balance of convenience, family space and village living.
A fantastic family home in a location that really does have plenty to shout about – come and take a look!
EPC Rating: C
Entrance Hallway
-
Guest W.C
-
Living Room
-
Family Dining Kitchen
-
Utility Room
-
Bedroom One
-
En-Suite
-
Bedroom Two
-
En-Suite
-
Bedroom Three
-
Bedroom Four
-
Bathroom
-
Anti Money Laundering & I.D Checks
Once an offer is accepted on a property marketed by Dourish & Day estate agents we are required to complete ID verification checks on all buyers and to apply ongoing monitoring until the transaction ends. Whilst this is the responsibility of Dourish & Day we may use the services of MoveButler or Guild365, to verify Clients’ identity. This is not a credit check and therefore will have no effect on your credit history. You agree for us to complete these checks, and the cost of these checks is £45.00 inc. VAT per buyer. This is paid in advance, when an offer is agreed and prior to a sales memorandum being issued. This charge is non-refundable.
Front Garden
The front garden is laid mainly to lawn and provides an attractive approach to the property, with established borders adding a pleasant touch of greenery. The garden sits alongside the driveway and complements the property's attractive position within the development.
Rear Garden
To the rear is a private and enclosed garden, benefiting from a good degree of privacy as it is not directly overlooked from behind. The garden is laid mainly to lawn, with a paved seating area providing the perfect spot for outdoor dining, summer barbecues or simply relaxing and enjoying the garden. Gated side access provides convenient access between the front and rear of the property.
Parking - Driveway
A generous double-width driveway provides excellent off-road parking to the front of the property, with ample space for several vehicles. The driveway leads directly to the integrated garage and provides convenient access to the main entrance.
Parking - Garage
The property benefits from an integrated single garage, providing useful additional storage and parking space. The garage is accessed from the front via an up-and-over door and complements the property's excellent off-road parking provision.
- COUNCIL TAXA payment made to your local authority in order to pay for local services like schools, libraries, and refuse collection. The amount you pay depends on the value of the property.Read more about council Tax in our glossary page.
- Band: E
- PARKINGDetails of how and where vehicles can be parked, and any associated costs.Read more about parking in our glossary page.
- Garage,Driveway
- GARDENA property has access to an outdoor space, which could be private or shared.
- Front garden,Rear garden
- ACCESSIBILITYHow a property has been adapted to meet the needs of vulnerable or disabled individuals.Read more about accessibility in our glossary page.
- Ask agent
Hughes Lane, Malpas, SY14

Add an important place to see how long it'd take to get there from our property listings.
__mins driving to your place
Affordability


Notes
Staying secure when looking for property
Ensure you're up to date with our latest advice on how to avoid fraud or scams when looking for property online.
Visit our security centre to find out moreDisclaimer - Property reference deeb3638-1906-497d-8e6e-e3d859f7c427. The information displayed about this property comprises a property advertisement. Rightmove.co.uk makes no warranty as to the accuracy or completeness of the advertisement or any linked or associated information, and Rightmove has no control over the content. This property advertisement does not constitute property particulars. The information is provided and maintained by Dourish & Day, Whitchurch. Please contact the selling agent or developer directly to obtain any information which may be available under the terms of The Energy Performance of Buildings (Certificates and Inspections) (England and Wales) Regulations 2007 or the Home Report if in relation to a residential property in Scotland.
*This is the average speed from the provider with the fastest broadband package available at this postcode. The average speed displayed is based on the download speeds of at least 50% of customers at peak time (8pm to 10pm). Fibre/cable services at the postcode are subject to availability and may differ between properties within a postcode. Speeds can be affected by a range of technical and environmental factors. The speed at the property may be lower than that listed above. You can check the estimated speed and confirm availability to a property prior to purchasing on the broadband provider's website. Providers may increase charges. The information is provided and maintained by Decision Technologies Limited. **This is indicative only and based on a 2-person household with multiple devices and simultaneous usage. Broadband performance is affected by multiple factors including number of occupants and devices, simultaneous usage, router range etc. For more information speak to your broadband provider.