Crewe Road, Sandbach

- PROPERTY TYPE
Detached
- BEDROOMS
4
- BATHROOMS
2
- SIZE
Ask agent
- TENUREDescribes how you own a property. There are different types of tenure - freehold, leasehold, and commonhold.Read more about tenure in our glossary page.
Freehold
Key features
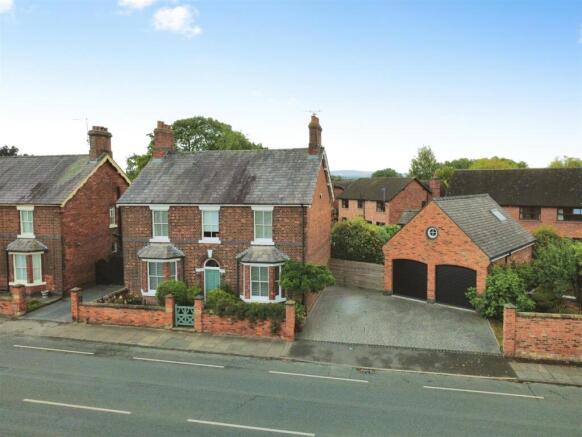
- Stately double-fronted Victorian detached property
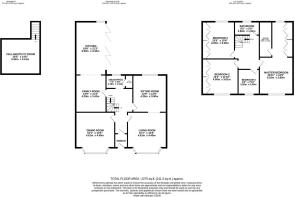
- Approximately 2,275 sq. ft. main house + 1,165 sq. ft. garage/annexe
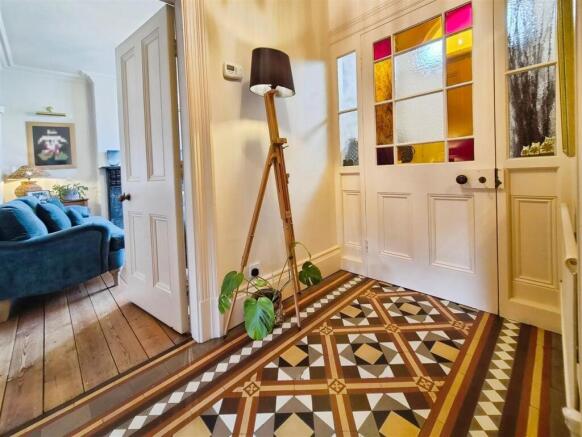
- Original Minton floor tiles
- Modern kitchen with quartz worktops & integrated NEFF appliances
- Full-length bi-folding doors opening out to the garden
- Four huge bedrooms
- Detached double garage with option to convert to an annexe
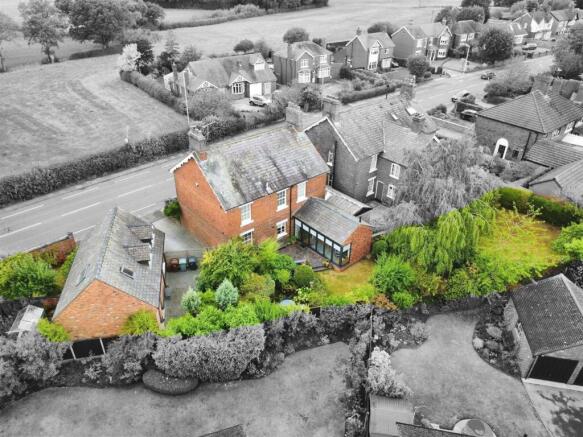
- Expansive 'secret' rear garden
- Period sash windows to both front and rear aspects
- Underfloor heating to open-plan kitchen & family room
Description
The Accommodation - Stepping into the property through the front porch, you are immediately greeted by original Minton floor tiles that flow seamlessly into the main entrance hallway, establishing an unmistakable sense of Victorian elegance. The ground floor follows a classic double-fronted design, featuring sash windows to both front and rear aspects that flood the home with natural light.
To the front aspect sit two principal reception rooms of grand proportions. The formal dining room centres around a beautiful feature fireplace with marble surrounds and a gas fire, creating an inviting setting for hosting guests. Across the hallway, the main living room boasts matching marble surrounds housing a log burner, offering a warm and atmospheric haven for relaxing evenings. Beyond the primary reception rooms, the ground floor continues into a sitting room, a dedicated snug or home office, and a practical guest WC.
The rear of the property has been transformed into a magnificent, light-filled hub for everyday family life and entertaining. Comprising a flexible family room and a high-spec modern kitchen, this entire zone features underfloor heating beneath your feet. The kitchen itself is a chef's dream, finished with luxurious quartz worktops, breakfast bar seating, and a comprehensive suite of integrated NEFF appliances—including an oven, steam oven, full-length fridge, under-counter freezer, and dishwasher. A magnificent set of bi-folding doors stretches the entire length of the room, opening fully to integrate the indoors with the rear patio and garden.
Adding further practicality, the main house benefits from a generous subterranean cellar equipped with power, plumbing, and space for washing machines and tumble dryers, serving as a spacious utility room out of main view.
Ascending the turning staircase to the upper level, the sense of space continues across a bright first-floor landing that connects the sleeping quarters. The main house accommodates four spacious bedrooms, each framed by traditional sash windows and high ceilings. The master bedroom suite is a relaxing sanctuary, spanning the full depth of the property from front to rear. This principal bedroom easily accommodates a comprehensive layout of fitted wardrobes and features its own private en-suite shower room. Across the landing, the second and third bedrooms are exceptionally large doubles, both complete with fitted wardrobe storage and generous floor area for additional bedroom furniture. The fourth bedroom provides brilliant versatility as another spacious room ideal for a growing family, nursery, or secondary dressing room. Completing the upper floor, a well-proportioned and modern family Shower Room serves the remaining bedrooms with style and convenience.
The External Grounds & Detached Garage - The exterior of Clifton Villa is just as impressive as its interior. One of the property’s most enchanting features is its expansive 'secret' garden, which extends away from the main house to create a private, serene outdoor sanctuary enveloped by mature greenery—ideal for family play, alfresco dining, and summer gatherings.
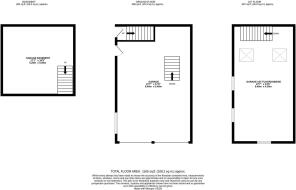
Catering to motoring enthusiasts, practical storage, or multi-generational living, the property features a substantial detached double garage complex spread over three levels. Far more than just parking space, this outbuilding includes its own dedicated basement level for additional storage, as well as a large first-floor space above the garage with its own separate access that offers an exciting option to convert into a self-contained annexe, home business suite, studio, or independent guest quarters.
Brochures
Crewe Road, Sandbach- COUNCIL TAXA payment made to your local authority in order to pay for local services like schools, libraries, and refuse collection. The amount you pay depends on the value of the property.Read more about council Tax in our glossary page.
- Band: F
- PARKINGDetails of how and where vehicles can be parked, and any associated costs.Read more about parking in our glossary page.
- Yes
- GARDENA property has access to an outdoor space, which could be private or shared.
- Yes
- ACCESSIBILITYHow a property has been adapted to meet the needs of vulnerable or disabled individuals.Read more about accessibility in our glossary page.
- Ask agent

Add an important place to see how long it'd take to get there from our property listings.
__mins driving to your place


Notes
Staying secure when looking for property
Ensure you're up to date with our latest advice on how to avoid fraud or scams when looking for property online.
Visit our security centre to find out moreDisclaimer - Property reference 34915945. The information displayed about this property comprises a property advertisement. Rightmove.co.uk makes no warranty as to the accuracy or completeness of the advertisement or any linked or associated information, and Rightmove has no control over the content. This property advertisement does not constitute property particulars. The information is provided and maintained by Lewis King, Sandbach. Please contact the selling agent or developer directly to obtain any information which may be available under the terms of The Energy Performance of Buildings (Certificates and Inspections) (England and Wales) Regulations 2007 or the Home Report if in relation to a residential property in Scotland.
*This is the average speed from the provider with the fastest broadband package available at this postcode. The average speed displayed is based on the download speeds of at least 50% of customers at peak time (8pm to 10pm). Fibre/cable services at the postcode are subject to availability and may differ between properties within a postcode. Speeds can be affected by a range of technical and environmental factors. The speed at the property may be lower than that listed above. You can check the estimated speed and confirm availability to a property prior to purchasing on the broadband provider's website. Providers may increase charges. The information is provided and maintained by Decision Technologies Limited. **This is indicative only and based on a 2-person household with multiple devices and simultaneous usage. Broadband performance is affected by multiple factors including number of occupants and devices, simultaneous usage, router range etc. For more information speak to your broadband provider.