

Dorchester, Dorset

- PROPERTY TYPE
House
- BEDROOMS
3
- SIZE
Ask agent
- TENUREDescribes how you own a property. There are different types of tenure - freehold, leasehold, and commonhold.Read more about tenure in our glossary page.
Freehold
Key features
- CUSTOM BUILD OPPORTUNITY - Advertised Price is for the Serviced Plot
- Detached, wide-fronted custom-build home
- Flexible choice of three or four bedrooms
- Approx. 1,432 sq ft of accommodation
- Generous 4,623 sq. ft. plot with separate access from Alington Rd
- Double garage plus two further parking spaces
Description
Ideally located within walking distance of Dorchester town centre, this unique development offers the opportunity to customise your home to suit your lifestyle. With a custom-build approach, you can be involved in the final specification, ensuring your home is tailored perfectly to your needs.
DISCOVER LIFE AT FORDINGTON FARM
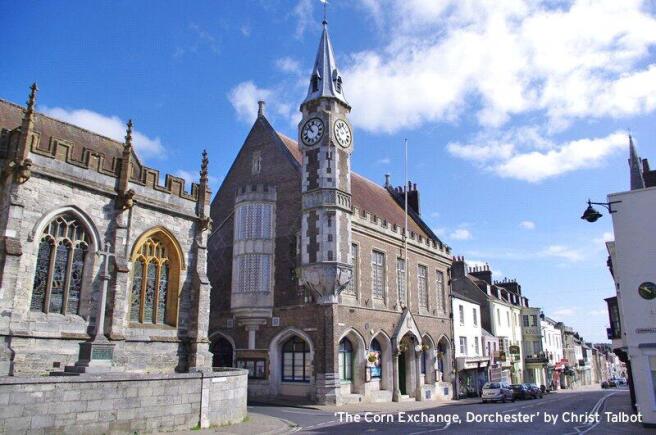
Choose a home just a short walk from Dorchester town centre - an historic town filled with character, stunning architecture, and set on the doorstep of breathtaking countryside and the extraordinary Jurassic Coast.
Nestled to the east of the town centre, Fordington was once a village in its own right. Today, it retains its unique charm and historical significance while benefiting from all the conveniences of Dorchester. Previously a farmyard owned by the Duchy of Cornwall, Fordington Farm offers a peaceful setting.
Dorchester enjoys excellent transport links, with two mainline stations providing direct services to London Waterloo, Bath, and Bristol. The town also features a variety of shops, restaurants, and highly regarded schools.
Residents enjoy a wealth of leisure facilities, including a golf course, two cinemas, a state-of-the-art leisure centre, a bowling club, tennis courts, and numerous thriving sports clubs.
WHAT IS CUSTOM-BUILD AND IS IT RIGHT FOR YOU?
Building your own custom home gives you the freedom to design a home that perfectly fits your lifestyle. This approach not only delivers a higher-quality finish but also promotes greater sustainability, ensuring your home is both beautifully crafted and future-proof.
IN A NUTSHELL
Your home can be tailored to suit your needs, with a wide range of options to choose from. Decide on the number and size of bedrooms, the number of bathrooms, and how each floor is configured to create a space that works perfectly for you.
HOW IT WORKS
When you purchase your plot, you will simultaneously enter into a build contract for the construction of your home, designed to your chosen specification.
CAN I GET A MORTGAGE?
Yes! Custom-build mortgages are widely available for up to 80% of the land and build costs. Leaper can guide you through the process to help secure the right mortgage for your new home.
BENEFITS OF THIS APPROACH
* Personalisation: You have control over the layout and specification of your home.
* Stamp Duty savings: You only pay Stamp Duty on the land cost, not the finished house.
* No CIL payment: The Community Infrastructure Levy (CIL) is a charge imposed by local authorities on new developments to fund infrastructure improvements such as schools and transport. However, custom-build homes are exempt -provided the buyer uses the home as their main residence and remains in occupation for at least three years. This saving is passed on to the purchaser and is already factored into the quoted price.
PLOT PRICES
Available on request.
DEVELOPMENT OVERVIEW
Fordington Farm offers seven serviced building plots, including five large plots for detached houses and two smaller Coach House plots -available at a discount to open market price.
Once you’ve chosen your plot, you’ll work with the developer, Leaper sales and design team to customise your home and have it built to your exact specifications.
SANDRINGHAM
Available on Plot 1
3–4 Bedroom Detached Home
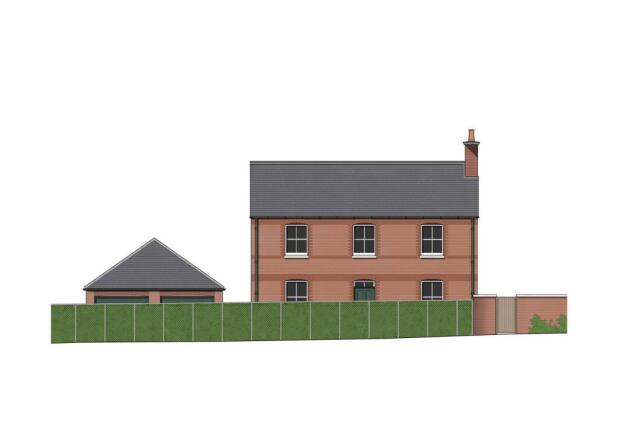
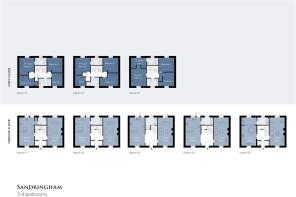
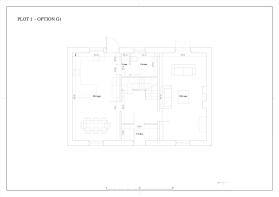
Plot 1 is a detached, wide-fronted two-storey home offering a flexible custom-build layout. Choose from five ground floor and three first floor configurations, with options for three to four bedrooms to suit your needs.
The property includes an enclosed double garage, plus two additional parking spaces in front. Private access is from the north via a newly refurbished road off Alington Road.
Other additions and alternatives are available, including bespoke joinery, fireplaces, and alternative doors. Some options and additions are only permitted with certain layouts. Consult the relevant plot passport within the brochure for a detailed description.
Illustrations are for identification purposes only and are not to scale. Measurements are approximate.
Plot size: 429.5 sqm | 4,623 sqft
Approximate floor area: 133 sqm | 1,432 sqft
Bedrooms: Up to 4 bedrooms
Parking spaces: 4, including double garage
BALMORAL
Available on Plots 2 & 3
3–5 Bedroom Detached Home
Plots 2 and 3 are detached, narrow-fronted homes with a classic Victorian design, featuring bay windows and gabled front-facing roofs. Available with up to two additional bedrooms in the roof, they offer four ground and first-floor layouts.
Each home includes a private driveway with two outdoor parking spaces, with vehicular access via Armada Way.
Other additions and alternatives are available, including bespoke joinery, fireplaces, and alternative doors and windows. Some options and additions are only permitted with certain layouts. Consult the relevant plot passport within the brochure for a detailed description.
Illustrations are for identification purposes only and are not to scale. Measurements are approximate.
Plot 2 size: 243.6 sqm | 2,622 sqft
Plot 3 size: 255.4 sqm | 2,749 sqft
Approximate floor area: 151 sqm | 1,629 sqft
Bedrooms: Up to 5 bedrooms
Parking spaces: 2
DUMFRIES
Available on Plots 4 & 5
3–4 Bedroom Home
Plots 4 and 5 feature wide street-facing facades, maximising private garden space at the rear. Choose from four ground floor and two first floor custom-build layout options, with three to four bedrooms available.
Each home includes one covered parking space within a carport beneath the Coach Houses and one outdoor space adjacent to them. Vehicular access is via Armada Way.
Other additions and alternatives are available, including bespoke joinery, fireplaces, and alternative doors. Some options and additions are only permitted with certain layouts. Consult the relevant plot passport within the brochure for a detailed description.
Illustrations are for identification purposes only and are not to scale. Measurements are approximate.
Plot 4 size: 264.7 sqm | 2,849 sqft*
Plot 5 size: 244.3 sqm | 2,629 sqft*
Approximate floor area: 133 sqm | 1,432 sqft
Bedrooms: Up to 4 bedrooms
Parking spaces: 2, including 1 carport
*Excluding off-plot parking spaces.
COACH HOUSE
Available on Plots 6 & 7
1 Bedroom Coach House
Plots 6 and 7 are stylish coach houses offering three ground and first-floor layout options. Each design includes a one-bedroom configuration, located either on the ground or first floor.
Each Coach House includes an enclosed garage directly beneath the flat, with vehicular access via Armada Way.
Other additions and alternatives are available, including alternative first-floor windows, built-in joinery, or an added balcony wall for more privacy. Consult the relevant plot passport in the brochure for a detailed description.
Illustrations are for identification purposes only and are not to scale. Measurements are approximate.
Plot 6 size: 117.5 sqm | 1,265 sqft
Plot 7 size: 115.3 sqm | 1,241 sqft
Approximate floor area: 88.7 sqm | 954 sqft
Bedrooms: 1 bedroom
Parking spaces: 1, single garage
WHAT IS INCLUDED IN THE PRICE?
External
External choice of two types of brick
Natural slate roof
Black aluminium rainwater downpipes
Class A chimney (suitable for a log burner)
Parking spaces or garage depending on the plot
Rear garden ready for turfing/seeding
Front garden landscaped
Landscaping and boundary treatments as per drawings
Grey limestone patio/paths as per landscape drawings
Block paving to parking areas in front of garages
Outside tap
Kitchen
Generous allowance for kitchen and utility units and appliances, including fitting
Choice of tiles
Woodwork
Choice of Dordogne Oak or four-panel white shaker doors
Choice of stainless steel, brass, or antique black door handles
White timber, double-glazed windows
Choice of stainless steel, brass, or antique black window locks/handles
White timber patio doors
Composite front and rear doors
White 5” lambs tongue skirtings
Lamb’s tongue architraves
White stair rails (square profile) with half-round oak handrail
White window boards
Fireplace with oak lintel
Heating
Air source heat pump for heating and hot water
Smart two-zone heating controls
Hot water tank with immersion heater
Bathrooms
Half-tiling to bathrooms and full tiling to showers
Half-tiling to downstairs loo
Choice of tiles
Roca sanitaryware
Electrics
Choice of white or stainless-steel switches
Low-energy LED spotlights to kitchen and bathrooms
Three double sockets in bedrooms
Four double sockets in sitting room
Four double sockets in kitchen
Double socket in utility room
Single socket in hallways
TV points in all bedrooms, sitting room, and kitchen
Telephone sockets in sitting room and principal bedroom
Doorbell
CAN I CUSTOMISE FURTHER?
Yes! The additional features listed below are available for each home. Some options are only compatible with specific layouts, so it’s best to discuss your preferences with the sales agent and refer to the plot passport for a full list of available choices.
Bi-fold doors for sitting room
Built-in double wardrobe with doors to match house choice
Built-in single wardrobe with door to match house choice
Oak window boards
Oak skirting and architraves
Log burner in the sitting room
Brushed stainless steel or brass sockets/switches
Additional double electric points
Wall light electrics (x3) to sitting room
Coving
Wired video doorbell
Burglar alarm
Cabling for car charger
Cabling for photovoltaic panels
Upgraded wall insulation
PLEASE ENQUIRE FOR CURRENT PRICE LIST
READY TO BUILD YOUR DREAM HOME?
To secure your plot, simply pay a non-refundable £500 reservation fee. Once reserved, the friendly team at Leaper will guide you through selecting your layout and specification, ensuring your home is perfect for you.
When you’re ready to complete the plot purchase and enter the build contract, you’ll pay the plot price to Leaper. You’ll also cover the cost of electricity, drainage, and broadband installation once these services reach your plot boundary—either at completion or shortly after.
After purchasing your plot and finalising specifications, Leaper will prepare construction drawings within a month. Once approved by the Building Inspector and signed off by you, the build will begin.
Your build contract will be with the appointed builder and paid in six instalments. Construction is expected to take no more than 32 weeks from the completion of the drawings.
Leaper will arrange site insurance and a 10-year new build warranty, both included in the plot price.
ABOUT LEAPER
Leaper specialises in delivering custom and self-build homes in rural areas across the UK.
They focus on this approach because it creates higher-quality, more sustainable homes while offering homeowners better value for money and the freedom to design a home that truly fits their needs.
Leaper is committed to responsible development, working closely with landowners and communities to create exceptional places to live. Their carefully selected sites contribute to addressing the UK housing shortage while providing a welcome boost to rural settlements.
At Leaper, they collaborate with top professionals and consultants with proven expertise, ensuring the best possible outcomes for their clients and the communities they serve.
Location
The site was originally part of the grounds surrounding Kingston Maurward College, an 18th century manor house nestled in the Dorset countryside. It also sits alongside Stinsford, a small, delightful, no-through village with an ancient church at its centre, the churchyard of which holds the heart of Thomas Hardy (his ashes having been interred in Westminster Abbey). This is a magical spot, with riverside walks along the River Frome towards Lower Bockhampton, where the well-regarded Yalbury Cottage hotel and restaurant can be found. Continuing down Bockhampton Lane, you can cycle to West Stafford, which is home to one of Dorset’s best pubs, The Wise Man.
The county town of Dorchester is just over a mile away, and can be reached via a walk across meadows. Facilities in Dorchester include a mainline (London Waterloo) railway station; extensive choice of restaurants and shops; and a wide range of schools (private and state). Inland and coastal recreational activities can also be enjoyed nearby, with golf at Came Down just three miles away, and the Weymouth & Portland National Sailing Academy just nine miles. Transport is easy with the A35 conveniently accessible.
Directions
Use what3words.com to accurately navigate to the exact spot. Search using these three words: relay.pegs.square
SERVICES
Electricity, drainage and broadband will be brought to the plot boundary. The purchaser pays the installation cost once those services reach the boundary, either at completion or shortly afterwards. Heating and hot water will be via an air source heat pump.
LOCAL AUTHORITY
Dorset Council.
TENURE
Freehold
LETTINGS
Should you be interested in acquiring a Buy-to-Let investment, and would appreciate advice regarding the current rental market, possible yields, legislation for landlords and how to make a property safe and compliant for tenants, then find out about our Investor Club Our expert lettings team will be pleased to provide you with additional, personalised support; just call on the branch telephone number to take the next step.
IMPORTANT NOTICE
Computer-generated images, photographs, floor plans, site plans, specifications, configurations and layouts are provided for illustrative and guidance purposes only. Any dimensions, areas, measurements or distances stated are approximate and should not be relied upon as precise. The appearance, design, layout, specification and landscaping of any property or development may be subject to change during the construction process and without prior notice. The information provided does not constitute, nor form part of, any offer, contract or warranty. Whilst every effort has been made to ensure accuracy, neither the developer nor the agent guarantees that the details shown are accurate or complete. Prospective purchasers should satisfy themselves as to the accuracy of all information and confirm the final specification, layout and availability before proceeding with a purchase. Please note that irregular room shapes and design features may affect stated measurements and floor (truncated)
Brochures
Particulars- COUNCIL TAXA payment made to your local authority in order to pay for local services like schools, libraries, and refuse collection. The amount you pay depends on the value of the property.Read more about council Tax in our glossary page.
- Band: TBC
- PARKINGDetails of how and where vehicles can be parked, and any associated costs.Read more about parking in our glossary page.
- Yes
- GARDENA property has access to an outdoor space, which could be private or shared.
- Yes
- ACCESSIBILITYHow a property has been adapted to meet the needs of vulnerable or disabled individuals.Read more about accessibility in our glossary page.
- Ask agent
Energy performance certificate - ask agent

Add an important place to see how long it'd take to get there from our property listings.
__mins driving to your place




Notes
Staying secure when looking for property
Ensure you're up to date with our latest advice on how to avoid fraud or scams when looking for property online.
Visit our security centre to find out moreDisclaimer - Property reference POL260015. The information displayed about this property comprises a property advertisement. Rightmove.co.uk makes no warranty as to the accuracy or completeness of the advertisement or any linked or associated information, and Rightmove has no control over the content. This property advertisement does not constitute property particulars. The information is provided and maintained by DOMVS, Dorchester. Please contact the selling agent or developer directly to obtain any information which may be available under the terms of The Energy Performance of Buildings (Certificates and Inspections) (England and Wales) Regulations 2007 or the Home Report if in relation to a residential property in Scotland.
*This is the average speed from the provider with the fastest broadband package available at this postcode. The average speed displayed is based on the download speeds of at least 50% of customers at peak time (8pm to 10pm). Fibre/cable services at the postcode are subject to availability and may differ between properties within a postcode. Speeds can be affected by a range of technical and environmental factors. The speed at the property may be lower than that listed above. You can check the estimated speed and confirm availability to a property prior to purchasing on the broadband provider's website. Providers may increase charges. The information is provided and maintained by Decision Technologies Limited. **This is indicative only and based on a 2-person household with multiple devices and simultaneous usage. Broadband performance is affected by multiple factors including number of occupants and devices, simultaneous usage, router range etc. For more information speak to your broadband provider.