
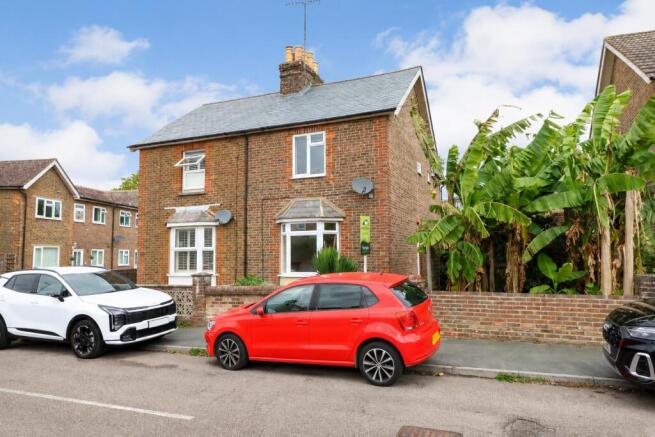
Nelson Road, Horsham

- PROPERTY TYPE
Semi-Detached
- BEDROOMS
3
- BATHROOMS
1
- SIZE
773 sq ft
72 sq m
- TENUREDescribes how you own a property. There are different types of tenure - freehold, leasehold, and commonhold.Read more about tenure in our glossary page.
Freehold
Key features
- DESIRABLE WEST SIDE LOCATION
- WALKING DISTANCE TO TOWN
- THREE BEDROOMS - TWO GENEROUS DOUBLES
- TWO RECEPTION ROOMS
- USEFUL UTILITY SPACE
- PRIVATE REAR GARDEN
- NEW ROOF & HEATING
- NO ONWARD CHAIN
- COUNCIL TAX BAND: D
- EPC RATING: D
Description
A superb opportunity to create a wonderful family home in one of Horsham’s most sought-after locations. Tucked away on the highly desirable west side of town, this appealing semi-detached property combines character, generous accommodation and exciting potential for the future. With the added benefits of a new roof, modern heating system and no onward chain, this is a home that offers an excellent foundation for the next owner to make their mark.
The location is a real highlight, with the open spaces of the Rec playing fields, Horsham town centre and a number of well-regarded local schools, including Trafalgar Infant and Greenway Junior, all within comfortable walking distance. For those looking to create their ideal home, there is also considerable scope to improve, remodel and potentially extend the property, subject of course to the necessary planning consents.
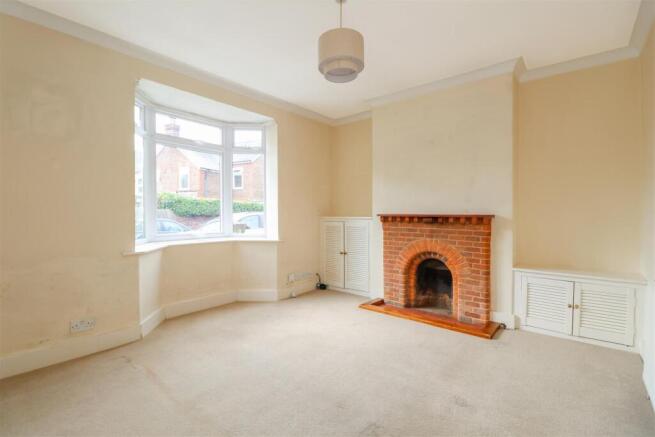
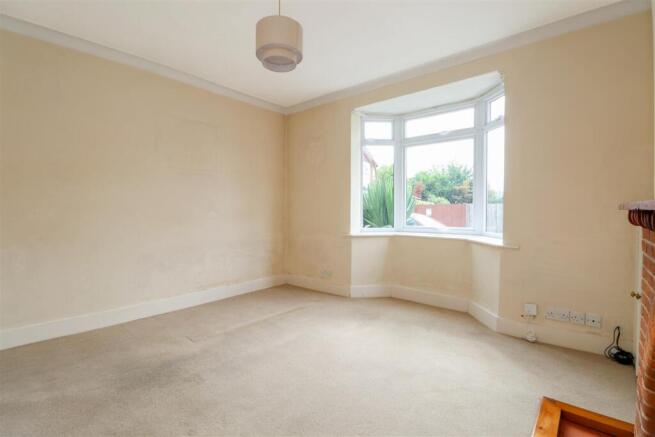
Inside, the accommodation has a lovely sense of space and retains some appealing period features. A generous front-facing living room is centred around an attractive bay window, while the original brick fireplace provides an excellent opportunity to reinstate a focal point that could create a wonderfully cosy setting during the colder months. The separate dining room is equally practical, featuring fitted cupboards, useful alcove shelving and an impressive under-stairs cupboard providing plenty of storage.
To the rear, the kitchen is fitted with a good range of wall and base units, an integrated oven and gas hob, together with a freestanding fridge freezer. A useful adjoining utility area provides additional practicality, with room for a stacked washing machine and tumble dryer. Completing the ground floor is a well-positioned bathroom.
Upstairs, there are three bedrooms, including two comfortable doubles, with the principal bedroom particularly impressive in size. This spacious main bedroom also benefits from twin fitted wardrobes, providing excellent storage without compromising the generous proportions of the room. There is also a useful cloakroom off the landing.
Outside, the property is approached via a small front garden, with a side pathway leading through to the rear. The private rear garden is a particularly appealing feature, offering a substantial patio area, mature borders and a small lawn. The garden is not overlooked and also benefits from a useful covered section, creating a versatile space for outdoor storage or sheltered seating.
With its enviable west-side position, excellent local amenities, characterful accommodation and genuine potential to enhance and extend, this is a fantastic opportunity to acquire a home that can evolve with its new owners. Whether you are looking to create your forever family home or take on an exciting project, the possibilities here are particularly appealing.
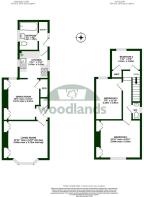
Accommodation With Approximate Room Sizes: -
Max Measurements Shown Unless Stated Otherwise. -
Door To: -
Entrance Hall -
Living Room - 3.94m x 3.71m (12'11" x 12'02") -
Dining Room - 3.18m x 3.61m (10'05" x 11'10") -
Kitchen - 2.41m x 2.41m (7'11" x 7'11") -
Utility Room - 0.89m x 2.59m (2'11" x 8'06") -
Bathroom - 1.68m x 2.54m (5'06" x 8'04") -
First Floor -
Landing -
Cloakroom - 0.71m x 1.52m (2'04" x 5'0") -
Bedroom One - 3.94m x 3.33m (12'11" x 10'11") -
Bedroom Two - 2.34m x 3.61m (7'08" x 11'10") -
Bedroom Three - 2.41m x 1.83m (7'11" x 6'0") -
Outside -
Front Garden -
Rear Garden -
No Chain -
LOCATION: Situated on the ever popular west side of Horsham this property offers great access for the town centre being within a 10 minute walk. The historic market town of Horsham provides a comprehensive range of shops, a film theatre, numerous sports and recreational facilities. Horsham Park is a stone's throw away and Horsham Station is within easy access with a mainline train service to London Bridge (about 54 minutes) and London Victoria (about 51 minutes). There are also sports centres at Broadbridge Heath and Christ's Hospital and a golf course and Country Club at Slinfold Park. The property is also a short distance from Trafalgar Infants School and Greenway Junior School and falls within the catchment area for Tanbridge House Secondary school.
DIRECTIONS: From Horsham town centre turn left at the traffic lights into Albion Way. Go straight ahead at the roundabout and turn right at the lights into Springfield Road. Continue into North Parade with Horsham Park on your right hand side. Take the second left into Rushams Road and then second right into Trafalgar Road. Take the next left into Nelson Road.
COUNCIL TAX: Band D.
EPC Rating: D.
SCHOOL CATCHMENT AREA: For local school admissions and to find out about catchment areas, please contact West Sussex County Council – West Sussex Grid for learning - School Admissions, . Or visit the Admissions Website.
Woodlands Estate Agents Disclaimer: we would like to inform prospective purchasers that these sales particulars have been prepared as a general guide only. A detailed survey has not been carried out, nor the services, appliances and fittings tested. Room sizes are approximate and should not be relied upon for furnishing purposes. If floor plans are included they are for guidance and illustration purposes only and may not be to scale. If there are important matters likely to affect your decision to buy, please contact us before viewing this property.
Energy Performance Certificate (EPC) disclaimer: EPC'S are carried out by a third-party qualified Energy Assessor and Woodlands Estate Agents are not responsible for any information provided on an EPC.
TO ARRANGE A VIEWING PLEASE CONTACT WOODLANDS ESTATE AGENTS.
Brochures
Nelson Road, Horsham- COUNCIL TAXA payment made to your local authority in order to pay for local services like schools, libraries, and refuse collection. The amount you pay depends on the value of the property.Read more about council Tax in our glossary page.
- Band: D
- PARKINGDetails of how and where vehicles can be parked, and any associated costs.Read more about parking in our glossary page.
- Ask agent
- GARDENA property has access to an outdoor space, which could be private or shared.
- Yes
- ACCESSIBILITYHow a property has been adapted to meet the needs of vulnerable or disabled individuals.Read more about accessibility in our glossary page.
- Ask agent

Add an important place to see how long it'd take to get there from our property listings.
__mins driving to your place
Affordability

About Woodlands Estate Agents, Horsham
3 South Street, Horsham, Sussex, RH12 1NR



Notes
Staying secure when looking for property
Ensure you're up to date with our latest advice on how to avoid fraud or scams when looking for property online.
Visit our security centre to find out moreDisclaimer - Property reference 34916009. The information displayed about this property comprises a property advertisement. Rightmove.co.uk makes no warranty as to the accuracy or completeness of the advertisement or any linked or associated information, and Rightmove has no control over the content. This property advertisement does not constitute property particulars. The information is provided and maintained by Woodlands Estate Agents, Horsham. Please contact the selling agent or developer directly to obtain any information which may be available under the terms of The Energy Performance of Buildings (Certificates and Inspections) (England and Wales) Regulations 2007 or the Home Report if in relation to a residential property in Scotland.
*This is the average speed from the provider with the fastest broadband package available at this postcode. The average speed displayed is based on the download speeds of at least 50% of customers at peak time (8pm to 10pm). Fibre/cable services at the postcode are subject to availability and may differ between properties within a postcode. Speeds can be affected by a range of technical and environmental factors. The speed at the property may be lower than that listed above. You can check the estimated speed and confirm availability to a property prior to purchasing on the broadband provider's website. Providers may increase charges. The information is provided and maintained by Decision Technologies Limited. **This is indicative only and based on a 2-person household with multiple devices and simultaneous usage. Broadband performance is affected by multiple factors including number of occupants and devices, simultaneous usage, router range etc. For more information speak to your broadband provider.