Queens Drive, Belper

- PROPERTY TYPE
Detached
- BEDROOMS
5
- BATHROOMS
3
- SIZE
Ask agent
- TENUREDescribes how you own a property. There are different types of tenure - freehold, leasehold, and commonhold.Read more about tenure in our glossary page.
Freehold
Key features
- OPEN DAY 17.10.26 11-1 PM
- Generous five bedrooms
- Newly modernised
- Generous car parking
- Double garage
- Stunning countryside views
- Contemporary family home
- 1/3 acre plot with mature garden
- Quality fittings
- Viewing is essential
Description
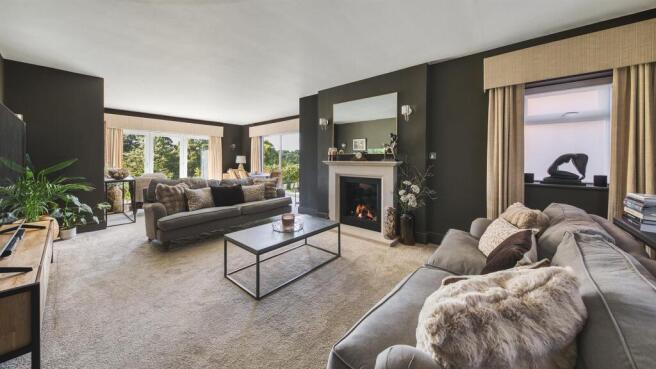
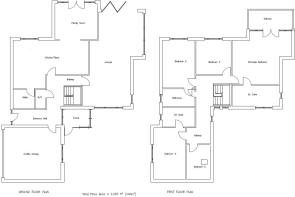
The superbly modernised family home offers generously proportioned yet versatile quality accommodation comprising a welcoming entrance hallway with a rear porch, stylish guest WC and a generous open plan living dining kitchen well equipped with integrated appliances, separate utility room, extending to a family space with French doors opening onto the patio. An impressive sitting room with a Limestone fire surround housing a contemporary living flame gas fire. To the first floor there is a luxury Jack n Jill bathroom, five generous bedrooms, three with ensuite facility and fitted furniture. The principal bedroom has a luxury ensuite, fitted wardrobes and a balcony to relax and enjoy the stunning far reaching views.
Benefitting from UPVC double glazed windows and composite doors, gas central heating with Hive controller and a new security alarm system with CCTV.
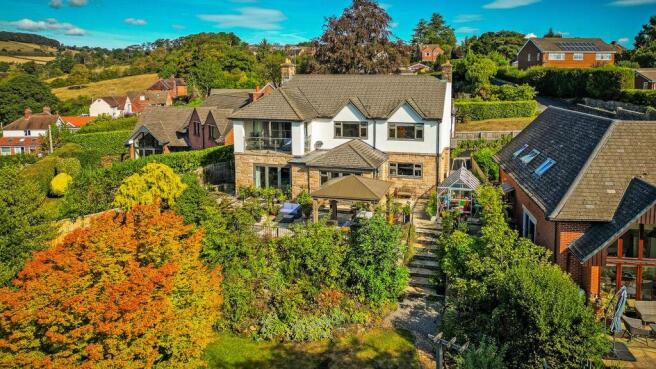
The property is set in private mature grounds extending to approx 1/3 acre with many rare and unusual species of trees, shrubs and flowering plants. Once the former home of Lord Lieutenant of Derbyshire. There is a south facing sun terrace with gazebo, perfect for entertaining with steps to a lawned garden with pergola walk, cascading water feature and oriental summer house for relaxation. There is a newly built separate cabin room perfect for gym/ hobbies, various seating areas, raised beds and a productive greenhouse.
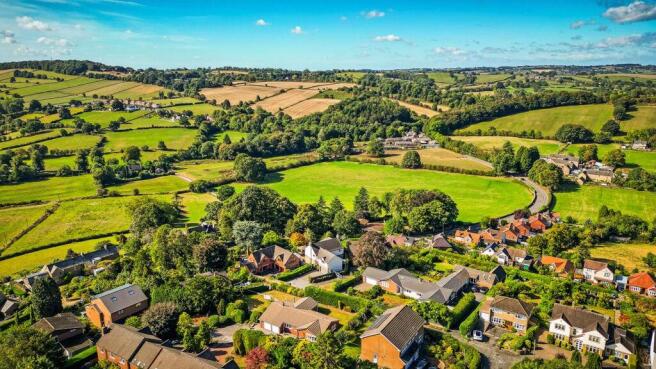
Situated in the most sought after area of Belper, Queens Drive is within walking distance of the town with its railway station, excellent schools, shopping, bars, restaurants and leisure facilities. Renowned for its historic mills character and charm with the River Derwent flowing through the town and many country walks and trails close by. Belper is located within easy reach of major road links to Derby, Nottingham via A38, M1 and A6, which provides the gateway to the stunning Peak District and Derbyshire Dales.
Accommodation - An oak canopy porch with a new composite entrance door allows access.
Entrance Hallway - Having decorative wall panelling, radiator, wood grain ceramic tiled flooring with under floor heating, a personal door into the garage and a sliding glazed door open into:
Rear Porch - 2.08m x 1.70m (6'10 x 5'7 ) - Constructed with full height windows, ceramic tiled flooring and a half glazed entrance door leads to the rear of the property where there is a pine cabin building, perfect for a gym or hobby room.
Inner Hall - Having limestone flagstone flooring, inset spot lighting, a built-in cloaks cupboard and an elegant staircase climbs to the first floor.
Guest Wc - Stylishly appointed with a low flush WC, vanity wash hand basin, radiator, inset spot lighting and limestone flagstone tiled flooring.
Sitting Room - 9.75m x 3.89m extending to 5.08m (32' x 12'9 exte - A generous versatile room flooded with natural light having dual aspect bi-folding glazed doors to the rear, opening onto the private patio and gardens, enjoying far reaching views. A picture window to the side enjoys views over Farnah Green. There is a classic limestone fire surround with honed granite hearth housing a 'Gazco Onyx' contemporary styled living flame gas fire. Having a formal dining area and a relaxing reading space, ideal to enjoy views of the mature gardens, two double glazed windows to the side, two radiators and a TV aerial point.
Living Dining Kitchen - 7.72m x 7.72m overall maximum measurements (25'4 x -
Kitchen - 4.55m x 4.60m (14'11 x 15'1 ) - Comprehensively appointed with a modern range of mulberry coloured base cupboards, drawers, larder cabinets and eye level units with wood block work surface incorporating a brushed gold one and a half bowl inset sink with boiling hot water tap. Integrated appliances include a Rangemaster gas range cooker with double ovens, grill, warming drawer, six ring gas hob and twin extractor hoods, American style fridge freezer, two dishwashers, Bosch coffee maker, microwave/combination oven and a warming drawer. There is large central island with seating four, ideal spot for taking in the morning views, limestone flagstone flooring, UPVC double glazed window to the rear overlooks the garden.
Dining Area - 3.48m x 3.10m (11'5 x 10'2 ) - A generous open space with matching limestone flagstone flooring. Open into :
Family Room - 4.67m x 3.56m (15'4 x 11'8 ) - A generous space with fitted cupboards, inset spot lighting, radiator, UPVC double glazed window to the side. TV aerial point, tiled flooring with under floor heating and UPVC French doors opening onto the south facing sun terrace with stunning views.
Utility Room - 2.84m x 1.93m (9'4 x 6'4 ) - Fitted with matching base cupboards, oak wood block work surface over incorporating a Blanco inset sink with hose attachment mixer tap, upstand and splash back tiling, limestone flagstone flooring, plumbing for a washing machine and space for a tumble dryer. The wall mounted Baxi boiler serves the domestic hot water and central heating system. A built-in cupboard houses the pressurised hot water cylinder with Hive controller.
To The First Floor -
Gallery Landing - There is access to the large boarded roof void, via a ladder, with light and power with potential for conversion (subject to planning permission).
Principal Bedroom Suite - 5.77m x 5.11m (18'11 x 16'9 ) - An impressive room with a range of built-in wardrobes providing hanging and shelving, inset lighting, radiator, TV aerial and UPVC double glazed French doors open onto :
Balcony - 4.17m x 2.03m (13'8 x 6'8 ) - A perfect space to relax and enjoy the stunning far reaching views with limestone flagstone flooring, glass balustrade with stainless steel hand rail, light and power points.
Luxury Ensuite - 3.89m x 1.78m (12'9 x 5'10 ) - Newly appointed with a stylish four piece suite with a double walk-in shower enclosure with thermostatic shower and fluted glazed shower screen, vanity wash hand basin and a low flush WC with ceramic tiled flooring and complementary wall tiling, inset spot lighting, extractor fan, blu-tooth illuminated mirror and UPVC double glazed windows to the rear and side.
Bedroom Two - 4.75m x 3.99m (15'7 x 13'1 ) - Fitted with a range of built-in furniture comprising double wardrobes, bedside cabinets, drawers and dressing table, radiator, TV aerial and UPVC double gazed window to the rear enjoys stunning views over The Chevin. Door into the Jack n Jill bathroom.
Main Bathroom Jack N Jill - 3.91m x 1.75m (12'10 x 5'9 ) - Newly appointed with a stylish four piece suite comprising a panelled bath with mixer taps, double shower enclosure with a thermostatic shower, back to wall WC and a vanity wash hand basin with contrasting natural tiling to walls and floor, towel radiator, extractor fan, illuminated mirror and a UPVC double glazed window to the front elevation.
Bedroom Three - 5.49m x 2.90m (18' x 9'6 ) - There is a radiator and UPVC double glazed window to the front elevation.
Ensuite - 3.58m x 1.88m (11'9 x 6'2 ) - Newly appointed with a three piece suite comprising a panelled bath with a thermostatic shower and glazed shower screen over, modern wash hand basin and a low flush WC, complementary tiling to walls and floors and a heated towel radiator.
Bedroom Four - 3.53m x 3.40m (11'7 x 11'2 ) - A generous double bedroom with a radiator, TV aerial and UPVC double glazed window to the rear elevation enjoying open views.
Bedroom Five - 3.84m x 2.41m (12'7 x 7'11 ) - Having a radiator, Velux skylight window and inset spot lighting to the ceiling.
Outside - The property is accessed via a private shared driveway. Leading to a generous blocked paved drive providing hard standing and ample car parking, leading to an integral double garage. Paths to either of the side of the property lead to the wrap around gardens.
Double Garage - 5.49m x 5.41m (18' x 17'9 ) - Having an electric door, light, power and a personal door into the hallway.
Gardens - The mature well stocked gardens enjoy a southerly aspect with a sunny paved terrace and patio area with a timber gazebo, perfect for entertaining. Steps lead to the shaped lawn with a pergola walk and established trees, shrubs and varied rare species. A cascading water feature feeds into a garden pond, oriental summer house and a productive vegetable garden has raised beds and a greenhouse.
Gym / Hobby Room - 3.61m x 2.29m (11'10 x 7'6 ) - The cabin building is located to the rear patio. Having heating, light and power. Ideal for gym or hobby room.
Brochures
Queens Drive, BelperBrochure- COUNCIL TAXA payment made to your local authority in order to pay for local services like schools, libraries, and refuse collection. The amount you pay depends on the value of the property.Read more about council Tax in our glossary page.
- Band: G
- PARKINGDetails of how and where vehicles can be parked, and any associated costs.Read more about parking in our glossary page.
- Garage
- GARDENA property has access to an outdoor space, which could be private or shared.
- Yes
- ACCESSIBILITYHow a property has been adapted to meet the needs of vulnerable or disabled individuals.Read more about accessibility in our glossary page.
- Ask agent
Energy performance certificate - ask agent
Queens Drive, Belper

Add an important place to see how long it'd take to get there from our property listings.
__mins driving to your place
Affordability



Notes
Staying secure when looking for property
Ensure you're up to date with our latest advice on how to avoid fraud or scams when looking for property online.
Visit our security centre to find out moreDisclaimer - Property reference 34916022. The information displayed about this property comprises a property advertisement. Rightmove.co.uk makes no warranty as to the accuracy or completeness of the advertisement or any linked or associated information, and Rightmove has no control over the content. This property advertisement does not constitute property particulars. The information is provided and maintained by Boxall Brown & Jones, Belper. Please contact the selling agent or developer directly to obtain any information which may be available under the terms of The Energy Performance of Buildings (Certificates and Inspections) (England and Wales) Regulations 2007 or the Home Report if in relation to a residential property in Scotland.
*This is the average speed from the provider with the fastest broadband package available at this postcode. The average speed displayed is based on the download speeds of at least 50% of customers at peak time (8pm to 10pm). Fibre/cable services at the postcode are subject to availability and may differ between properties within a postcode. Speeds can be affected by a range of technical and environmental factors. The speed at the property may be lower than that listed above. You can check the estimated speed and confirm availability to a property prior to purchasing on the broadband provider's website. Providers may increase charges. The information is provided and maintained by Decision Technologies Limited. **This is indicative only and based on a 2-person household with multiple devices and simultaneous usage. Broadband performance is affected by multiple factors including number of occupants and devices, simultaneous usage, router range etc. For more information speak to your broadband provider.