


Whitridge Way, Trefonen, Oswestry, SY10 9FB

- PROPERTY TYPE
Detached
- BEDROOMS
4
- BATHROOMS
2
- SIZE
Ask agent
- TENUREDescribes how you own a property. There are different types of tenure - freehold, leasehold, and commonhold.Read more about tenure in our glossary page.
Freehold
Key features
- Four-Bedroom Detached Family Home
- Private Setting With Rural Views
- Spacious Dual-Aspect Lounge With Log Burner
- Separate Dining Room With Garden Access
- Principal Bedroom With En-Suite
- Driveway Parking For Up To Four Vehicles
- Detached Garage With Power And Lighting
- Enclosed Low-Maintenance Garden With Field Views
- Versatile Fourth Bedroom Or Stylish Home Office
Description
Woodhead Sales and Lettings are delighted to present this beautifully maintained four-bedroom detached family home, ideally positioned in a private setting to enjoy picturesque rural views. This inviting property combines spacious interiors with practical features, perfect for those seeking a tranquil lifestyle with modern conveniences.
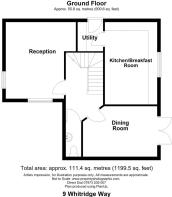
Step inside through the storm porch into a welcoming entrance hall (3.187m x 1.785m), featuring practical tiled flooring, a radiator, and useful under-stairs storage.
Adjacent is a convenient guest cloakroom (1.567m x 1.538m) with a front aspect obscured window, low-level WC, hand wash basin, tiled floor, and a radiator with thermostatic valve.
The heart of the home is the bright and airy lounge (3.996m x 4.492m). Enjoying dual-aspect windows, this room boasts attractive wood flooring, a cosy log burner, and a double panel radiator, creating a warm and inviting atmosphere for relaxation and family gatherings.
The well-appointed kitchen (4.672m x 3.275m) overlooks the rear garden with large windows, offering tiled flooring, a double panel radiator, and a comprehensive range of eye and base units. It comes equipped with an oven and extractor over, an integral dishwasher, and an upright fridge/freezer (less than 1 year old), making it a joy for any home chef. A practical utility room (1.465m x 2.048m) is accessible from the kitchen, offering a side aspect half-glazed external door, additional eye and base units, a floor-fitted oil boiler, and a stainless steel sink unit.
Perfect for entertaining, the separate dining room (2.854m x 4.037m) features rear aspect windows and patio doors that open out to the garden, complementing the wood flooring and radiator to create an ideal space for family meals and social occasions.
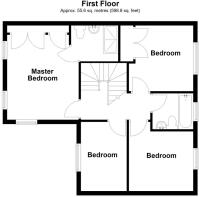
Ascending the stairs, you arrive on the landing, which provides access to the insulated and boarded loft via a hatch.
The serene principal bedroom (3.898m x 3.787m) offers a peaceful sanctuary with dual aspect side and front windows, a double panel radiator with thermostatic valve, built-in wardrobes, and fitted carpet. This room benefits from a private en-suite (2.159m x 2.104m) featuring a side aspect obscured window, shower cubicle, low-level WC, hand wash basin, radiator with thermostatic valve, airing cupboard, and wood-effect flooring.
There are three further well-proportioned bedrooms. Bedroom 1 (3.055m x 3.142m) enjoys rear aspect windows, a radiator with thermostatic valve, fitted carpet, and built-in wardrobes.
Bedroom 2 (2.804m x 3.219m) also features rear aspect windows, fitted carpet, and a radiator with thermostatic valve.
Bedroom 3 (3.215m x 2.136m) has front aspect windows, wood-effect flooring, and a radiator with thermostatic valve, offering versatile space for various needs, currently successfully utilised as a home office/study for the last eight years.
The family bathroom (1.73m x 2.105m) is fitted with a rear obscured glass window, low-level WC, hand wash basin, bath with shower over, wood-effect flooring, and a radiator with thermostatic valve.
Externally, the property boasts a welcoming front garden with a lawn and a driveway providing off-road parking for up to four vehicles. A detached single garage (2.765m x 5.323m) offers solid flooring, power, lighting, and an up-and-over door, providing secure parking or additional storage.
The rear garden is designed for low maintenance, offering secure and enclosed outdoor space with convenient side access. Enjoy the north-facing aspect, providing a cool retreat with lovely rural views over fields, complemented by two greenhouses for keen gardeners.
Benefiting from oil central heating, UPVC doors and windows, and a private location, this wonderful family home offers a superb opportunity to enjoy a tranquil lifestyle with the comfort of modern living. Early viewing is highly recommended to appreciate the accommodation and sought-after setting on offer.
Directions: From our office at 12 Leg Street, Oswestry, proceed towards Upper Brook Street and continue onto Trefonen Road, following the road out of Oswestry towards Trefonen. Continue into the village of Trefonen, then turn onto Whitridge Way. Follow the road into the development where No. 9 Whitridge Way can be found.
What2words: ///scouting.fattening.farm
Tenure: We are advised that the property is Freehold and this will be confirmed by the vendors' solicitors during pre-contract enquiries.
Services: We have been informed by the seller that the property benefits from mains water, mains drainage, and oil central heating. We have not tested any services, therefore no warranty can be given or implied as to their working order.
Council Tax: The council tax band for the property is 'D' and the local authority is Shropshire.
Any prospective purchaser(s) will be contacted by ‘Prudent Financial Planning Ltd’ for financial qualification and 'Move Butler' for Anti-Money Laundering (AML) qualification, 'Move Butler' charge £30.00 per person per AML Check. Should any prospective purchaser(s) not want to be contacted, please state at the time of submitting an offer.
Viewings: By appointment through the selling agents. Woodhead Oswestry Sales & Lettings Ltd, 12 Leg Street, Oswestry, Shropshire, SY11 2NL. Tel: . Negotiations: All interested parties are respectfully requested to negotiate directly with the Selling Agents.
Hours of Business:
Monday - Friday 9.00am - 5.00pm
Saturday 9.00am - 1.00pm
Sunday Closed
Brochures
Brochure 1- COUNCIL TAXA payment made to your local authority in order to pay for local services like schools, libraries, and refuse collection. The amount you pay depends on the value of the property.Read more about council Tax in our glossary page.
- Band: D
- PARKINGDetails of how and where vehicles can be parked, and any associated costs.Read more about parking in our glossary page.
- Garage
- GARDENA property has access to an outdoor space, which could be private or shared.
- Private garden
- ACCESSIBILITYHow a property has been adapted to meet the needs of vulnerable or disabled individuals.Read more about accessibility in our glossary page.
- No wheelchair access

Add an important place to see how long it'd take to get there from our property listings.
__mins driving to your place
Affordability

Notes
Staying secure when looking for property
Ensure you're up to date with our latest advice on how to avoid fraud or scams when looking for property online.
Visit our security centre to find out moreDisclaimer - Property reference S1848096. The information displayed about this property comprises a property advertisement. Rightmove.co.uk makes no warranty as to the accuracy or completeness of the advertisement or any linked or associated information, and Rightmove has no control over the content. This property advertisement does not constitute property particulars. The information is provided and maintained by Woodheads Sales and Lettings, Powered by eXp, Oswestry. Please contact the selling agent or developer directly to obtain any information which may be available under the terms of The Energy Performance of Buildings (Certificates and Inspections) (England and Wales) Regulations 2007 or the Home Report if in relation to a residential property in Scotland.
*This is the average speed from the provider with the fastest broadband package available at this postcode. The average speed displayed is based on the download speeds of at least 50% of customers at peak time (8pm to 10pm). Fibre/cable services at the postcode are subject to availability and may differ between properties within a postcode. Speeds can be affected by a range of technical and environmental factors. The speed at the property may be lower than that listed above. You can check the estimated speed and confirm availability to a property prior to purchasing on the broadband provider's website. Providers may increase charges. The information is provided and maintained by Decision Technologies Limited. **This is indicative only and based on a 2-person household with multiple devices and simultaneous usage. Broadband performance is affected by multiple factors including number of occupants and devices, simultaneous usage, router range etc. For more information speak to your broadband provider.