Lacey Street, Nottingham

- PROPERTY TYPE
Detached Bungalow
- BEDROOMS
2
- BATHROOMS
1
- SIZE
Ask agent
- TENUREDescribes how you own a property. There are different types of tenure - freehold, leasehold, and commonhold.Read more about tenure in our glossary page.
Freehold
Key features
- Two Bedroom Detached Bungalow for Over 55s
- Chain Free
- Built in 2023
- Cul-de-Sac Location
- En-Suite to Bedroom One
- Garage with Electric Door
- Alarm System
- EPC Rated B
- Close to Local Amenities
Description
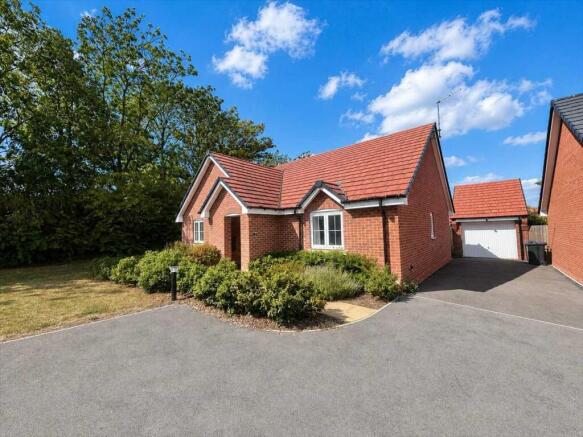
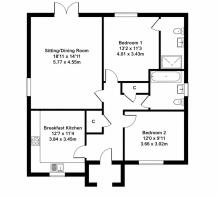
The property benefits from having no onward chain, well presented throughout and briefly comprises of; Entrance hallway, breakfast kitchen, living room / dining with double doors onto the rear garden, bedroom one with en-suite shower room and a further second double bedroom to the front aspect and a main family bathroom. Outside the property has a private garden to the rear, off road parking and a single garage with electric door, lighting and power.
To arrange a viewing please contact the Benjamins Keyworth office on .
Entrance Hallway
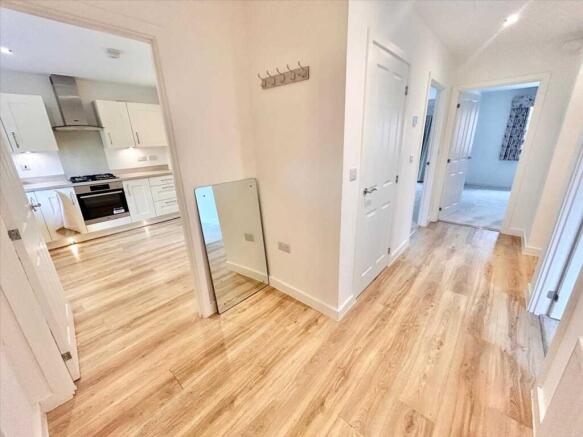
Welcoming entrance hall with LVT flooring throughout, alarm panel, radiator, two good size built in utility cupboards, ceiling spotlights, access to loft hatch. Doors giving access to all rooms.
Lounge Diner 5.77m (18' 11") x 4.55m (14' 11")
UPVC double glazed doors onto the rear garden and window onto the side aspect, two radiators, two ceiling pendants and carpet to flooring.
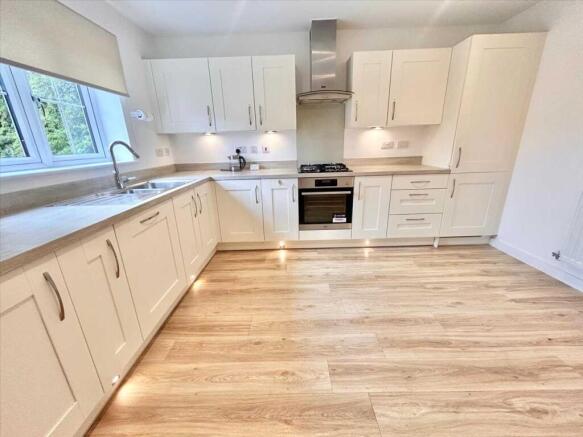
Kitchen 3.84m (12' 7") x 3.45m (11' 4")
The kitchen is fitted with a generous range of wall, base and drawer units including a near full height larder and work surfaces over and under unit lighting, inset sink and drain unit with chrome swan neck mixer tap, integrated appliances including AEG four ring gas hob with single fan assisted oven beneath, glass splash back and Zanussi chimney hood over, Zanussi integrated dishwasher, integrated AEG washing machine and integrated fridge and freezer. Space for a small dining table and wall mounted gas central heating boiler in a kitchen cupboard.
Bedroom One 4.01m (13' 2") x 3.43m (11' 3")
UPVC double glazed window onto the rear aspect, fitted wardrobe with sliding mirror doors, radiator, ceiling pendant and carpet to flooring.
En-Suite
UPVC double glazed window to rear aspect, three piece white suite comprising, shower cubicle, hand wash basin and wc, ceiling spotlight, towel rail radiator.
Bedroom Two 3.66m (12' 0") x 3.02m (9' 11")
UPVC double glazed window onto the front aspect, radiator, ceiling pendant and carpet to flooring.
Bathroom
UPVC double glazed window to side aspect, three piece white suite comprising bath with central taps, hand wash basin and handrail / towel rail. Partly tiled walls and chrome towel rail radiator.
Outside
Pathway leading to an open fronted storm porch giving access to the composite front door. The property occupies a delightful plot tucked away in the corner of a small cul-de-sac with an adjacent green overlooking established trees and hedging. The property is set back behind an established frontage. To the side and front of the property is a driveway providing off road car standing and a detached brick built garage at the rear, having electric up and over door, power and light and courtesy door to the rear. A timber courtesy gate gives access into the rear garden which has been re-landscaped and presented as a blank canvas, with bark chippings covering a membrane beneath, with a paved seating area and including a concrete base making ideal spot for a shed or summer house.
Estate Information
The property is restricted to those aged over 55 years of age.
There is an estate management charge for communal areas of the development which we understand is currently £168.18per annum. To be confirmed by solicitors with the management pack.
Council Tax
Band D
Agents Notes
DISCLAIMER
These sales particulars have been prepared by Benjamins with two furniture staged photos at the instruction of the vendor. Please be aware that any services, equipment, or fittings referred to have not been tested, and as such, no guarantees or warranties are provided. Prospective purchasers are advised to carry out their own investigations regarding these aspects. While every effort has been made to ensure the accuracy of the information provided, including internal measurements (which are approximate), these particulars are offered in good faith and do not form part of any contract. All reasonable care has been taken to exclude any fixtures belonging to the vendor from the description of the property. However, the sale is subject to the vendor's right to remove, or request payment for, any such items, whether or not they are specifically mentioned in these details.
THIRD PARTY REFERRALS
Benjamins have established professional relationships with Ives and Co Solicitors, Rothera Bray Solicitors and Premier Mortgage Services and as such we refer clients to them for relative services. We receive a referral fee of £75.00-£200.00 for these recommendations. Further details are available on request.
MONEY LAUNDERING
As with all Estate Agents, Benjamins is subject to Money Laundering Regulations 2017 and will require all successful purchasers to provide two forms of identification for example a valid photocard driving licence or passport and recent utility bill (further identification may be requested if required) before solicitors are instructed by us. For further information please contact us.
- COUNCIL TAXA payment made to your local authority in order to pay for local services like schools, libraries, and refuse collection. The amount you pay depends on the value of the property.Read more about council Tax in our glossary page.
- Ask agent
- PARKINGDetails of how and where vehicles can be parked, and any associated costs.Read more about parking in our glossary page.
- Yes
- GARDENA property has access to an outdoor space, which could be private or shared.
- Yes
- ACCESSIBILITYHow a property has been adapted to meet the needs of vulnerable or disabled individuals.Read more about accessibility in our glossary page.
- Ask agent
Lacey Street, Nottingham

Add an important place to see how long it'd take to get there from our property listings.
__mins driving to your place

Notes
Staying secure when looking for property
Ensure you're up to date with our latest advice on how to avoid fraud or scams when looking for property online.
Visit our security centre to find out moreDisclaimer - Property reference SCT1SS002088. The information displayed about this property comprises a property advertisement. Rightmove.co.uk makes no warranty as to the accuracy or completeness of the advertisement or any linked or associated information, and Rightmove has no control over the content. This property advertisement does not constitute property particulars. The information is provided and maintained by Benjamins, Keyworth. Please contact the selling agent or developer directly to obtain any information which may be available under the terms of The Energy Performance of Buildings (Certificates and Inspections) (England and Wales) Regulations 2007 or the Home Report if in relation to a residential property in Scotland.
*This is the average speed from the provider with the fastest broadband package available at this postcode. The average speed displayed is based on the download speeds of at least 50% of customers at peak time (8pm to 10pm). Fibre/cable services at the postcode are subject to availability and may differ between properties within a postcode. Speeds can be affected by a range of technical and environmental factors. The speed at the property may be lower than that listed above. You can check the estimated speed and confirm availability to a property prior to purchasing on the broadband provider's website. Providers may increase charges. The information is provided and maintained by Decision Technologies Limited. **This is indicative only and based on a 2-person household with multiple devices and simultaneous usage. Broadband performance is affected by multiple factors including number of occupants and devices, simultaneous usage, router range etc. For more information speak to your broadband provider.