

Upwey, Weymouth, Dorset

- PROPERTY TYPE
Detached
- BEDROOMS
3
- BATHROOMS
2
- SIZE
Ask agent
- TENUREDescribes how you own a property. There are different types of tenure - freehold, leasehold, and commonhold.Read more about tenure in our glossary page.
Freehold

Key features
- Grade II Listed 17th century cottage
- Three characterful reception rooms
- Flexible four-bedroom accommodation
- Detached one-bedroom Garden Cottage
- Approx. 0.44 acres with countryside views
Description
The solid timber front door opens directly into the DINING ROOM, an atmospheric introduction with exposed ceiling beams, parquet flooring and a substantial Inglenook fireplace. Alongside, the SITTING ROOM continues the theme, with a second impressive Inglenook, further beams and windows to front and rear.
A further SITTING ROOM looks towards the surrounding countryside and provides additional reception space, while the STUDY/BEDROOM FOUR gives the ground floor flexibility. Presently arranged as a study, its proportions allow it to serve equally well as a double bedroom. A rear lobby provides garden access and is complemented by a CLOAKROOM.
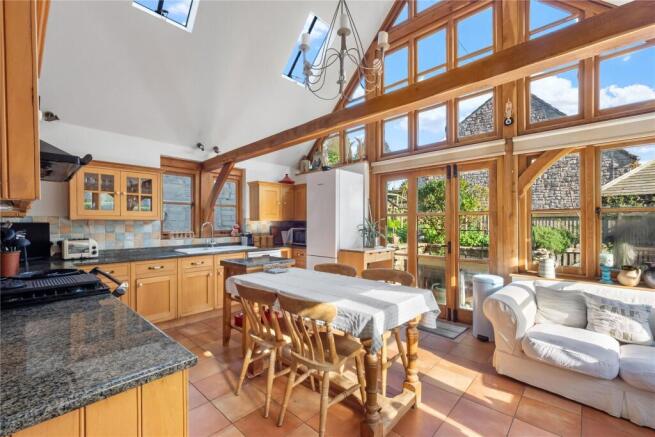
In contrast to the older rooms, the extended KITCHEN/BREAKFAST ROOM has a wonderfully light, open character. A vaulted ceiling and extensive glazing make the most of its orientation towards the garden, while exposed structural timbers provide a pleasing visual link with the original cottage. There is ample room for dining and informal seating, with French doors allowing life to spill naturally into the garden. The kitchen is fitted with cabinetry and solid work surfaces, together with a Rangemaster-style cooker, extractor, dishwasher and fridge/freezer.
Upstairs, exposed beams continue across the landing. There are THREE BEDROOMS, two with fitted wardrobes, together with a family BATHROOM. The principal bedroom has extensive fitted storage and an adjoining BATHROOM/EN-SUITE, which can either be used privately with the bedroom or independently as an additional bathroom.
GARDEN COTTAGE
Set apart from the main house, GARDEN COTTAGE adds another dimension. Previously successfully used for holiday letting, this detached one-bedroom cottage offers potential for an income stream, but could be equally valuable for visiting family, independent accommodation or simply as additional space alongside the main house.
The ground floor includes a CONSERVATORY/DINING ROOM, positioned to enjoy the countryside outlook and with a door opening directly into the garden. A separate KITCHEN has a built-in electric oven, sink and work surfaces, while a SHOWER ROOM provides a walk-in shower, wash-hand basin and W.C.
Fixed timber stairs rise to the first-floor BEDROOM, where the vaulted ceiling creates character beneath the roofline, with some restricted head height. A rear-facing window captures attractive views across the surrounding countryside. There is also a separate W.C., with wash-hand basin.
Its physical separation from Friars Cottage is an advantage, allowing the two properties to work independently when required without compromising the privacy of the main house.
Outside
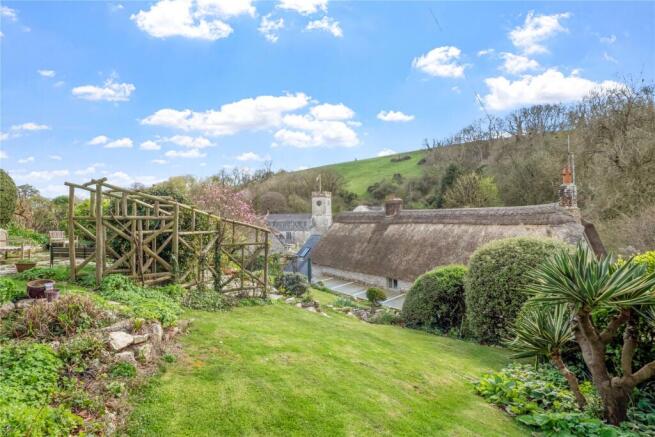
The gardens are an integral part of the appeal, extending in all to approximately 0.44 acres and rising away from the cottage in a series of established tiers. Lawns, mature trees and shrubs create different areas in which to sit and enjoy the setting, with patios providing further opportunities for outdoor dining and entertaining.
The elevation becomes increasingly rewarding towards the upper reaches of the garden, from where there are far-reaching views across the surrounding countryside towards St Laurence's Church - a lovely reminder of the property's position within this historic village.
Two sheds and a greenhouse provide useful garden storage. Gated off-road parking for approximately two to three vehicles is approached separately from Gould's Hill, from where Garden Cottage is also accessed.
Location
Upwey is one of Dorset’s prettiest, most unspoilt villages. The property is nestled quietly within this Area of Outstanding Natural Beauty in the valley of the Dorset Ridgeway. The River Wey meanders gently through this picturesque village, most well-known for the romantic setting of Upwey Wishing Well at The Spring Head, a favourite place of King George III. Whilst enjoying ‘village living’, it is also a practical location within proximity of the wide-ranging facilities of the seaside resort of Weymouth and the county town of Dorchester, both with good transport links. There is also a regular bus service locally and a popular cafe, The Wishing Well.
Directions
Use what3words.com to navigate to the exact spot. Search using: families.sky.revision
ROOM MEASUREMENTS
Please refer to floor plan.
SERVICES
Mains drainage, electricity and gas. Gas central heating.
LOCAL AUTHORITY
Dorset Council. Tax band F.
TENURE
Freehold
LETTINGS
Should you be interested in acquiring a Buy-to-Let investment, and would appreciate advice regarding the current rental market, possible yields, legislation for landlords and how to make a property safe and compliant for tenants, then find out about our Investor Club. Our expert lettings team will be pleased to provide you with additional, personalised support; just call on the branch telephone number to take the next step.
IMPORTANT NOTICE
DOMVS and its Clients give notice that: they have no authority to make or give any representations or warranties in relation to the property. These particulars do not form part of any offer or contract and must not be relied upon as statements or representations of fact. Any areas, measurements or distances are approximate. The text, photographs (including any AI photography) and plans are for guidance only and are not necessarily comprehensive. It should not be assumed that the property has all necessary Planning, Building Regulation or other consents, and DOMVS has not tested any services, equipment or facilities. Purchasers must satisfy themselves by inspection or otherwise. DOMVS is a member of The Property Ombudsman scheme and subscribes to The Property Ombudsman Code of Practice.
Brochures
Particulars- COUNCIL TAXA payment made to your local authority in order to pay for local services like schools, libraries, and refuse collection. The amount you pay depends on the value of the property.Read more about council Tax in our glossary page.
- Band: F
- PARKINGDetails of how and where vehicles can be parked, and any associated costs.Read more about parking in our glossary page.
- Yes
- GARDENA property has access to an outdoor space, which could be private or shared.
- Yes
- ACCESSIBILITYHow a property has been adapted to meet the needs of vulnerable or disabled individuals.Read more about accessibility in our glossary page.
- Ask agent
Upwey, Weymouth, Dorset

Add an important place to see how long it'd take to get there from our property listings.
__mins driving to your place
Affordability




Notes
Staying secure when looking for property
Ensure you're up to date with our latest advice on how to avoid fraud or scams when looking for property online.
Visit our security centre to find out moreDisclaimer - Property reference POL260026. The information displayed about this property comprises a property advertisement. Rightmove.co.uk makes no warranty as to the accuracy or completeness of the advertisement or any linked or associated information, and Rightmove has no control over the content. This property advertisement does not constitute property particulars. The information is provided and maintained by DOMVS, Dorchester. Please contact the selling agent or developer directly to obtain any information which may be available under the terms of The Energy Performance of Buildings (Certificates and Inspections) (England and Wales) Regulations 2007 or the Home Report if in relation to a residential property in Scotland.
*This is the average speed from the provider with the fastest broadband package available at this postcode. The average speed displayed is based on the download speeds of at least 50% of customers at peak time (8pm to 10pm). Fibre/cable services at the postcode are subject to availability and may differ between properties within a postcode. Speeds can be affected by a range of technical and environmental factors. The speed at the property may be lower than that listed above. You can check the estimated speed and confirm availability to a property prior to purchasing on the broadband provider's website. Providers may increase charges. The information is provided and maintained by Decision Technologies Limited. **This is indicative only and based on a 2-person household with multiple devices and simultaneous usage. Broadband performance is affected by multiple factors including number of occupants and devices, simultaneous usage, router range etc. For more information speak to your broadband provider.