Tanyreglwys Road, Blaenporth, Cardigan, SA43

- PROPERTY TYPE
Garage
- SIZE
Ask agent
Key features
- BLAENPORTH, NR CARDIGAN, WEST WALES
- FOR SALE DUE TO RETIREMENT
- Well established body workshop and mechanical repair business
- 1,800 sq.ft. workshop. 900 sq.ft. storage building.
- Planning permission for additional 1,200 sq.ft. workshop space
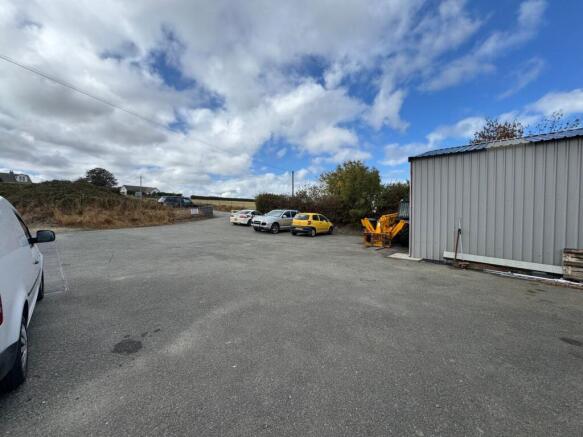
- Large tarmacadam forecourt
- Office space
- AN OPPORTUNITY NOT TO BE MISSED
Description
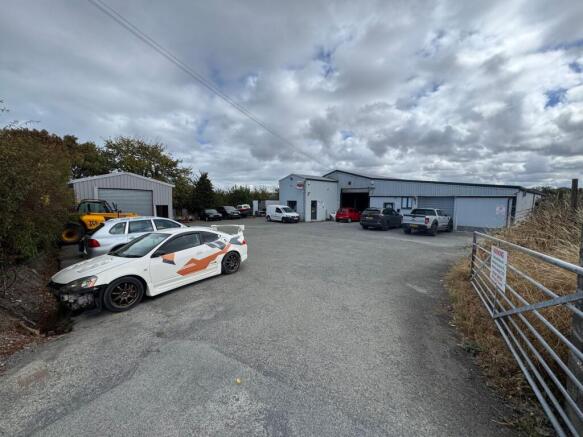
** FOR SALE DUE TO RETIREMENT ** Premises and business for sale ** Well established body workshop and mechanical repair business ** Sale includes fixtures and fittings (subject to negotiations) ** 1,800 sq.ft. workshop ** Separate 900 sq.ft. storage building ** Planning permission for the erection of additional 1,200 sq.ft. workshop space ** Large tarmacadam forecourt ** Suitable for a range of different commercial uses (stc.) ** Impressive range of garage equipment ** A unique opportunity to secure an established business and premises - AN OPPORTUNITY NOT TO BE MISSED **
The property is situated on the fringes of the village of Blaenporth being close to the coastal settlement of Aberporth offering primary school, village shop and post office, places of worship, sandy beaches, local cafes, bars and restaurants. The market town of Cardigan is some 15 minutes drive to the south offering a wider range of amenities including industrial estate, retails parks, traditional high street offerings and employment opportunities.
The property benefits from mains water and electricity and private drainage.
Current Rateable Value : £6,600 April 2026 (Ceredigion County Council).
GENERAL
For sale as a going concern or as a vacant property, the business is well established for in excess of 25 years and is for sale due to retirement.
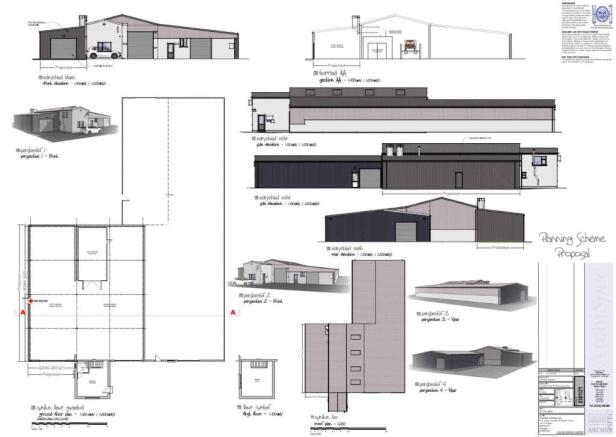
The building proposes over 2,700 sq.ft. of commercial storage/workshop space with planning permission for additional 1,200 sq.ft. unit available granted in 2025 and is therefore still live. Drawings are included within the sales particulars but are available along with the planning permission on request via the Estate Agents.
Also available subject to negotiation are the high quality equipment, fixtures and fittings that is required to run the business.
The accommodation provides more particularly as follows:
WORKSHOP
60' 0" x 30' 0" (18.29m x 9.14m) with roller door to front, concrete base, blockwork and box profile cladding, split phase electric connection, Stertail hydraulic car lift (2.5 tonne capacity), 5.5 tonne car lift (2025 model) hydraulic car lift, 4 wheel alignment machine (3 years old), Dalby spray booth with double doors to front, side door, oil fired system, side connecting door into:
PAINT ROOM
11' 8" x 23' 9" (3.56m x 7.24m) with roller door to front, electric connection, concrete base.
MIXING ROOM
10' 5" x 6' 8" (3.17m x 2.03m)
OFFICE
13' 4" x 15' 4" (4.06m x 4.67m) positioned at the front of the building, being 2 storey with full fibre optic connections, window to front, door to side, tiled flooring, open staircase to first floor, corner cupboard with ground floor WC.
FIRST FLOOR OFFICE SPACE
13' 4" x 15' 4" (4.06m x 4.67m) first floor with open plan office space with CCTV connection (fitted in 2025)
STORAGE ROOM
30' 0" x 20' 0" (9.14m x 6.10m) a modern building of steel frame construction with box profile cladding, side pedestrian door and electric roller door to front.
STORAGE CONTAINERS
3 separate storage containers including split phase electric converter (2025 model).
YARD AREA
A tarmacadam forecourt accessed from the adjoining lane with space for ample parking and storage.
PLANNING PERMISSION
Approved plans to extend main workshop to provide additional 1200 sq ft floor area. Located on northern elevation, replacing the containers.
LAND TRASACTION TAX
The purchase of this property may be subject to Land Transaction Tax (LTT). The amount payable will depend upon the purchase price and the purchaser’s individual circumstances. Buyers are advised to use the Welsh Revenue Authority Land Transaction Tax calculator and/or seek advice from their solicitor or financial adviser.
ANTI MONEY LAUNDERING
To comply with Government anti-money laundering legislation, we are legally required to carry out identity and verification checks on all buyers and sellers.
We work with our trusted and industry-recognised partner, Coadjute, who will send you a secure link to complete these biometric checks electronically once your offer has been accepted (subject to contract).
A non-refundable fee of £45 + VAT per person is payable directly to Coadjute for this service. These checks must be completed before we can issue the memorandum of sale to the solicitors and progress the transaction.
If you have any questions or need any assistance, please don’t hesitate to contact the office – we’re always happy to help.
VIEWING
Strictly by prior appointment only. Please contact our Aberaeron Office on or
All properties are available to view on our Website – on our FACEBOOK Page - 'LIKE' our FACEBOOK Page for new listings, updates, property news and ‘Chat to Us’.
To keep up to date please visit our Website, Facebook and Instagram Pages.
Brochures
Brochure 1Brochure 2Tanyreglwys Road, Blaenporth, Cardigan, SA43

NEAREST STATIONS
Distances are straight line measurements from the centre of the postcode- Fishguard Harbour Station20.3 miles


Notes
Disclaimer - Property reference 30895486. The information displayed about this property comprises a property advertisement. Rightmove.co.uk makes no warranty as to the accuracy or completeness of the advertisement or any linked or associated information, and Rightmove has no control over the content. This property advertisement does not constitute property particulars. The information is provided and maintained by Morgan & Davies, Aberaeron. Please contact the selling agent or developer directly to obtain any information which may be available under the terms of The Energy Performance of Buildings (Certificates and Inspections) (England and Wales) Regulations 2007 or the Home Report if in relation to a residential property in Scotland.