
High Street, Flore, Northamptonshire, NN7

- PROPERTY TYPE
Detached
- BEDROOMS
5
- BATHROOMS
3
- SIZE
2,731-3,669 sq ft
254-341 sq m
- TENUREDescribes how you own a property. There are different types of tenure - freehold, leasehold, and commonhold.Read more about tenure in our glossary page.
Freehold
Key features
- A handsome period property dating back to c.1885.
- Spacious and versatile living accommodation.
- Effective mix of both traditional and contemporary living spaces.
- Sympathetically improved and modernised by the current owners.
- Gardens and grounds in all extending to over three quarters of an acre.
Description
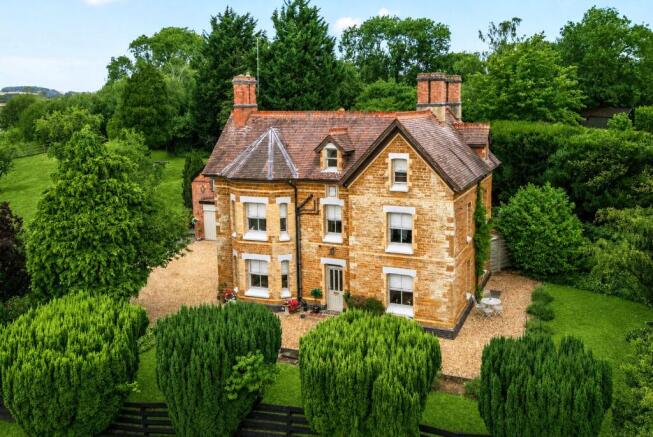
Flore Villa is a handsome period property dating back to c.1885. This fabulous home offers spacious and versatile living accommodation together with a former coach house occupying an edge of village location set in wonderful gardens and grounds in all extending to over three quarters of an acre.
The property retains its period charm yet has been sympathetically improved and modernised by the current owners during their time there offering an effective mix of both traditional and contemporary living spaces arranged over three floors. Viewing is essential in order to fully appreciate its inherent qualities, size, setting, further potential and lifestyle opportunities on offer.
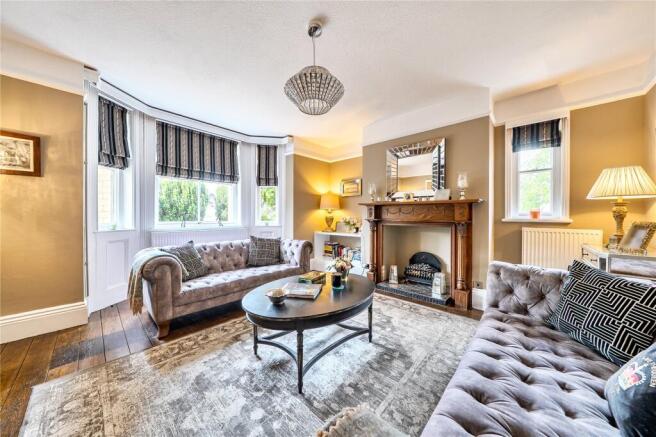
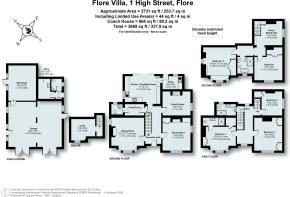
On the ground floor, a part glazed main front door opens on to a reception hall with original Minton tiled floor and a wonderful period staircase rising to the galleried main first floor landing. Under the stairs there is a door revealing steps down to an exposed brick floored wine cellar. Radiating off the main hallway are two principal reception rooms both enjoying double aspects with polished floorboards. The decorative fireplace in the sitting room has recessed shelving to one side and in the dining room there is a recessed full height part glazed display cupboard and shelving. The oak floored family room is a super further spacious reception room and is currently used as a home office with brick fireplace and complimented by tongue and grooved panelling. There is also a good sized cloakroom which lies at the end of the hallway.
A particular feature of the property is an extended and stylish refurbished kitchen/breakfast room with bi-fold doors opening onto a courtyard. The bespoke kitchen comprises a good range of base and eye level units with quartz worktops and integrated appliances including AEG double oven with warming drawer, full height fridge and freezer, five ring induction hob, Zanussi dishwasher and wine cooler.
Adjacent to the kitchen there is a utility room with matching units, plumbing for washing machine and dryer along with wall mounted Worcester combination boiler.
FIRST FLOOR
Approached from the main staircase an impressive galleried landing runs through the heart of the house and enjoys fine views over rolling countryside as do the two main bedrooms. Bedroom one has two recessed wardrobes and en suite shower room with bedroom two benefitting from fitted wardrobes and cupboards and along with a third bedroom, are served by a family shower room.
SECOND FLOOR
Stairs rise to further galleried area with an open snug and sitting area. Access is provided to two double bedrooms and a four piece bathroom suite. Both bedrooms benefit from recessed wardrobes and there is access to the roof space which is insulated.
OUTSIDE
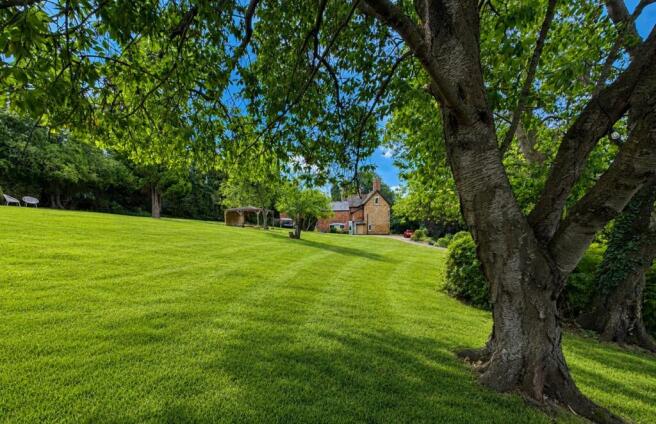
Occupying a prominent elevated position, Flore Villa is approached over a gated block paviour drive edged by wooded belt to one side and to the other is the main lawn. The drive gently rises up to the property and a large gravel parking area which in turn provides access to the former coach house. The main lawn lies to the west of Flore Villa and is laid to lawn featuring a covered seating area all enclosed behind a combination of post and rail fencing and mature hedgerow boundaries.
In addition, to the rear of the house there is a protected courtyard ideal for outside entertainment and alfresco dining. A graveled path leads to a further lawned area which fronts onto High Street with a boundary defined by wooden fencing along with mature yew bushes.
The brick built former coach house, currently offers excellent garaging and workshop/home office with original haylofts above. For buyers looking for independent living facilities, the coach house lends itself for conversion along with a number of other potential uses.
PROPERTY INFORMATION
Services: Mains water, electricity, gas and drainage connected. Gas fired central heating to radiators.
Broadband: Gigaclear fibre broadband available to the village.
Local: Authority: West Northamptonshire Council.
Tel.
Outgoings: Council Tax Band "G"
£4,262.60 for the year 2026/2027
EPC Rating: D
Tenure: Freehold
Viewings: Strictly by appointment with Jackson-Stops
Tel:
Agents Note: Some external images have been subject to AI enhancement.
Brochures
Particulars- COUNCIL TAXA payment made to your local authority in order to pay for local services like schools, libraries, and refuse collection. The amount you pay depends on the value of the property.Read more about council Tax in our glossary page.
- Band: TBC
- PARKINGDetails of how and where vehicles can be parked, and any associated costs.Read more about parking in our glossary page.
- Garage
- GARDENA property has access to an outdoor space, which could be private or shared.
- Yes
- ACCESSIBILITYHow a property has been adapted to meet the needs of vulnerable or disabled individuals.Read more about accessibility in our glossary page.
- Ask agent
High Street, Flore, Northamptonshire, NN7

Add an important place to see how long it'd take to get there from our property listings.
__mins driving to your place
Affordability




Notes
Staying secure when looking for property
Ensure you're up to date with our latest advice on how to avoid fraud or scams when looking for property online.
Visit our security centre to find out moreDisclaimer - Property reference NTH230292. The information displayed about this property comprises a property advertisement. Rightmove.co.uk makes no warranty as to the accuracy or completeness of the advertisement or any linked or associated information, and Rightmove has no control over the content. This property advertisement does not constitute property particulars. The information is provided and maintained by Jackson-Stops, Northampton. Please contact the selling agent or developer directly to obtain any information which may be available under the terms of The Energy Performance of Buildings (Certificates and Inspections) (England and Wales) Regulations 2007 or the Home Report if in relation to a residential property in Scotland.
*This is the average speed from the provider with the fastest broadband package available at this postcode. The average speed displayed is based on the download speeds of at least 50% of customers at peak time (8pm to 10pm). Fibre/cable services at the postcode are subject to availability and may differ between properties within a postcode. Speeds can be affected by a range of technical and environmental factors. The speed at the property may be lower than that listed above. You can check the estimated speed and confirm availability to a property prior to purchasing on the broadband provider's website. Providers may increase charges. The information is provided and maintained by Decision Technologies Limited. **This is indicative only and based on a 2-person household with multiple devices and simultaneous usage. Broadband performance is affected by multiple factors including number of occupants and devices, simultaneous usage, router range etc. For more information speak to your broadband provider.