
Laurel Gardens, Hanwell, W7

- PROPERTY TYPE
End of Terrace
- BEDROOMS
4
- BATHROOMS
2
- SIZE
1,400 sq ft
130 sq m
- TENUREDescribes how you own a property. There are different types of tenure - freehold, leasehold, and commonhold.Read more about tenure in our glossary page.
Freehold
Key features
- Chain Free
- Walking distance to Hanwell Station
- South Facing garden
- Close to Bunny Park
- Two bathrooms plus a downstairs toliet
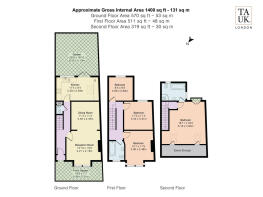
- 1,400 sq ft arranged over three floors
- End-of-terrace family home
Description
Don’t miss the opportunity to view this property at our Open Day. Contact Anthony today to book your viewing and discover everything this wonderful home has to offer.
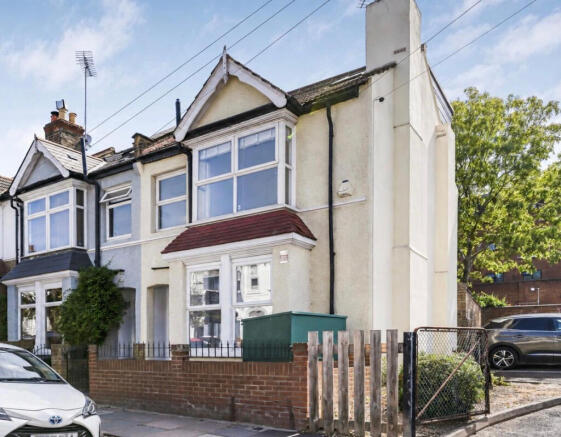
A substantial four-bedroom Edwardian end-of-terrace family home, offering approximately 1,400 sq ft of accommodation, a south-facing garden and a particularly convenient Hanwell Village location.
What makes this house stand out?
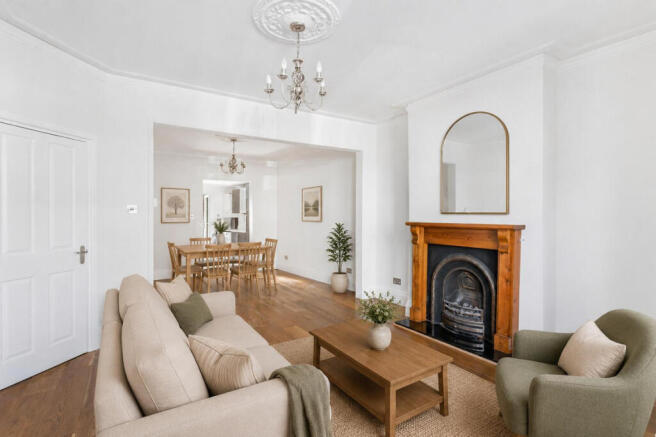
The combination of space, location and layout. Arranged over three floors, the house provides four well-proportioned bedrooms, two bathrooms and downstairs toilet and generous living space. Its end-of-terrace position also gives the property a greater sense of separation and privacy. Period details, including bay windows, ceiling mouldings and a feature fireplace, sit comfortably alongside the modern kitchen and bathrooms. The house has also been neutrally decorated, creating a bright and welcoming feel throughout.
How does the ground floor work?
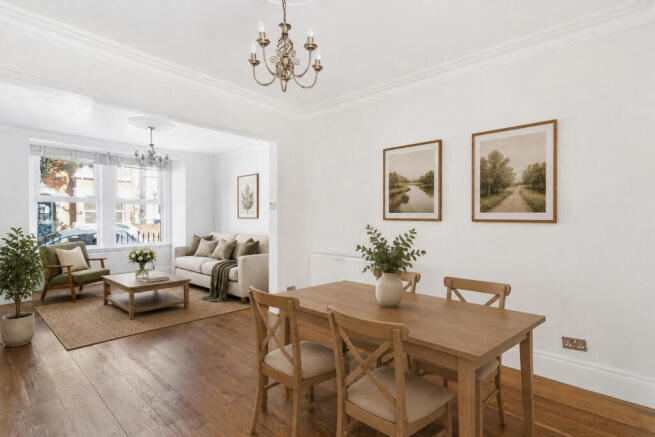
The front reception and adjoining dining room have been opened up to create an impressive living and entertaining space. Engineered wood flooring runs through both areas, while the large front bay window brings plenty of natural light into the room. The reception also retains a feature gas fire, providing an attractive focal point.
At the rear is a well-proportioned kitchen with quartz worktops, plentiful storage, a large rooflight and tiled flooring with underfloor heating. Doors open directly onto the rear garden, while the freestanding washing machine and tumble dryer are intended to be included within the sale.
What about the bedrooms?
There are four well-proportioned bedrooms arranged across the upper two floors. Three bedrooms are located on the first floor, together with the family bathroom, which also benefits from underfloor heating. The generous front bedroom has a bay window and feature fireplace, while the remaining rooms provide flexibility for children, guests or anyone needing a dedicated home office.
The principal bedroom occupies the top floor and measures approximately 16'11" x 16'2". It benefits from eaves storage, French doors opening onto a Juliet balcony and its own en-suite bathroom, complete with a freestanding roll-top bath and separate shower.
Is there outside space?
Yes. The private, south-facing rear garden measures approximately 28 feet by 17 feet. It is walled and pleasantly secluded, with mature planting and a paved area offering plenty of room for outdoor seating and entertaining.
What will remain at the property?
The seller intends to include the freestanding washing machine and tumble dryer, the steel bicycle store in the front garden and the storage unit in the rear garden. These inclusions will be confirmed through the fixtures and fittings documentation during the conveyancing process.
Where is the house located?
Laurel Gardens is a residential road positioned within the popular Hanwell Village area. Hanwell station is approximately a five-minute walk away and provides Elizabeth line services through central London, including Paddington, Bond Street, Tottenham Court Road, Farringdon, Liverpool Street and Canary Wharf. Services also run west towards Heathrow, making the location particularly practical for commuters and frequent travellers.
Ealing Hospital is also within walking distance, which may be especially convenient for anyone working there. The Uxbridge Road and Hanwell Broadway offer a good selection of everyday shops, cafés and restaurants, together with regular bus services towards Ealing Broadway, White City, Uxbridge, Hounslow and the surrounding areas.
For green space, Brent Lodge Park—better known locally as the Bunny Park—is nearby, together with walks along the Grand Union Canal. The area is also popular with families due to its selection of local schools. Nearby options include St Joseph’s Catholic Primary School, Hobbayne Primary School and Drayton Manor High School. Buyers should check current admissions criteria and catchment areas directly with the relevant school or local authority.
Anything else worth knowing?
The loft conversion and wider refurbishment—including the kitchen, bathrooms and boiler—were completed in 2014. The boiler has been serviced annually, including during 2026, and a satisfactory electrical installation condition report (EICR) was carried out earlier this year. Supporting documentation is available.
Please note: selected photographs have been digitally staged. The furnishings shown are for illustrative purposes only.
Brochures
Brochure 1- COUNCIL TAXA payment made to your local authority in order to pay for local services like schools, libraries, and refuse collection. The amount you pay depends on the value of the property.Read more about council Tax in our glossary page.
- Band: E
- PARKINGDetails of how and where vehicles can be parked, and any associated costs.Read more about parking in our glossary page.
- Ask agent
- GARDENA property has access to an outdoor space, which could be private or shared.
- Yes
- ACCESSIBILITYHow a property has been adapted to meet the needs of vulnerable or disabled individuals.Read more about accessibility in our glossary page.
- Ask agent

Add an important place to see how long it'd take to get there from our property listings.
__mins driving to your place
Affordability



Notes
Staying secure when looking for property
Ensure you're up to date with our latest advice on how to avoid fraud or scams when looking for property online.
Visit our security centre to find out moreDisclaimer - Property reference RX832483. The information displayed about this property comprises a property advertisement. Rightmove.co.uk makes no warranty as to the accuracy or completeness of the advertisement or any linked or associated information, and Rightmove has no control over the content. This property advertisement does not constitute property particulars. The information is provided and maintained by TAUK, Covering Nationwide. Please contact the selling agent or developer directly to obtain any information which may be available under the terms of The Energy Performance of Buildings (Certificates and Inspections) (England and Wales) Regulations 2007 or the Home Report if in relation to a residential property in Scotland.
*This is the average speed from the provider with the fastest broadband package available at this postcode. The average speed displayed is based on the download speeds of at least 50% of customers at peak time (8pm to 10pm). Fibre/cable services at the postcode are subject to availability and may differ between properties within a postcode. Speeds can be affected by a range of technical and environmental factors. The speed at the property may be lower than that listed above. You can check the estimated speed and confirm availability to a property prior to purchasing on the broadband provider's website. Providers may increase charges. The information is provided and maintained by Decision Technologies Limited. **This is indicative only and based on a 2-person household with multiple devices and simultaneous usage. Broadband performance is affected by multiple factors including number of occupants and devices, simultaneous usage, router range etc. For more information speak to your broadband provider.