Campion Close, Ashford, kent, TN25

- PROPERTY TYPE
Detached
- BEDROOMS
5
- BATHROOMS
4
- SIZE
Ask agent
- TENUREDescribes how you own a property. There are different types of tenure - freehold, leasehold, and commonhold.Read more about tenure in our glossary page.
Freehold
Key features
- Boarded loft
- water softner
- Landscaped garden
- Garage converted into gym
- Decking
Description
Exceptional Five Bedroom Detached Home Over 2350 sq ft with Warren Views
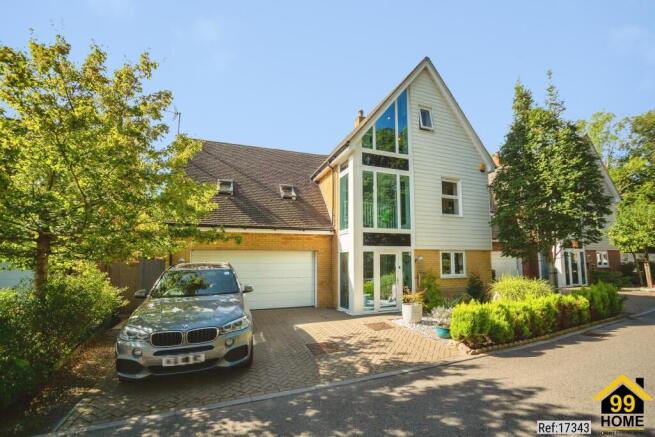
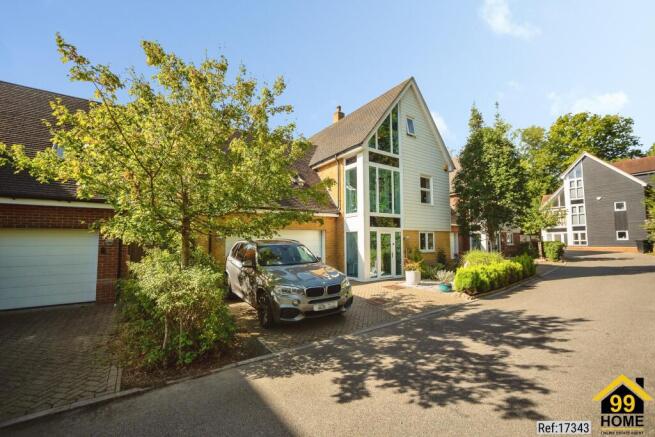
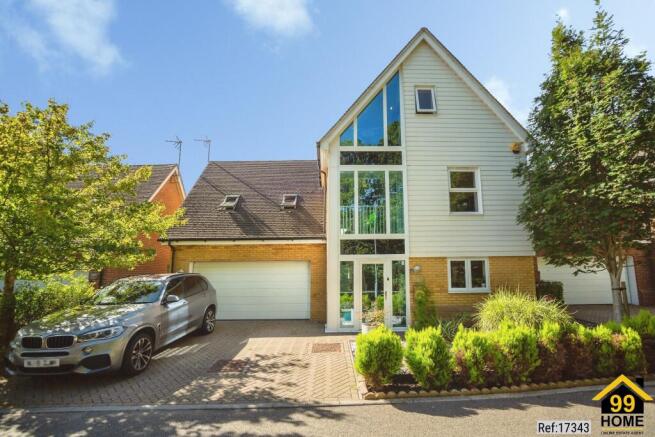
A striking and exceptionally bright and airy five bedroom detached family home, offering in excess of 2350 sq ft of versatile accommodation arranged over three floors with impressive open plan living, an integrated garden room, beautifully landscaped garden, integral double garage and wonderful views towards the Warren Nature Reserve.
Occupying a peaceful cul de sac position within sought after Campion Close, this substantial Pentland Homes property combines generous proportions with distinctive architectural features. Vaulted glazing, large windows and a galleried landing flood the house with natural light while the outlook towards the Warren creates a wonderful sense of space and openness.
The property has been further enhanced with a number of desirable features including solar panels installed by Pentland Homes, underfloor heating throughout the ground floor, an ADT alarm system, Harvey water softener, electric conservatory blinds and a log burner.
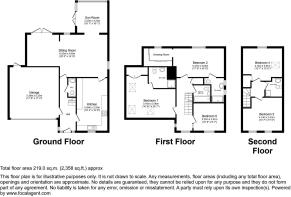
GROUND FLOOR
SPACIOUS ENTRANCE HALL
An impressive and welcoming entrance hall immediately introduces the generous proportions and light filled character of the property.
The ground floor benefits from underfloor heating throughout with stairs rising to the first floor a downstairs cloakroom- WC and internal access to the integral double garage.
KITCHEN BREAKFAST ROOM
18.8 ft x 10.8 ft
5.70 m x 3.30 m
A generous contemporary kitchen providing excellent preparation and storage space.
The kitchen is finished with stone worktops and incorporates an American style double fridge freezer, NEFF oven, Siemens microwave, Electrolux five burner gas hob and extractor and a Harvey water softener.
Its generous proportions provide space for informal dining and make the kitchen ideally suited to both everyday family life and entertaining.
OPEN PLAN LOUNGE DINING GARDEN ROOM
Maximum approximately 28.0 ft x 24.2 ft
8.54 m x 7.34 m
The outstanding feature of the ground floor is the exceptionally spacious open plan living environment.
The lounge and dining areas flow naturally into the built in conservatory and garden room creating a superb family and entertaining space with extensive glazing and an abundance of natural light.
The garden room overlooks and opens directly onto the landscaped rear garden creating a seamless connection between the indoor and outdoor spaces. Electric blinds allow light and privacy to be easily controlled throughout the day.
A log burner with stone hearth creates an attractive focal point within the main living area adding warmth and character to this contemporary space.
French doors provide direct access to the patio and garden.
DOWNSTAIRS TOILET
A useful ground floor toilet with WC and wash basin.
FIRST FLOOR
GALLERIED LANDING
One of the homes most attractive architectural features.
A large picture window overlooking the Warren Nature Reserve draws natural light through the centre of the house and provides an impressive woodland outlook.
The landing also provides access to a large airing and storage cupboard with stairs continuing to the second floor.
PRINCIPAL BEDROOM SUITE
17.10 ft x 10 ft
5.42 m x 3.00 m
A spacious principal bedroom with a Juliet balcony and glazed casement doors providing excellent natural light and an attractive outlook over the garden room and rear garden.
DRESSING ROOM
11.0 ft x 8.0 ft
3.35 m x 2.44 m
A particularly generous dedicated dressing room with extensive built in wardrobe space and floor to ceiling glazing.
PRINCIPAL EN SUITE BATHROOM
A well appointed en suite comprising a generous glazed shower enclosure WC and wash basin complemented by Porcelanosa floor tiles.
GUEST BEDROOM SUITE
17.1 ft x 13.7 ft
5.20 m x 4.10 m
An exceptionally spacious guest bedroom with built in storage and excellent natural light.
GUEST EN SUITE SHOWER ROOM
Private shower room with large shower enclosure wash basin and WC.
BEDROOM FIVE
10.8 ft x 9.7 ft
3.25 m x 2.90 m
A well proportioned fifth bedroom offering excellent flexibility as a childs bedroom guest room study or additional home working space.
FAMILY BATHROOM
in addition to the two En-suits on this floor , there is also a large spacious family bathroom with WC, Wash-basin and a bathtub for that relaxed bath.
SECOND FLOOR
LANDING
The second floor landing provides access to two further generously proportioned bedrooms and additional storage.
BEDROOM THREE
13.7x 11.6 ft
4.30 m x 3.90 m
A substantial and versatile double bedroom with built in storage and excellent natural light.
Its proportions also make this room ideal for use as an additional sitting room media room or home office if preferred.
BEDROOM FOUR
13.7 ft x 12.6ft
4.30 m x 3.60 m
Another generous double bedroom with windows providing particularly attractive views towards The Warren.
BATHROOM
The second floor is serviced by a fourth family bathroom with WC, wash-basin and a Shower.
LOFT STORAGE
Further useful storage is provided within the boarded loft space accessed via a drop down ladder.
OUTSIDE
LANDSCAPED REAR GARDEN
The beautifully landscaped rear garden is a major feature of the property and has been designed to provide an attractive extension of the open plan living space.
A generous patio provides excellent space for outdoor dining and entertaining complemented by established planting and lawned areas.
The extensive glazing and French doors from the garden room create a particularly strong connection between the house and garden.
INTEGRAL DOUBLE GARAGE AND HOME GYM
The property retains its integral double garage currently fitted and used as a home gym together with utility space to the rear providing valuable and flexible lifestyle space.
This arrangement allows purchasers the flexibility to continue using the area as a gym or adapt it according to their individual requirements.
A block paved driveway provides off road parking for two vehicles.
ADDITIONAL FEATURES
Solar panels installed by Pentland Homes
ADT alarm system
Harvey water softener
Underfloor heating throughout the ground floor
Electric blinds to the integrated conservatory and garden room
Log burner with stone hearth
Stone kitchen worktops
American style double fridge freezer
NEFF oven
Siemens microwave
Electrolux five burner hob and extractor
Porcelanosa tiling
Boarded loft storage
Off road parking for two vehicles
Built by Pentland Homes
Excellent location for local schools
Convenient for Ashford International and the M20
LOCATION
Campion Close enjoys a peaceful cul de sac position within the popular Repton Park area of Ashford with the property benefiting from an enviable outlook towards the Warren Nature Reserve and its woodland.
The location is particularly attractive for families with Repton Manor Primary School approximately half a mile away and a choice of secondary and grammar schools within Ashford including Highworth Grammar School.
Ashford International provides High Speed rail connections towards London St Pancras while Junction 9 of the M20 is conveniently accessible.
Despite these excellent transport connections the propertys position overlooking The Warren provides a distinctly green and peaceful setting with woodland walks readily accessible.
A HOME DEFINED BY LIGHT AND SPACE
What sets this property apart is the combination of size natural light and outlook.
From the expansive open plan living and integrated garden room to the vaulted glazing galleried landing and Warren views the house has an unusually bright and airy character throughout.
Combined with five generous bedrooms landscaped gardens an integral double garage and home gym and more than 2350 sq ft of accommodation this is an exceptional and highly versatile family home in one of Repton Parks most appealing positions.
Property Type: Detached
Full selling price: £659000.00
Pricing Options: Offers in excess of
Tenure: Freehold
Council tax band: F
EPC rating: C
Measurement: 2358 sq.ft.
Outside Space: Front Garden, Rear Garden, Patio
Parking: Garage, Driveway
Heating Type: Double Glazing, Gas Central Heating, Solar Powered, Underfloor Heating
Chain Sale or Chain Free: Chain free
Possession of the property: Self-occupied
------------------------------------------------------------------------------------------------------
For viewing arrangement, please get in touch with 99home.
If calling, please quote reference: 17343
GDPR: Applying for the above property means you are giving us permission to pass your details to the vendor or landlord for further communication related to viewing arrangement or more property-related information.
*Virtual viewings: Some or all information pertaining to this property may have been provided solely by the vendor/landlord, and although we always make every effort to verify the information provided to us, we strongly advise you to make further enquiries before continuing. If you choose to make an offer based solely on a virtual viewing, then 99Home Ltd does not accept any liability for errors in the information provided, including but not limited to, measurements, photography and video content.
AML: To comply with government Money Laundering Regulations 2019, we are required to confirm the identity of all prospective buyers. We use the services of a third party, AMLTeam.co.uk , who will contact you directly at an agreed time to do this. They will need the full name, date of birth and current address of all buyers. There is a nominal charge of £20 per buyer, payable direct to AMLTeam . Please note, we are unable to issue a memorandum of sale until the checks are complete.
REFERRAL FEES We may suggest reputable providers of supplementary services, such as Conveyancing, Financial Services, Insurance, and Surveying. If you choose to utilize their services based on our recommendation, we may receive a commission payment or another form of benefit, referred to as a referral fee. It's important to note that you are not obligated to engage with the services of the recommended provider.
*Measurements: These approximate room sizes are only intended as general guidance. You must verify the dimensions carefully before ordering any household goods, carpets or any built-in furniture.
*General: While we endeavor to make our sales particulars fair, accurate and reliable, they are only a general guide to the property and, accordingly, if there is any point which is of particular importance to you, please contact 99home and we will be pleased to check the detailing for you, especially if you are contemplating traveling some distance to view the property.
*99home is the seller's agent for this property. Your conveyancer is legally responsible for ensuring any purchase agreement fully protects your position. We make detailed enquiries of the seller to ensure the information provided is as accurate as possible. Please inform us if you become aware of any information being inaccurate.
Fraud warning: We have had reports of fraudulent activities in our industry. DO NOT make any payment directly to the landlord or the seller. Be cautious of emails or messages asking you to transfer funds to any account, please contact us by telephone immediately to verify the authenticity of the communication and under NO circumstances action the request. If you paid any deposit or rent to 99home, we will release the fund to the landlord once you have moved in. Your safety is our top priority.
Brochures
Brochure- COUNCIL TAXA payment made to your local authority in order to pay for local services like schools, libraries, and refuse collection. The amount you pay depends on the value of the property.Read more about council Tax in our glossary page.
- Band: F
- PARKINGDetails of how and where vehicles can be parked, and any associated costs.Read more about parking in our glossary page.
- Yes
- GARDENA property has access to an outdoor space, which could be private or shared.
- Yes
- ACCESSIBILITYHow a property has been adapted to meet the needs of vulnerable or disabled individuals.Read more about accessibility in our glossary page.
- Ask agent
Campion Close, Ashford, kent, TN25

Add an important place to see how long it'd take to get there from our property listings.
__mins driving to your place
Affordability
About gLocalAgents.co.uk, Covering Nationwide
99Home Ltd, Sutton Business Park, Restmor Way, Wallington, Surrey, SM6 7AH

Notes
Staying secure when looking for property
Ensure you're up to date with our latest advice on how to avoid fraud or scams when looking for property online.
Visit our security centre to find out moreDisclaimer - Property reference 17343_EAF_309499. The information displayed about this property comprises a property advertisement. Rightmove.co.uk makes no warranty as to the accuracy or completeness of the advertisement or any linked or associated information, and Rightmove has no control over the content. This property advertisement does not constitute property particulars. The information is provided and maintained by gLocalAgents.co.uk, Covering Nationwide. Please contact the selling agent or developer directly to obtain any information which may be available under the terms of The Energy Performance of Buildings (Certificates and Inspections) (England and Wales) Regulations 2007 or the Home Report if in relation to a residential property in Scotland.
*This is the average speed from the provider with the fastest broadband package available at this postcode. The average speed displayed is based on the download speeds of at least 50% of customers at peak time (8pm to 10pm). Fibre/cable services at the postcode are subject to availability and may differ between properties within a postcode. Speeds can be affected by a range of technical and environmental factors. The speed at the property may be lower than that listed above. You can check the estimated speed and confirm availability to a property prior to purchasing on the broadband provider's website. Providers may increase charges. The information is provided and maintained by Decision Technologies Limited. **This is indicative only and based on a 2-person household with multiple devices and simultaneous usage. Broadband performance is affected by multiple factors including number of occupants and devices, simultaneous usage, router range etc. For more information speak to your broadband provider.