
Woodlands Lane, Windlesham, Surrey, GU20

- PROPERTY TYPE
Semi-Detached
- BEDROOMS
4
- BATHROOMS
3
- SIZE
1,987 sq ft
185 sq m
- TENUREDescribes how you own a property. There are different types of tenure - freehold, leasehold, and commonhold.Read more about tenure in our glossary page.
Ask agent
Key features
- Almost 2,000 sq ft of accommodation
- Exclusive collection of just 8 homes
- Four generous double bedrooms
- Two impressive reception spaces
- Principal suite with dressing area
- Guest bedroom with en-suite
- Bespoke kitchen & siemens appliances
- Private garden, garage & driveway
- Air source heating & underfloor heating
- Superb windlesham village location
Description
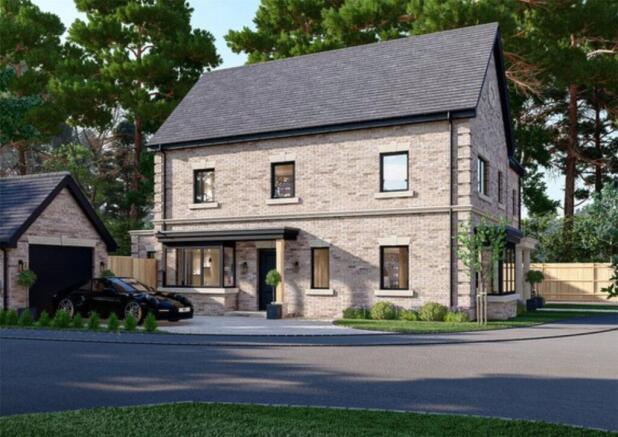
Discover Tall Pines, Plot 6 at Fern Park Drive, a beautifully proportioned four-bedroom family home offering an impressive 1,987 sq ft of accommodation, plus a private garage, driveway and garden.
Part of an exclusive development of only eight individually designed homes, Tall Pines offers the scale and flexibility sought by modern family buyers while retaining the character and considered detailing that defines Fern Park Drive.
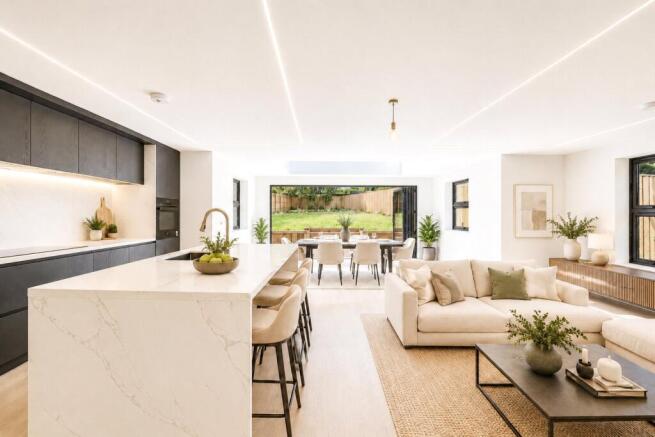
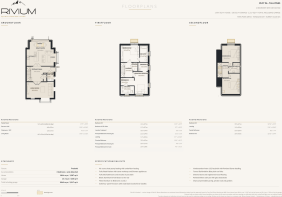
The ground floor immediately impresses with its sense of space. A substantial entrance hall leads into two generous reception areas, allowing family life and entertaining to work effortlessly alongside one another. The principal kitchen/family room extends to approximately 19'8", creating a natural hub to the home, while a separate 19'8" living room provides a more formal or relaxed second reception space. A cloakroom completes the ground floor.
Upstairs, the first floor is arranged around two particularly generous bedroom suites. The principal bedroom measures approximately 16'1" and benefits from a dedicated dressing area and en-suite, while Bedroom 2 also has its own en-suite. A dedicated laundry cupboard adds another practical detail for family living.
The second floor provides two further substantial double bedrooms, measuring approximately 15'5" and 14'9", together with the family bathroom. This gives Tall Pines excellent flexibility for families with older children, guests or buyers who need dedicated home-working space.
The specification has been selected with equal attention to aesthetics and longevity. The bespoke hardwood-ply kitchen incorporates stone worktops and integrated Siemens appliances, while fitted furniture to Bedrooms 1 and 2 includes walnut interiors and distinctive detailing.
Bathrooms and en-suites are finished in porcelain, complemented by considered joinery, matt black ironmongery and engineered wood flooring to the principal living areas.
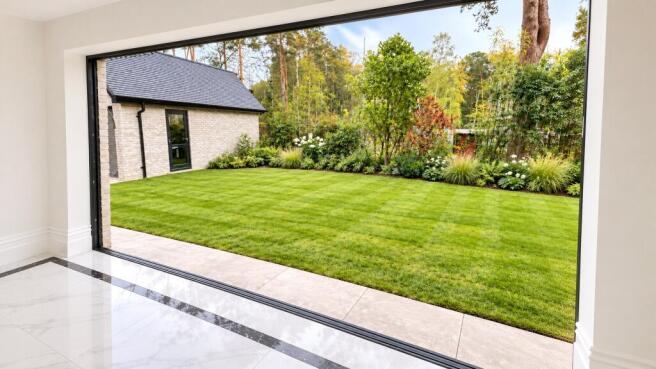
Black aluminium bi-fold doors open the living accommodation to the garden, while the distinctive dormer windows are black through-colour inside and out with woodgrain UPVC flush casements.
An air source heat pump, underfloor heating and 10-year New Build Warranty complete a home that has been designed to combine architectural character with the practical requirements of contemporary family life.
At 1,987 sq ft, Tall Pines sits in an appealing position within the collection: considerably more generous than many conventional four-bedroom new homes, but without requiring buyers to step up to the scale and price of the development's five-bedroom detached properties.
Location
Situated in the heart of Windlesham, Fern Park Drive offers an attractive combination of village life, countryside and connectivity. The village provides independent cafés, restaurants, country pubs and everyday amenities, with highly regarded schools and renowned golf clubs in the surrounding area. Ascot, Sunningdale and Virginia Water provide a broader choice of shopping, dining and leisure.
For commuters, Bagshot station is approximately 1.8 miles away, while Sunningdale station is approximately 2.5 miles, with London Waterloo accessible from around 50 minutes. The M3 and M25 are readily accessible, with Heathrow Airport approximately 11 miles away.
Disclaimer
Images, computer generated images and floorplans are for illustrative and indicative purposes only and may differ from the completed property. Internal photos may be from previous developments by the same developer and are indicitive only. Dimensions and areas are approximate and should not be relied upon for ordering or fitting purposes. Specification is correct at the time of publication but may be subject to change, with equivalent alternatives used where necessary. Please speak to Seymours for the latest availability, specification and development information.
Brochures
Particulars- COUNCIL TAXA payment made to your local authority in order to pay for local services like schools, libraries, and refuse collection. The amount you pay depends on the value of the property.Read more about council Tax in our glossary page.
- Band: TBC
- PARKINGDetails of how and where vehicles can be parked, and any associated costs.Read more about parking in our glossary page.
- Yes
- GARDENA property has access to an outdoor space, which could be private or shared.
- Yes
- ACCESSIBILITYHow a property has been adapted to meet the needs of vulnerable or disabled individuals.Read more about accessibility in our glossary page.
- Ask agent
Energy performance certificate - ask agent

Add an important place to see how long it'd take to get there from our property listings.
__mins driving to your place
Affordability


Notes
Staying secure when looking for property
Ensure you're up to date with our latest advice on how to avoid fraud or scams when looking for property online.
Visit our security centre to find out moreDisclaimer - Property reference LNH260429. The information displayed about this property comprises a property advertisement. Rightmove.co.uk makes no warranty as to the accuracy or completeness of the advertisement or any linked or associated information, and Rightmove has no control over the content. This property advertisement does not constitute property particulars. The information is provided and maintained by Seymours Estate Agents, Lightwater. Please contact the selling agent or developer directly to obtain any information which may be available under the terms of The Energy Performance of Buildings (Certificates and Inspections) (England and Wales) Regulations 2007 or the Home Report if in relation to a residential property in Scotland.
*This is the average speed from the provider with the fastest broadband package available at this postcode. The average speed displayed is based on the download speeds of at least 50% of customers at peak time (8pm to 10pm). Fibre/cable services at the postcode are subject to availability and may differ between properties within a postcode. Speeds can be affected by a range of technical and environmental factors. The speed at the property may be lower than that listed above. You can check the estimated speed and confirm availability to a property prior to purchasing on the broadband provider's website. Providers may increase charges. The information is provided and maintained by Decision Technologies Limited. **This is indicative only and based on a 2-person household with multiple devices and simultaneous usage. Broadband performance is affected by multiple factors including number of occupants and devices, simultaneous usage, router range etc. For more information speak to your broadband provider.