

Church Lane, Barrow On Trent

- SIZE
Ask agent
- TENUREDescribes how you own a property. There are different types of tenure - freehold, leasehold, and commonhold.Read more about tenure in our glossary page.
Freehold
Key features
- Exciting barn conversion opportunity
- Planning permission granted
- Conversion to one, detached dwelling
- Desirable village setting
- Open aspects to front
- Potential 4 double bedrooms
- Proposed 2 en suites
- Proposed double garage
- Separate paddock included
Description
There is a paddock on the opposite side of Church Lane, which wis also included in the sale. We understand the paddock extends of approximately. 0.5-acres.
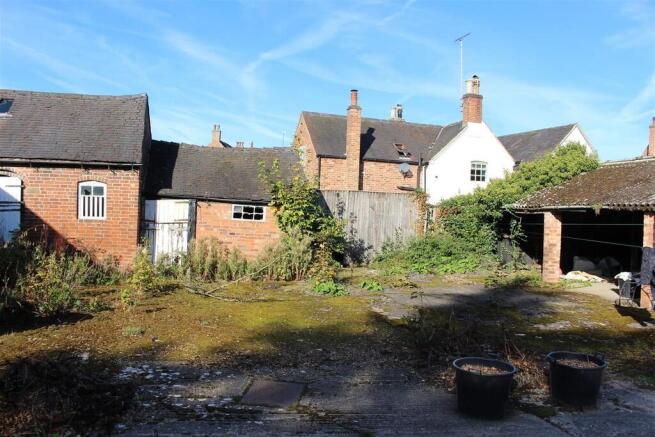
The Property - The barns currently comprise a range of single-storey barns of three-sides to a central courtyard, with gardens to both the front and rear.
Location - The property is situated in the desirable village of Barrow-on-Trent, which lies approximately six-miles south of Derby city centre, between the River Trent and Trent & Mersey Canal, both affording picturesque walks. Barrow-on-Trent has a primary school, Church, and public house, with further, more comprehensive amenities available within the village of Willington, which also benefits from a railway station providing services to Derby, Burton-upon-Trent, and Birmingham. The property is also within minutes driving distance of the A50, affording commuting to the east and west of the region, and links to the A38, M1 motorway, and is highly convenient for East Midlands International Airport.
Directions - When leaving Derby city centre by vehicle, proceed south along the A514 Osmaston Road, proceeding through Allenton, Shelton Lock, and Chellaston, then on reaching the A50 traffic island continue across signposted for Melbourne, before turning right (before the Crew & Harper public house) towards Barrow and Willington, take the eventual lefthand turn for Barrow-on-Trent, then at the village turn left into Brookfield, and continuing into Church Lane before finding the property on the lefthand side.
What 3 Words /// swordfish.envy.expiring
Viewings - Viewings are direct on site. Please note, the owners of the farmhouse at number 27 Church Lane are not affiliated with the barn conversion being marketed. The barn to the righthand side of the driveway is within their ownership. The barn conversion being marketed is on the left-hand side of the driveway. Therefore, please do not contact the owners of 27. Should you have any queries, please do not hesitate to contact the office.
Planning Permission - Planning Permission has been granted by South Derbyshire District Council, under reference DMPA/2022/1571, granted on 30th September 2023, for conversion of the barns into a single dwelling, together with providing a link between the existing barns and adjacent barn to 27 Church Lane, to form a single family home,
This offers an exciting opportunity to purchase existing barns for conversion in accordance with the planning permission granted, into a spacious, mainly single-storey with small first-floor section, detached family home extending to approximately 2,800 sq. ft./260 sqm, excluding the garage.
Proposed Accommodation - The proposed accommodation will incorporate: -
GROUND FLOOR, central entrance hall, approached via the central courtyard, and opening to the north wing to the large open-plan living dining kitchen with bi-fold doors opening to the central courtyard. To the south wing, the hall will provide access to the main formal lounge, double bedroom one with ensuite dressing room and ensuite shower room, double bedroom two with ensuite shower room, study, boot room, plant room, and cloaks/WC. FIRST FLOOR, approached via access from the living dining kitchen, leading to two double bedrooms, and family bathroom. OUTSIDE, attached double garage, and gardens to the front and rear.
We understand that the proposed property will have vehicular and pedestrian rights-of-way over the existing driveway to the farmhouse to the rear.
Further design drawings, and plans, are available from the Agents upon request.
Separate Paddock - The property benefits from a separate paddock area, extending to approximately 0.5-acres, located on the opposite side of Church Lane, and which is included within the sale.
Existing Accommodation - Comprising: -
Front Single-Storey Barns - 18.44m x 4.22m (60'6" x 13'10") - Of stone and brick construction, and comprising two cow sheds, and store.
Barn Two - 4.37m x 3.63m (14'4" x 11'11") - Incorporating two stables.
Attached Stable Three - 4.42m x 2.90m (14'6" x 9'6") -
North Barns - Comprising: -
Cow Sheds - 5.94m x 4.70m (19'6" x 15'5") - Plus open-fronted garage.
Attached Store - 5.33m x 3.05m (17'6" x 10'0") -
Stable - 5.00m x 2.82m (16'5" x 9'3") -
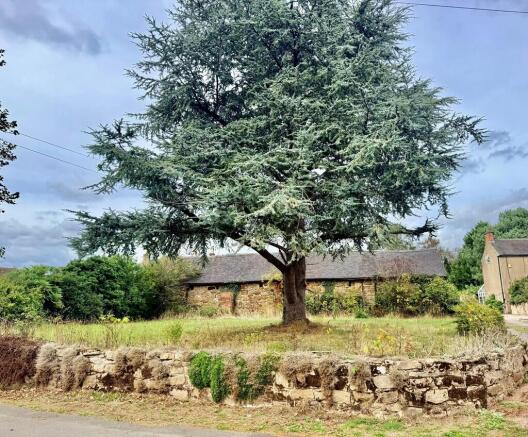
Grounds - At present, there are good-sized front gardens to the south onto Church Lane, with lawn and mature tree, together with a large central courtyard, which will become an integral part of the proposed development, and additional rear garden.
Additional Information -
Tenure - We understand the property is held freehold, with vacant possession provided upon completion.
- COUNCIL TAXA payment made to your local authority in order to pay for local services like schools, libraries, and refuse collection. The amount you pay depends on the value of the property.Read more about council Tax in our glossary page.
- Ask agent
- PARKINGDetails of how and where vehicles can be parked, and any associated costs.Read more about parking in our glossary page.
- Yes
- GARDENA property has access to an outdoor space, which could be private or shared.
- Yes
- ACCESSIBILITYHow a property has been adapted to meet the needs of vulnerable or disabled individuals.Read more about accessibility in our glossary page.
- Ask agent
Energy performance certificate - ask agent

Add an important place to see how long it'd take to get there from our property listings.
__mins driving to your place
Affordability



Notes
Staying secure when looking for property
Ensure you're up to date with our latest advice on how to avoid fraud or scams when looking for property online.
Visit our security centre to find out moreDisclaimer - Property reference 100953108833. The information displayed about this property comprises a property advertisement. Rightmove.co.uk makes no warranty as to the accuracy or completeness of the advertisement or any linked or associated information, and Rightmove has no control over the content. This property advertisement does not constitute property particulars. The information is provided and maintained by John German, Derby. Please contact the selling agent or developer directly to obtain any information which may be available under the terms of The Energy Performance of Buildings (Certificates and Inspections) (England and Wales) Regulations 2007 or the Home Report if in relation to a residential property in Scotland.
*This is the average speed from the provider with the fastest broadband package available at this postcode. The average speed displayed is based on the download speeds of at least 50% of customers at peak time (8pm to 10pm). Fibre/cable services at the postcode are subject to availability and may differ between properties within a postcode. Speeds can be affected by a range of technical and environmental factors. The speed at the property may be lower than that listed above. You can check the estimated speed and confirm availability to a property prior to purchasing on the broadband provider's website. Providers may increase charges. The information is provided and maintained by Decision Technologies Limited. **This is indicative only and based on a 2-person household with multiple devices and simultaneous usage. Broadband performance is affected by multiple factors including number of occupants and devices, simultaneous usage, router range etc. For more information speak to your broadband provider.