
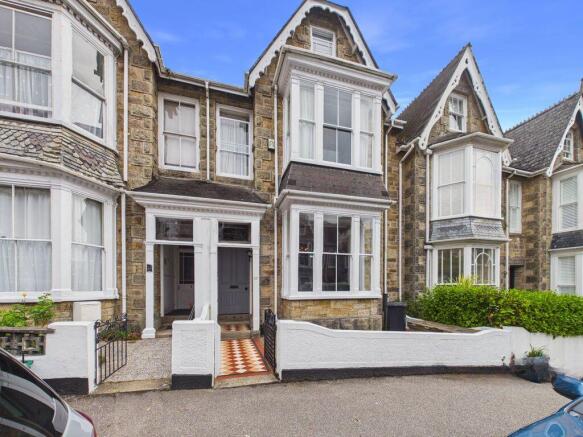
Morrab Road, Penzance - A home of character, space and convenience

- PROPERTY TYPE
House
- BEDROOMS
4
- BATHROOMS
2
- SIZE
Ask agent
- TENUREDescribes how you own a property. There are different types of tenure - freehold, leasehold, and commonhold.Read more about tenure in our glossary page.
Freehold
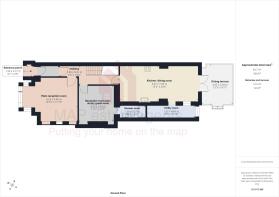
Key features
- Four bedroom Victorian townhouse
- Approximately 1,850 sq ft of accommodation
- Thoughtfully extended
- Perfect blend of period charm and modern living
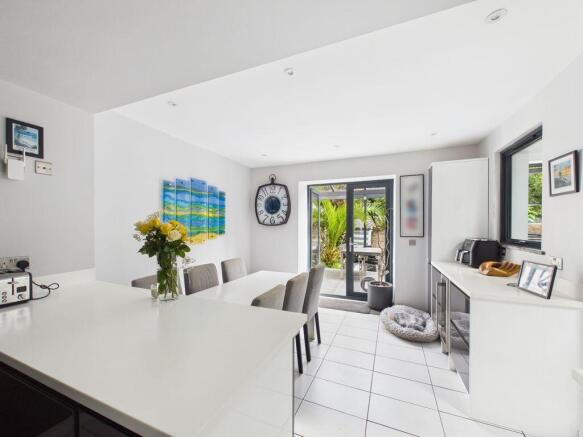
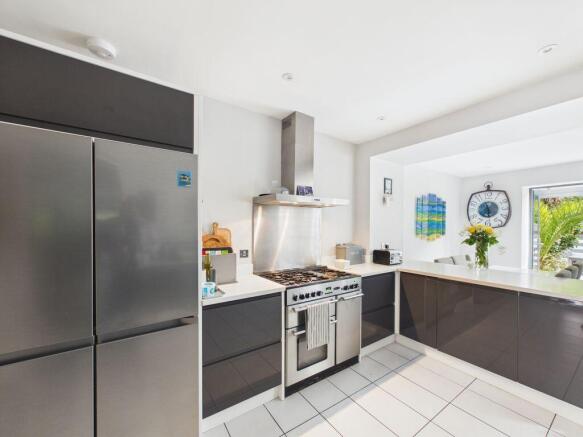
- Large modern eat-in kitchen
- Generous and versatile living accommodation
- Private rear patio garden
- Sheltered outdoor dining area
- Close to Penzance seafront and the Art Deco outdoor Jubilee Pool
- Situated between Morrab Botanical Gardens and Penlee Park
Description
This home perfectly combines the charm, proportions and individuality of a period townhouse with the convenience of modern living. The property has been thoughtfully extended to create additional living space whilst retaining the high ceilings, generous proportions and distinctive character associated with its Victorian origins.
Presented in excellent decorative order, this is a home that can be enjoyed from day one. Modern improvements sit comfortably alongside the property's period features, creating an appealing balance of character, style and practicality. A particular highlight is the large contemporary eat-in kitchen, which provides an impressive and sociable heart to the home. It offers plenty of space for family dining, entertaining and everyday life, whilst the modern finish complements the character of the surrounding accommodation. Arranged over three floors, the property provides four bedrooms together with spacious and versatile living accommodation. The thoughtful extension enhances the sense of space, while the combination of Victorian detailing, high ceilings and modern improvements gives the house a distinctive personality rarely found in more contemporary homes.
To the rear is a private patio-style garden, providing a sheltered and attractive outdoor space for relaxing, entertaining and alfresco dining. A dedicated sheltered dining area makes particularly good use of the garden and provides an inviting setting for outdoor meals and gatherings.
An exceptional Penzance location is undoubtedly one of the property's greatest assets. Positioned between Morrab Botanical Gardens and Penlee Park, the house is ideally placed to enjoy two of Penzance's finest green spaces. Morrab Botanical Gardens is renowned for its mature and sub-tropical planting, peaceful atmosphere and distinctive character, while Penlee Park offers extensive landscaped grounds and recreational space. The park is also home to Penlee House Gallery and Museum, an important cultural attraction celebrating the art, history and heritage of West Cornwall, including works associated with the Newlyn School.
The coast is equally accessible, Penzance seafront and the iconic Jubilee Pool are within easy reach, providing opportunities for swimming, coastal walks and enjoying the spectacular setting of Mount's Bay. Penzance town centre is also within comfortable walking distance, with its independent shops, cafés, restaurants, galleries and everyday amenities. The harbour and railway station are conveniently close by, further enhancing the property's appeal as both a permanent home and an ideal Cornish coastal retreat.
ACCOMMODATION COMPRISES
Period four panel wooden door, opening to:-
ENTRANCE PORCH
Chandelier, coat hanging rail, stained glass interior wooden door with lower two wooden panel opening to:-
HALLWAY
Stripped wooden floor boards radiator and access through to the living room, second reception/study/guest room and kitchen. Stairs rising to half landing and upper floors and further accommodation.
MAIN RECEPTION ROOM
17' 10'' x 13' 10'' (5.43m x 4.21m) maximum measurements into bay
A light and bright bay windowed room with stripped wood flooring, feature fireplace with mantelpiece over and recesses to either side with alcove shelving and storage. Coved ceiling and picture rail. Radiator.
RECEPTION ROOM TWO/STUDY/GUEST ROOM
11' 7'' x 11' 7'' (3.53m x 3.53m) plus recesses
Alcove storage shelving and cupboards. Coved ceiling and picture rail. Radiator and stripped floorboards. Door to:-
GROUND FLOOR SHOWER ROOM
Skylight window. Close coupled WC, vanity wash hand basin with drawers under and walk-in shower cubicle with splashboarding to walls. Heated towel rail and tiled floor.
KITCHEN/DINING ROOM
24' 4'' x 12' 0'' (7.41m x 3.65m) maximum measurements
A stunning spacious, light and bright kitchen with a range of grey gloss wall and floor mounted units with corner pantry unit and worktop over incorporating stainless steel sink and drainer. Fitted microwave, five ring gas range cooker and oven with stainless steel splashback and extractor over. Space for American style double fridge, wine fridge, tiled flooring and underfloor heating. Double doors to outside and opening leading to:-
UTILITY SPACE
15' 10'' x 4' 6'' (4.82m x 1.37m)
A light and bright space with window to dining area, double glazed hinged window overlooking the garden and two skylights. Two double height units, worktop with space for washing machine and tumble dryer below. Drawer unit and underfloor heating. Display shelving.
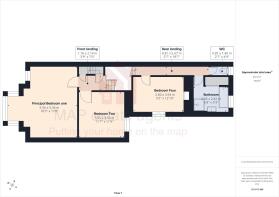
FIRST FLOOR REAR LANDING
Radiator and spotlights. Stairs up to front landing and panelled doors off to family bathroom, separate WC and:-
BEDROOM FOUR
12' 10'' x 9' 2'' (3.91m x 2.79m)
Stripped wood flooring and feature fireplace, sash window with side aspect over side return.
BATHROOM
Bath, wash hand basin with drawers below and shower cubicle. Tiled walls, heated towel rail and sash window with rear garden aspect. Double door storage cupboard.
SEPARATE WC
Low level WC, tiled walls and sash window to rear aspect.
FIRST FLOOR FRONT LANDING
Carpeted with stain glass loft hatch access, chandelier and turned period banister. Panelled doors off to:-
PRINCIPAL BEDROOM ONE
18' 3'' x 17' 6'' (5.56m x 5.33m) maximum measurements into bay
A generous light and bright room occupying the full house width with stripped wooden flooring. Bay window and separate sash front facing window. Built-in quadruple wardrobes and radiator with radiator cover. Coved ceiling and picture rail.
BEDROOM TWO
11' 7'' x 11' 6'' (3.53m x 3.50m)
Stripped wood floorboards, sash window with rear aspect, picture rail and radiator.
SECOND FLOOR
Accessed from the front landing:-
BEDROOM THREE
18' 5'' x 10' 4'' (5.61m x 3.15m) plus large window recess
Encompassing the entire loft space with stripped and painted wooden floors and eaves storage. Front facing sash window and two radiators.
OUTSIDE FRONT
The front garden is enclosed by a low wall and is laid with paviour bricks with a flower bed border. A feature tiled pathway leads to the front door. Pedestrian gate to the pavement.
OUTSIDE REAR
A super enclosed and private space with a feature glazed and covered patio outside the kitchen double patio doors. Tiled steps down to an alfresco cooking space with outside tap. Rear patio style garden with raised planted beds, palm tree and a useful storage shed. Pedestrian gate to rear alley and through to vehicle access.
SERVICES
Services, mains water, mains drainage, mains electric and mains gas.
AGENT'S NOTE
The Council Tax band for the property is band 'D'.
DIRECTIONS
From the A30, follow signs for Penzance and continue into the town centre. At the main approach and after Penzance bus station, follow signs towards the Seafront/Promenade. Continue towards the harbour and pass over Ross Bridge, with the sea on your left. Continue along the Promenade, passing along Penzance the seafront and past the Jubilee Pool. Approximately halfway along the Promenade at the comer of the Queens Hotel, turn right into Morrab Road. Continue along Morrab Road up the hill, passing over the level crossing and past Morrab Garden's lower entrance on your right and before Penlee House Gallery and Museum and Penlee Park. The property will be found on the right-hand side. If using What3words:- hammocks.sculpture.headset
Brochures
Property BrochureFull Details- COUNCIL TAXA payment made to your local authority in order to pay for local services like schools, libraries, and refuse collection. The amount you pay depends on the value of the property.Read more about council Tax in our glossary page.
- Band: D
- PARKINGDetails of how and where vehicles can be parked, and any associated costs.Read more about parking in our glossary page.
- Ask agent
- GARDENA property has access to an outdoor space, which could be private or shared.
- Yes
- ACCESSIBILITYHow a property has been adapted to meet the needs of vulnerable or disabled individuals.Read more about accessibility in our glossary page.
- Ask agent
Morrab Road, Penzance - A home of character, space and convenience

Add an important place to see how long it'd take to get there from our property listings.
__mins driving to your place
Affordability

About MAP Estate Agents, Barncoose
Gateway Business Centre, Wilson Way, Barncoose, Illogan Highway, TR15 3RQ
Notes
Staying secure when looking for property
Ensure you're up to date with our latest advice on how to avoid fraud or scams when looking for property online.
Visit our security centre to find out moreDisclaimer - Property reference 12886928. The information displayed about this property comprises a property advertisement. Rightmove.co.uk makes no warranty as to the accuracy or completeness of the advertisement or any linked or associated information, and Rightmove has no control over the content. This property advertisement does not constitute property particulars. The information is provided and maintained by MAP Estate Agents, Barncoose. Please contact the selling agent or developer directly to obtain any information which may be available under the terms of The Energy Performance of Buildings (Certificates and Inspections) (England and Wales) Regulations 2007 or the Home Report if in relation to a residential property in Scotland.
*This is the average speed from the provider with the fastest broadband package available at this postcode. The average speed displayed is based on the download speeds of at least 50% of customers at peak time (8pm to 10pm). Fibre/cable services at the postcode are subject to availability and may differ between properties within a postcode. Speeds can be affected by a range of technical and environmental factors. The speed at the property may be lower than that listed above. You can check the estimated speed and confirm availability to a property prior to purchasing on the broadband provider's website. Providers may increase charges. The information is provided and maintained by Decision Technologies Limited. **This is indicative only and based on a 2-person household with multiple devices and simultaneous usage. Broadband performance is affected by multiple factors including number of occupants and devices, simultaneous usage, router range etc. For more information speak to your broadband provider.