
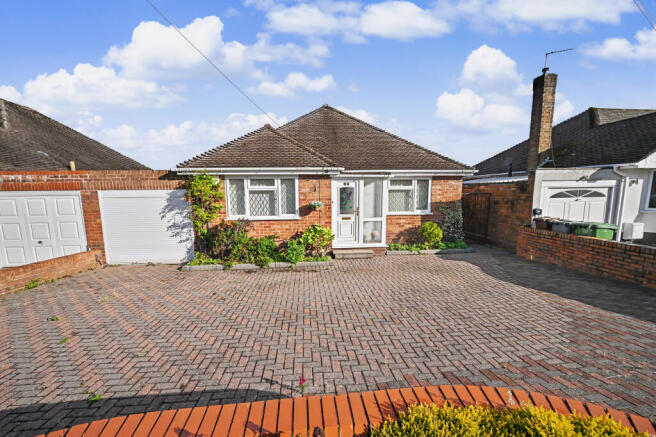
Coniston Road, Palmers Cross, Wolverhampton, WV6

- PROPERTY TYPE
Detached Bungalow
- BEDROOMS
3
- BATHROOMS
1
- SIZE
1,245 sq ft
116 sq m
- TENUREDescribes how you own a property. There are different types of tenure - freehold, leasehold, and commonhold.Read more about tenure in our glossary page.
Freehold
Key features
- Quiet cul de sac setting — tucked away just off Windermere Road
- Beautifully maintained interior — turnkey condition throughout
- Approx. 1,245 sq ft layout — generous, well planned accommodation
- Flexible rear living room — potential additional bedroom if required
- Two Further Double bedrooms — one with useful WC
- Luxury modern shower room — high quality contemporary finish
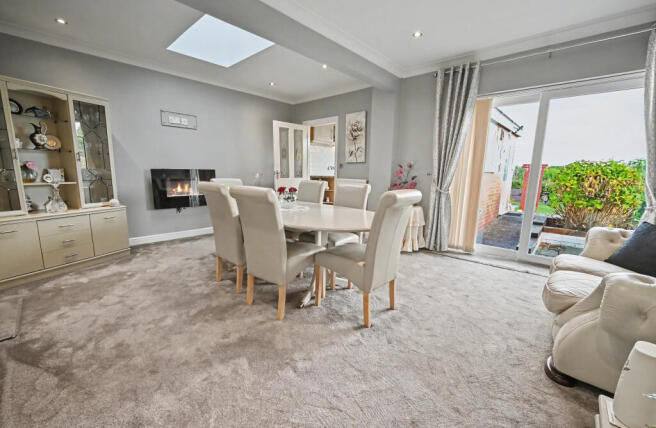
- 19ft sitting/dining room — superb views over the rear garden
- Well appointed kitchen — with rear lobby and guest WC
- In & out driveway — excellent off road parking plus garage with utility
- Landscaped rear garden — backing onto fields with outlooks towards the River Penk
Description
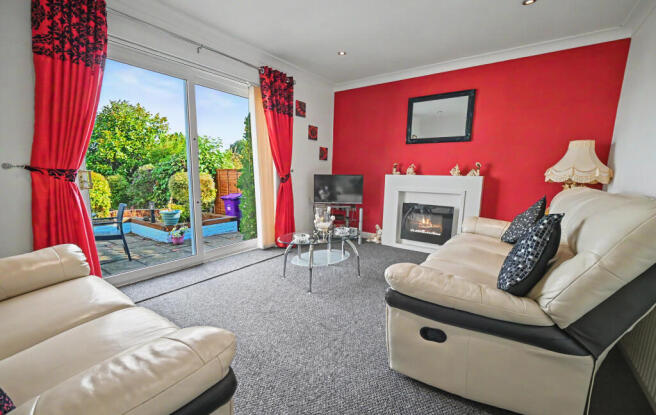
The accommodation flows effortlessly, with fresh, stylish décor, quality carpets and flooring, upgraded double glazing and a series of well chosen fittings that elevate the overall finish. Internal viewing is strongly recommended to appreciate the generous proportions and the superb natural light throughout. Both the living room and the impressive 19ft sitting/dining room enjoy wonderful views across the beautifully landscaped rear garden, which backs onto open fields with outlooks towards the River Penk — a serene backdrop that enhances everyday living.
Designed to maximise space across approximately 1,245 sq ft, the layout includes a porch leading into a welcoming entrance hall, two double bedrooms (one with a useful WC), and a luxury modern shower room. The rear living room offers flexibility to serve as an additional bedroom if required. The substantial sitting and dining area flows into a well appointed kitchen, complemented by a rear lobby and guest WC — a superb arrangement for both relaxed daily living and entertaining family and friends. A garage with utility area adds further practicality.
Externally, the property features an ‘in & out’ block paved driveway providing excellent off road parking. The rear garden is a standout feature: beautifully curated and arranged for elegance, privacy and easy outdoor enjoyment. A wide, manicured lawn forms the centrepiece, framed by established borders, shaped shrubs and raised planters that deliver year round greenery. Timber trellises create attractive focal points, while the spacious paved patio offers an inviting setting for alfresco dining, complete with a defined seating area overlooking the garden. Decorative touches, smart timber fencing and a well screened perimeter enhance the sense of seclusion, resulting in a charming outdoor space perfect for relaxation and entertaining.
Within walking distance of local schools and shops, and only three miles from the M54 motorway, Coniston Road is ideally situated for commuting to principal towns. Offered with No Upward Chain, this is a quality home that combines comfort, convenience and an enviable setting.
The accommodation further comprises:
Reception Porch: PVC double glazed opaque door with matching full height windows, panelled ceiling, recessed ceiling spotlights and terracotta tiled flooring. Entrance Hall: Internal PVC double glazed opaque door, radiator, coved ceiling, recessed ceiling spotlights. loft hatch, LED plinth lighting, laminate flooring and built in cloaks cupboard.
Bedroom One: 18’4’’ (5.58m) x 9’10’’ (3.00m)
Fitted with an extensive range of built in furniture including wardrobes, drawers, bedside tables & overhead stores with background lighting, radiator, coved ceiling, recessed ceiling spotlights and double glazed leaded window to front. Ensuite WC: Fitted with a modern white suite comprising low level WC, sink unit, chrome heated towel rail, tiled walls & flooring, recessed ceiling spotlights, extractor fan and double glazed opaque window to side.
Bedroom Two: 11’7’’ (3.53m) x 11ft (3.36m)
Radiator, coved ceiling, recessed ceiling spotlights and double glazed leaded window to front.
Shower Room: 7’9’’ (2.37m) x 6’3’’ (1.90m)
Fitted with a modern suite comprising double shower with chrome overhead rainfall shower head & hand held spray, vanity unit with storage & recess WC, chrome heated towel rail, LED wall mounted mirror, recessed ceiling spotlights, tiled walls & flooring, skylight and internal double glazed opaque window to side.
Living Room: 14’11’’ (4.55m) x 10’11’’ (3.32m)
White modern fireplace with remote controlled wall mounted electric fire, radiator, coved ceiling, recessed ceiling spotlights and double glazed patio doors to rear garden.
Sitting / Dining Room: 18’7’’ (5.66m) x 14’1’’ (4.28m)
Two radiators, coved ceiling, recessed ceiling spotlights, skylight and double glazed patio doors to rear garden.
Kitchen: 12’9’’ (3.88m) x 8’11’’ (2.73m)
Fitted with a matching suite of quality laminate units comprising a range of base cupboards, drawers & suspended wall cupboards, stone effect laminate worktops with white brick tiled splashbacks, stainless steel 1.5 drainer sink unit, built in appliances include twin electric oven, fridge & 4-ring gas hob with concealed extractor hood over, recessed ceiling spotlights, LED plinth lighting, tiled flooring and double glazed window to rear.
Rear Lobby: 5’8’’ (1.72m) x 5’8’’ (1.72m)
Radiator, recessed ceiling spotlights, tiled flooring and PVC double glazed opaque door to rear garden. Guest WC: White low level WC, vanity unit, recessed ceiling spotlights, extractor fan, tiled flooring and double glazed opaque window to rear.
Garage / Utility: 18’6’’ (5.64m) x 7’3’’ (2.20m)
Remote controlled roller shutter door, wall mounted gas fired central heating boiler, radiator, built in suspended wall cupboards, worktops, plumbing for washing machine & tumble dryer, recess for under counter fridge, tiled flooring and skylight.
Rear Garden: A mature & fully stocked rear garden, neatly landscaped to create a most pleasant and usable outdoor space. The gardens comprises of a paved patio area with brick dwarf wall, timber sleepers and raised flower beds, a further full width paved patio, shaped centre lawn with a variety of bordering shrubs & trees, garden shed, surrounding fencing & hedging, gated side entry and rear patios, designed to enjoy views over the adjacent open fields.
Tenure: Freehold
Council Tax: Band D – Wolverhampton
EPC Rating: D (62) No: 3600-8096-0122-6600-3163
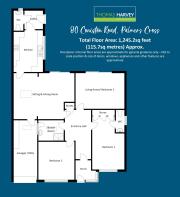
Total Floor Area: 1,245.2sq feet (115.7sq metres) Approx.
No Upward Chain
Services: We are informed by the Vendors that all main services are installed
Broadband – Ofcom checker shows Standard/ Superfast/ Ultrafast are available
Mobile: Ofcom checker shows three of four main providers have likely coverage indoor and all four have likely coverage outdoor.
Brochures
Brochure 1- COUNCIL TAXA payment made to your local authority in order to pay for local services like schools, libraries, and refuse collection. The amount you pay depends on the value of the property.Read more about council Tax in our glossary page.
- Band: D
- PARKINGDetails of how and where vehicles can be parked, and any associated costs.Read more about parking in our glossary page.
- Garage,Driveway,Off street
- GARDENA property has access to an outdoor space, which could be private or shared.
- Enclosed garden,Back garden
- ACCESSIBILITYHow a property has been adapted to meet the needs of vulnerable or disabled individuals.Read more about accessibility in our glossary page.
- Ground floor,Level access

Add an important place to see how long it'd take to get there from our property listings.
__mins driving to your place
Affordability

About Thomas Harvey, Tettenhall
1 The Arcade, High Street, Tettenhall, Wolverhampton, WV6 8QS



Notes
Staying secure when looking for property
Ensure you're up to date with our latest advice on how to avoid fraud or scams when looking for property online.
Visit our security centre to find out moreDisclaimer - Property reference 80CONISTONROADWV626. The information displayed about this property comprises a property advertisement. Rightmove.co.uk makes no warranty as to the accuracy or completeness of the advertisement or any linked or associated information, and Rightmove has no control over the content. This property advertisement does not constitute property particulars. The information is provided and maintained by Thomas Harvey, Tettenhall. Please contact the selling agent or developer directly to obtain any information which may be available under the terms of The Energy Performance of Buildings (Certificates and Inspections) (England and Wales) Regulations 2007 or the Home Report if in relation to a residential property in Scotland.
*This is the average speed from the provider with the fastest broadband package available at this postcode. The average speed displayed is based on the download speeds of at least 50% of customers at peak time (8pm to 10pm). Fibre/cable services at the postcode are subject to availability and may differ between properties within a postcode. Speeds can be affected by a range of technical and environmental factors. The speed at the property may be lower than that listed above. You can check the estimated speed and confirm availability to a property prior to purchasing on the broadband provider's website. Providers may increase charges. The information is provided and maintained by Decision Technologies Limited. **This is indicative only and based on a 2-person household with multiple devices and simultaneous usage. Broadband performance is affected by multiple factors including number of occupants and devices, simultaneous usage, router range etc. For more information speak to your broadband provider.