
Lake Street, Mark Cross, TN6

- PROPERTY TYPE
Detached
- BEDROOMS
6
- BATHROOMS
2
- SIZE
3,504 sq ft
326 sq m
- TENUREDescribes how you own a property. There are different types of tenure - freehold, leasehold, and commonhold.Read more about tenure in our glossary page.
Freehold
Key features
- Grade II listed 17th-century country house
- Six bedrooms and three reception rooms
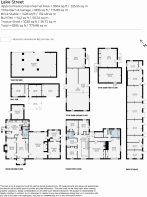
- Approximately 3,504 sq ft of accommodation
- Exceptional collection of outbuildings approaching 4,900 sq ft
- Grade II listed tithe barn with garage mezzanine and studio
- Stables, bull pen and substantial tractor shed
- Around 2.2 acres with private gardens, paddock and swimming pool
- Highly regarded Lake Street setting with lovely countryside views
- No onward chain
Description
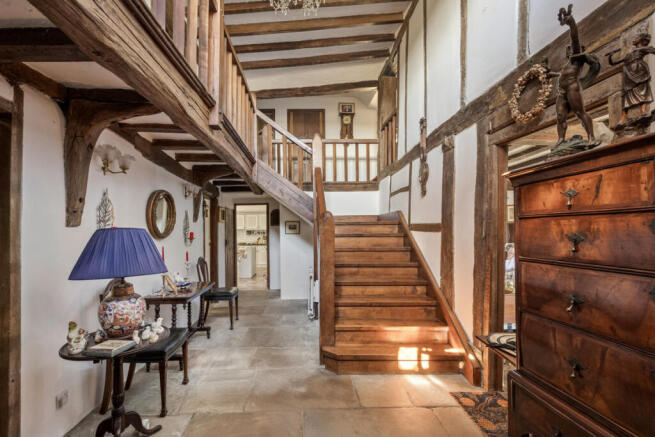
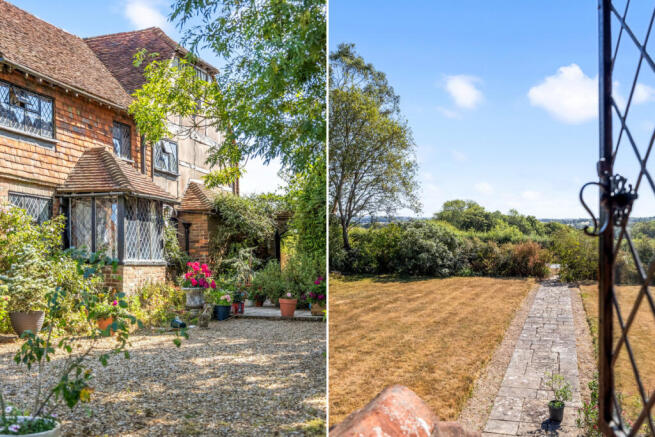
Dating from the 17th century, this Grade II listed timber-framed house has much of its history still clearly visible inside. Exposed oak framing, wide floorboards, leaded light windows and substantial fireplaces give the house enormous character.
The accommodation extends to approximately 3,504 sq ft and begins with an impressive entrance hall, with a flagstone floor, exposed timbers and a wide oak staircase leading to the striking galleried first floor landing.
The principal reception rooms are notable for their unusually generous ceiling heights, giving them a sense of space and proportion not always found in a house of this age. The double aspect drawing room is an atmospheric space, with exposed ceiling timbers, wide oak floorboards and a magnificent inglenook fireplace with a substantial timber bressummer. Across the hall, the dining room has another large fireplace combining brick, stone and timber.
A further sitting room/study connects through to the utility room, which also links directly with the kitchen and has access outside. To the rear is the kitchen/breakfast room, with space for a central table and an excellent walk-in pantry. A cloakroom and useful ancillary areas complete the ground floor.
Upstairs are six bedrooms, including two particularly generous rooms enjoying long countryside views, together with a family bathroom, shower room and separate WC.
After 41 years in the same ownership, there is now an exciting opportunity for the next owner to update the house in their own way while retaining the fabric and individuality that make it so special.
The Outbuildings.
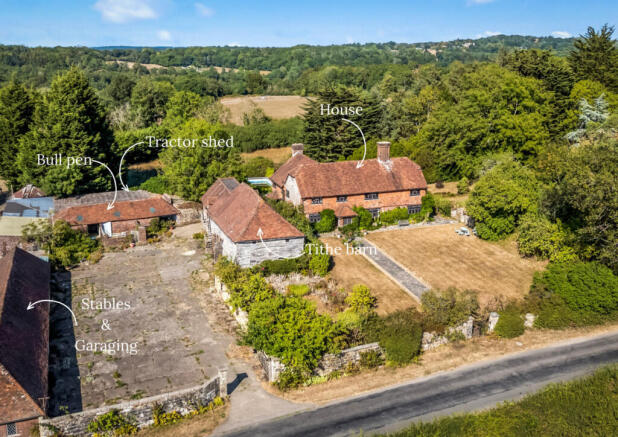
What really sets the property apart is the exceptional collection of buildings gathered around the large courtyard beside the house. Together they extend to almost 4,900 sq ft and provide an unusual amount of useful and versatile space.
At its heart is the substantial weatherboarded tithe barn. Separately Grade II listed and dating from the 18th century, it is a striking timber-framed building beneath a hipped tiled roof. The main barn is an impressive full-height space with its old frame and roof structure exposed, together with a mezzanine level and adjoining garage.
Above the garage is a useful studio of around 335 sq ft, with independent external access from both the courtyard and the house side. This gives the space a good degree of separation and could work extremely well as a home office, studio or place from which to run a business.
Along the opposite side of the courtyard is a long brick-built range of stables and garaging. There is also the separate bull pen and a substantial open tractor shed. The tithe barn, stable range and bull pen have all benefited from roof works in more recent years.
For horses, cars, collections, workshops, storage or working from home, the possibilities are considerable. Some of the buildings may also offer scope for alternative uses, subject to the necessary consents.
Outside.
The house and buildings stand in grounds of approximately 2.2 acres.
The house sits centrally within its plot, with a particularly private and usable garden to the front. A broad lawn is crossed by an old paved path, with established trees, mature shrubs and stone walls. The front garden is notably secluded and enjoys long views across the rolling countryside beyond.
To the side and rear are further areas of garden together with an outdoor swimming pool, currently requiring recommissioning. Beyond the formal gardens are areas of rough grass and paddock, offering scope for more active use.
The outbuildings are arranged around a substantial hardstanding courtyard, which also provides the main vehicular access, with excellent parking and turning.
Situation.
The property occupies a lovely position on Lake Street, a highly regarded country lane known for its individual and often substantial properties, between Mark Cross and Mayfield in the rolling landscape of the High Weald.
Mayfield, approximately two miles away, is one of East Sussex’s most attractive villages, with a historic High Street and a good range of independent shops, cafés, pubs and everyday amenities. Wadhurst, Rotherfield and Mark Cross provide further facilities, while Royal Tunbridge Wells is approximately seven miles away.
The surrounding countryside is particularly good for walking and riding. Wadhurst station is approximately five miles away, with mainline services to London, while the A267 provides straightforward access north towards Tunbridge Wells and south through the Sussex countryside.
The property is for sale with no onward chain.
Tenure: Freehold
Council Band Tax: H
Local Authority: Wealden
- COUNCIL TAXA payment made to your local authority in order to pay for local services like schools, libraries, and refuse collection. The amount you pay depends on the value of the property.Read more about council Tax in our glossary page.
- Band: H
- PARKINGDetails of how and where vehicles can be parked, and any associated costs.Read more about parking in our glossary page.
- Yes
- GARDENA property has access to an outdoor space, which could be private or shared.
- Yes
- ACCESSIBILITYHow a property has been adapted to meet the needs of vulnerable or disabled individuals.Read more about accessibility in our glossary page.
- Ask agent
Energy performance certificate - ask agent

Add an important place to see how long it'd take to get there from our property listings.
__mins driving to your place
Affordability


Notes
Staying secure when looking for property
Ensure you're up to date with our latest advice on how to avoid fraud or scams when looking for property online.
Visit our security centre to find out moreDisclaimer - Property reference RX824858. The information displayed about this property comprises a property advertisement. Rightmove.co.uk makes no warranty as to the accuracy or completeness of the advertisement or any linked or associated information, and Rightmove has no control over the content. This property advertisement does not constitute property particulars. The information is provided and maintained by Moveli, London & Country. Please contact the selling agent or developer directly to obtain any information which may be available under the terms of The Energy Performance of Buildings (Certificates and Inspections) (England and Wales) Regulations 2007 or the Home Report if in relation to a residential property in Scotland.
*This is the average speed from the provider with the fastest broadband package available at this postcode. The average speed displayed is based on the download speeds of at least 50% of customers at peak time (8pm to 10pm). Fibre/cable services at the postcode are subject to availability and may differ between properties within a postcode. Speeds can be affected by a range of technical and environmental factors. The speed at the property may be lower than that listed above. You can check the estimated speed and confirm availability to a property prior to purchasing on the broadband provider's website. Providers may increase charges. The information is provided and maintained by Decision Technologies Limited. **This is indicative only and based on a 2-person household with multiple devices and simultaneous usage. Broadband performance is affected by multiple factors including number of occupants and devices, simultaneous usage, router range etc. For more information speak to your broadband provider.