
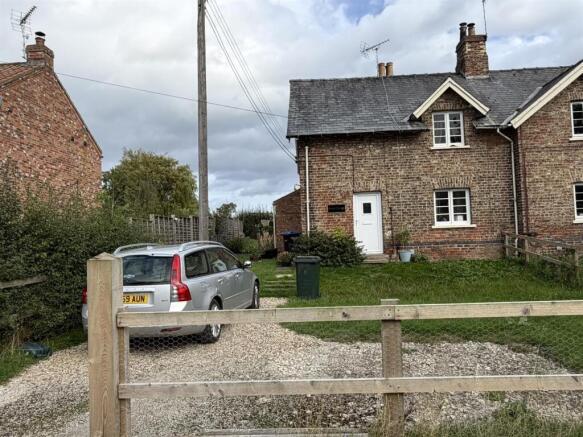
Beech Cottage, Scrayingham

Letting details
- Let available date:
- 25/09/2026
- Deposit:
- £1,096A deposit provides security for a landlord against damage, or unpaid rent by a tenant.Read more about deposit in our glossary page.
- Furnish type:
- Unfurnished
- Council Tax:
- Ask agent
- PROPERTY TYPE
House
- BEDROOMS
2
- BATHROOMS
1
- SIZE
Ask agent
Key features
- Two double bedrooms
- Rural location
- Gardens front & rear
- Off road parking
- Council tax band B
- Available 25th September
Description
Beech Cottage is set in the centre of the quiet, attractive and popular village of Scrayingham, approximately 10 miles from York and 9 miles from Malton. Scrayingham has a church and a riding school/livery yard. Stamford Bridge is 3.7 miles away and provides a range of local services including co-op, doctor’s surgery, pharmacy, pubs, take away food outlets, post office, dentist, café, wine bar, hairdressers, barber, butcher.
No Smokers. Available 25th September.
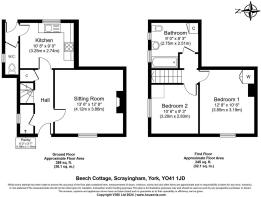
Hallway - 4.162 x 1.396 (13'7" x 4'6") - With under stairs cupboard behind timber door and with 2 shelves and 4 coat hooks. Single radiator with thermostatic valve. UPVC front door with letterbox. Painted timber doors to kitchen, sitting room and old pantry. 1 overhead light. 1 power point. Fuseboard and meter. Mains smoke alarm. Cream ceramic tiled floor
Living Room - 3.864 x 4.122 (12'8" x 13'6") - Window to West. Little Thurlow wood burning stove. 1 double radiator. 6 power points. 1 overhead light. TV point. Battery carbon monoxide detector. Fitted grey carpet (new 2024) which is being left by the outgoing Tenant. The Landlord will not repair or replace this.
Pantry - 1.885 x 1.100 (6'2" x 3'7") - 1 window to North with 2 metal bars. 1 overhead light. Hook on east wall. Hook on door. Cream ceramic tiled floor.
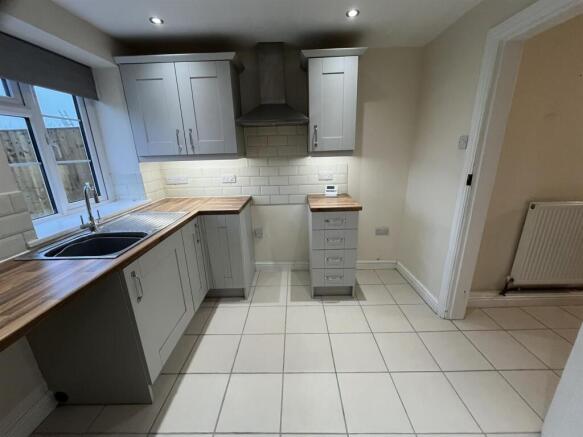
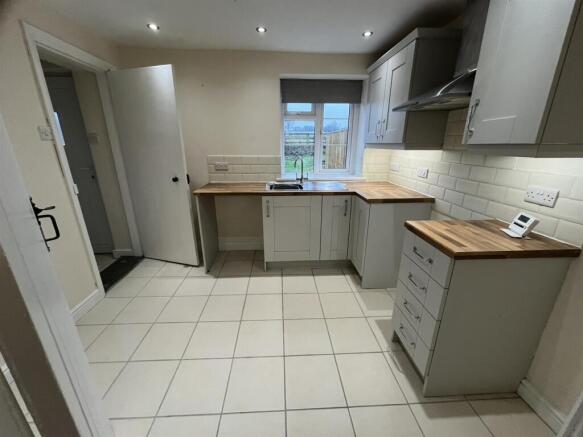
Kitchen - 3.256 x 2.744 (10'8" x 9'0") - UPVC double glazed window to the East. Approximately 2500mm of 600mm worktop space with 3 rows of cream tile splashback with an aluminium sink and single drainer over 1600mm base units, 4 drawer stack and 650mm gap for washing machine. 600mm space for cooker with extractor hood overhead with cream tile splashback. Approx. 1000mm of overhead units in 3 sections. Triple radiator with thermostatic valve. 12 power points. Cooker switch. Space for tall fridge freezer. 6 spotlights. Water stop tap (in corner cupboard). Mains heat detector. Cream ceramic tiled floor.
Downstairs Wc - 1.520 x 0.955 (4'11" x 3'1") - Window to the North with frosted glass. WC. 1 overhead light. Cream ceramic tiled floor
Rear Lobby - 1.043 x 1.322 (3'5" x 4'4") - UPVC back door. Door to kitchen and WC. 3 coat hanging hooks on North wall. Cream ceramic tiled floor.
Bedroom 1 - 3.192 x 3.853 (10'5" x 12'7") - 1 window to West (1 side opener functions). Double radiator. 1 overhead light. 4 power points. 1 built in wardrobe with hanging rail and 1 shelf. Timber varnished floor.
Bedroom 2 - 3.207 x 2.832 (10'6" x 9'3") - 1 window to North. Double radiator with thermostatic valve. 4 power points. 1 overhead light. Timber varnished floor
Bathroom - 2.518 x 2.758 (8'3" x 9'0") - 2 windows to North (one with side opener and one with top opener which function and all with frosted glass). Access door to airing cupboard contains hot water cylinder with electric immersion heater (673mm x 1026mm) and solar PV controls. Bath with Mira Sport shower over. Mermaid board and screen. Wash hand basin with mermaid board splashback. WC. Triple radiator with thermostatic valve. 1 overhead light. Timber varnished floor
External - Hardstanding parking for at least 2 cars. Shared access (with Beech House) to the highway.
Lawned garden to the front and rear of the property. Front area part enclosed with rear to form a child/dog proof enclosure with 8’ timber gates.
Outside tap. Outside lights by each door.
Concrete coal bunker both dated and will not be replaced by the Landlord but are free for Tenant to use or remove.
5 kw Air Source Heat Pump
3 Solar PV panels (2.4kW) on East (rear) elevation.
Schools & Education - The educational facilities in the Ryedale District are good. We have endeavoured to look into the local schools that are within the Aldby Park Estate catchment area. This property’s location means that the default schools are as follows -
Primary Education Leavening
Secondary Education
Norton College, Malton
There are preparatory schools in close proximity which include Scarborough College, and Terrington Hall, Castle Howard. Public school education is available at Ampleforth College which is located approximately 20 miles away and is now co-ed.
To see a full OFSTED report on a particular educational establishment, please go to Inspection Reports section within the website.
Brochures
Beech Cottage, ScrayinghamBrochure- COUNCIL TAXA payment made to your local authority in order to pay for local services like schools, libraries, and refuse collection. The amount you pay depends on the value of the property.Read more about council Tax in our glossary page.
- Band: B
- PARKINGDetails of how and where vehicles can be parked, and any associated costs.Read more about parking in our glossary page.
- Yes
- GARDENA property has access to an outdoor space, which could be private or shared.
- Yes
- ACCESSIBILITYHow a property has been adapted to meet the needs of vulnerable or disabled individuals.Read more about accessibility in our glossary page.
- Ask agent
Beech Cottage, Scrayingham

Add an important place to see how long it'd take to get there from our property listings.
__mins driving to your place



Notes
Staying secure when looking for property
Ensure you're up to date with our latest advice on how to avoid fraud or scams when looking for property online.
Visit our security centre to find out moreDisclaimer - Property reference 34916274. The information displayed about this property comprises a property advertisement. Rightmove.co.uk makes no warranty as to the accuracy or completeness of the advertisement or any linked or associated information, and Rightmove has no control over the content. This property advertisement does not constitute property particulars. The information is provided and maintained by Hudson Moody, York City Centre. Please contact the selling agent or developer directly to obtain any information which may be available under the terms of The Energy Performance of Buildings (Certificates and Inspections) (England and Wales) Regulations 2007 or the Home Report if in relation to a residential property in Scotland.
*This is the average speed from the provider with the fastest broadband package available at this postcode. The average speed displayed is based on the download speeds of at least 50% of customers at peak time (8pm to 10pm). Fibre/cable services at the postcode are subject to availability and may differ between properties within a postcode. Speeds can be affected by a range of technical and environmental factors. The speed at the property may be lower than that listed above. You can check the estimated speed and confirm availability to a property prior to purchasing on the broadband provider's website. Providers may increase charges. The information is provided and maintained by Decision Technologies Limited. **This is indicative only and based on a 2-person household with multiple devices and simultaneous usage. Broadband performance is affected by multiple factors including number of occupants and devices, simultaneous usage, router range etc. For more information speak to your broadband provider.