
Chadwick Terrace, Macclesfield, SK10 2DQ

- PROPERTY TYPE
Semi-Detached
- BEDROOMS
3
- BATHROOMS
1
- SIZE
Ask agent
- TENUREDescribes how you own a property. There are different types of tenure - freehold, leasehold, and commonhold.Read more about tenure in our glossary page.
Freehold
Key features
- A freehold 3 bedroom semi-detached
- Extended accommodation
- Lounge & full-width extended sunroom
- Fully fitted contemporary-style kitchen & diner
- Spacious bedrooms & family bathroom
- Fully boarded loft with ladder & light
- South-easterly-facing sunny garden
- Driveway parking for 3 cars
- Ready to move straight in
- Walk into town & railway station
Description
Chadwick Terrace is a quiet cul-de-sac, situated in the ever-popular Hurdsfield area, located just to the east of Macclesfield town centre.
Hurdsfield is a preferred location for those wishing to be close enough to easily walk into the town centre, whilst also lying on the fringe of Macclesfield's glorious Peak District countryside.
Macclesfield's tranquil and almost neighbouring canal towpaths provide a perfect escape from the daily grind, whilst also serving as a peaceful environment for outdoor exercise and dog walking. Running almost parallel to the canal, the now disused former Macclesfield, Bollington and Marple railway line, now serves as an 11-mile greenway, offering a diverse circular route that can be enjoyed in conjunction with the leafy canal towpaths.
For those looking for a home within ideally a fifteen minute walk of Macclesfield's mainline Manchester Piccadilly (23 minutes) and London Euston (1.45 hours) railway station, Chadwick Terrace could be a perfect location. Also within easy striking distance is Macclesfield's largest employer, the pharmaceutical giant 'AstraZeneca ', which lies just over a ten-minute walk away - ideal for a very short and cost-free commute for employees. Finally, a good range of local convenience stores, schools, and other amenities are provided in close proximity.
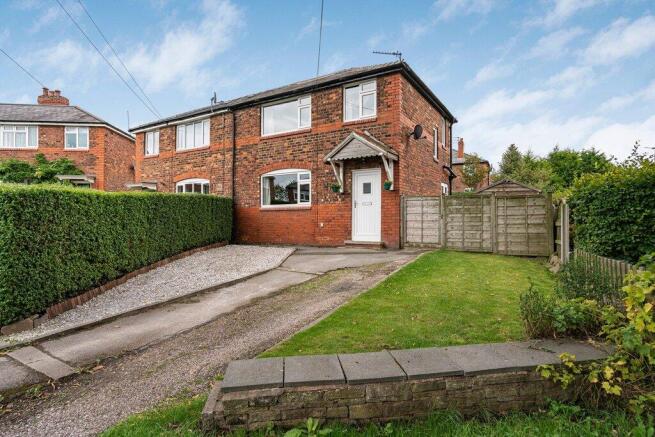
So, with the immediate neighbourhood briefly covered, we move on to an overview of number 14 Chadwick Terrace - a traditional semi-detached home boasting three good bedrooms, as well as extremely spacious ground floor accommodation.
Constructed during the period 1928 to 1950, the houses stretching between Hurdsfield Road to the boundaries of Hulley Road, as well as to the east and west of Queens Avenue, are generally of red brick elevations surmounted by traditional slate pitched roofs. The properties were built to exacting standards by using quality materials to stand the test of time. These homes were constructed to improve the standards of living during a time of redevelopment of the town centre. Cramped, decaying Victorian slums were replaced with a new design of solidly built modern homes that allowed families to share open space in a far healthier environment. Today, these homes offer great value for money, for not only do they offer generously sized accommodation, but also greater outside space than many similarly priced homes.
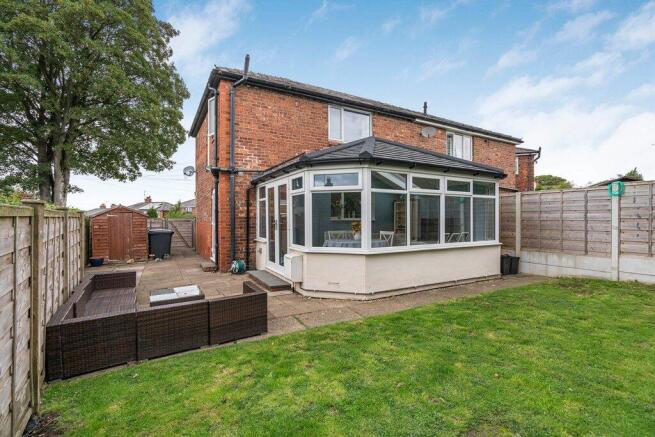
This particular property has been the subject of much improvement in recent times. The centrally heated accommodation is very well presented and benefits a fabulous full-length extension of the accommodation to the rear of the property. The extension takes the form of a naturally bright sunroom with wrap-around windows and long skylight window panels to the roof. The sunroom offers a huge amount of flexible space to utilise as one wishes; snug and combined dining room, main reception room, playroom or perhaps a very spacious home office for more than one!
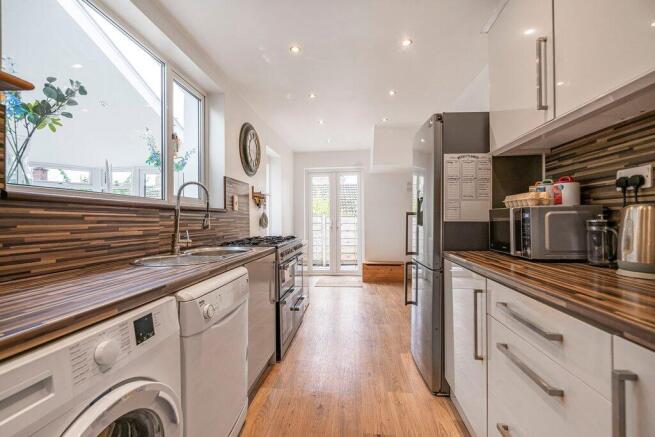
Adjoining the extension and sandwiched between the front-facing lounge, a fabulous, full-width, contemporary-style fitted high-gloss kitchen with integrated appliances, including a fabulous range-style stove, has enough extra space to accommodate a dining area also. It must be said that the kitchen is located in a perfect position for serving both living spaces.
The front-facing lounge is of a great size, originally designed to accommodate family living and formal dining in one area. This living space offers the flexibility to arrange the layout of furniture to suit individual requirements.
Neighbouring the lounge, a small reception area separates the main accommodation from the outside elements.
To the first floor, a naturally lit landing separates the bedrooms and bathroom, whilst also providing access to the fully boarded loft space via a pull-down ladder.
The bedroom sizes are one of the really notable features of these particular homes. Constructed as family homes, the bedrooms were designed to accommodate families of up to seven individuals. The master bedroom is larger than most comparable new homes - ideal for those who wish to stretch out and create a most comfortable sleeping environment.
The second bedroom is also of a double size, whilst the third bedroom will prove ideal for younger children, occasional guests, or for those who may need home workspace.
Plenty of storage space is always welcomed these days, and this home really does offer great storage options, from deep in-built cupboards, to the previously mentioned full-width-and-length loft space, complete with an easy-to-access pull-down ladder, light, and full-floor boarding.
The property features a gas combination boiler which was newly replaced this year. The boiler efficiently serves both the central heating radiators, as well as the hot water supply. The windows and doors are of a PVC manufactured material (low maintenance & upkeep) and feature double glazed window panels to aid not only energy performance but also acoustic insulation.
Accessed from the sunroom via French doors, as well as from the kitchen, and also by a gate to the side of the property, a fully enclosed garden benefits a sunny south-easterly orientation and offers a good degree of privacy.
The original front garden now serves as a driveway and provides ample private parking for at least three vehicles.
The quiet and yet highly convenient location, coupled with the above-average-sized accommodation, a good garden and private parking, will no doubt appeal to a wide audience of potential new owners, to include first-time buyers, upsizers and downsizers. We highly recommend interested parties arrange a convenient appointment to view all on offer to fully appreciate this ready-to-move-into home. Viewings can be arranged with reasonable flexibility, both within and outside of office hours. Please contact the sole selling estate agent, Simeon Rains in association with The Good Estate Agent Macclesfield.
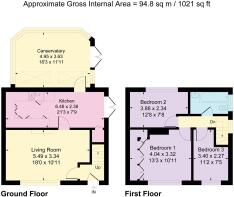
Entrance Vestibule: Composite front door: cloaks hanging space; smoke alarm; central heating radiator; central heating thermostat; electrical consumer unit; staircase rising to the first floor landing.
Lounge: PVCu double glazed window to the front elevation; TV point; central heating radiator; LED recessed ceiling spotlights; natural wood plank flooring.
Dining Kitchen: Fitted with a comprehensive range of cashmere coloured high-gloss contemporary-style base & eye-level cabinets, comprising of cupboards & drawers with brushed stainless steel handles; gas combination boiler cupboard; bamboo-effect worktops and matching wall splashback panels; inset stainless steel sink unit incorporating a chrome mixer tap with extendable shower-rinse head; range-style cooker incorporating two independent electric ovens, a grill, storage drawer and 7 gas burners; plumbing & space for a washing machine; plumbing & space for a dishwasher; space for a dryer; space for a tall fridge/freezer; recessed ceiling spotlights; space for a dining table & chairs; understairs deep pantry/storage cupboard; PVCu double glazed window to the rear elevation; PVCu double glazed doors to the side elevation; hardwood and glass door opening to the sunroom.
Sunroom: Wrap around PVCu double glazed windows and French doors opening to the rear garden; volume ceiling incorporating 2 double glazed skylight window panels and LED recessed spotlighting; TV point; central heating radiator; bespoke installed fitted window seat with integrated storage space.
First Floor - Landing: PVCu double glazed window to the side elevation; oversized loft hatch incorporating a pull-down ladder (loft with a light & fully boarded for storage).
Bedroom 1: PVCu double glazed window to the front elevation; fitted bedroom wardrobes comprising 3 x double wardrobes providing hanging, shelving and drawer clothes storage; central heating radiator.
Bedroom 2: PVCu double glazed window to the rear elevation; central heating radiator.
Bedroom 3: PVCu double glazed window to the front elevation; central heating radiator.
Bathroom: Panel bath with a chrome mixer tap and an electric shower over the bath; push-button-flush WC; pedestal wash basin with chrome taps; full stone-style wall tiling to the walls; central heating radiator; recessed ceiling spotlights; PVCu opaque double glazed window to the side elevation.
Outside - Rear & Side Garden: Accessed via the dining kitchen and summer room internally & by a gate from the side of the property; the rear garden is of a south-easterly orientation. The boundaries are fully enclosed via sectional timber fencing & mature hedges. To the immediate rear of the property a flagged terrace provides a sunny vantage point to relax or entertain.
To the side, an area of flagged hardstanding provides the siting for a garden shed or greenhouse. A garden gate opens to the driveway located to the front of the property. The rear garden provides a water tap & external power point.
Front: To the front of the property, a tarmac & stone laid driveway provides parking for up to 3 cars. The driveway boundaries are enclosed by mature hedges & timber fencing, whilst a timber garden gate allows entry to the side & rear garden.
Tenure: Freehold - Council Tax Banding: B - Energy Performance Certification (EPC): TBC
Property enquiries and viewings are managed by OpenMoov.
Disclaimer:
Sales: The information provided about this property does not constitute or form part of an offer or contract, nor may be it be regarded as representations. All interested parties must verify accuracy and your solicitor must verify tenure/lease information, fixtures & fittings and, where the property has been extended/converted, planning/building regulation consents. All dimensions are approximate and quoted for guidance only as are floor plans which are not to scale and their accuracy cannot be confirmed. Reference to appliances and/or services does not imply that they are necessarily in working order or fit for the purpose. Council tax rates have been obtained via the owner or VOA.gov and should be verified by your solicitor on purchase.
Lettings: The information provided about this property does not constitute or form part of an offer or contract, nor may it be regarded as representations. All interested parties must verify accuracy. All dimensions are approximate and quoted for guidance only as are floor plans which are not to scale and their accuracy cannot be confirmed. Referencing requirements will apply, a holding deposit of 1 weeks rent and a full deposit of up to 5 weeks rent. Council tax rates have been obtained via the owner or VOA.gov and should be verified prior to entering a tenancy agreement.
Brochures
Brochure 1- COUNCIL TAXA payment made to your local authority in order to pay for local services like schools, libraries, and refuse collection. The amount you pay depends on the value of the property.Read more about council Tax in our glossary page.
- Band: B
- PARKINGDetails of how and where vehicles can be parked, and any associated costs.Read more about parking in our glossary page.
- Driveway
- GARDENA property has access to an outdoor space, which could be private or shared.
- Yes
- ACCESSIBILITYHow a property has been adapted to meet the needs of vulnerable or disabled individuals.Read more about accessibility in our glossary page.
- Ask agent

Add an important place to see how long it'd take to get there from our property listings.
__mins driving to your place
Affordability


Notes
Staying secure when looking for property
Ensure you're up to date with our latest advice on how to avoid fraud or scams when looking for property online.
Visit our security centre to find out moreDisclaimer - Property reference 102032. The information displayed about this property comprises a property advertisement. Rightmove.co.uk makes no warranty as to the accuracy or completeness of the advertisement or any linked or associated information, and Rightmove has no control over the content. This property advertisement does not constitute property particulars. The information is provided and maintained by The Good Estate Agent, National. Please contact the selling agent or developer directly to obtain any information which may be available under the terms of The Energy Performance of Buildings (Certificates and Inspections) (England and Wales) Regulations 2007 or the Home Report if in relation to a residential property in Scotland.
*This is the average speed from the provider with the fastest broadband package available at this postcode. The average speed displayed is based on the download speeds of at least 50% of customers at peak time (8pm to 10pm). Fibre/cable services at the postcode are subject to availability and may differ between properties within a postcode. Speeds can be affected by a range of technical and environmental factors. The speed at the property may be lower than that listed above. You can check the estimated speed and confirm availability to a property prior to purchasing on the broadband provider's website. Providers may increase charges. The information is provided and maintained by Decision Technologies Limited. **This is indicative only and based on a 2-person household with multiple devices and simultaneous usage. Broadband performance is affected by multiple factors including number of occupants and devices, simultaneous usage, router range etc. For more information speak to your broadband provider.