
Little Torrington, Torrington, Devon, EX38

- PROPERTY TYPE
Equestrian Facility
- BEDROOMS
5
- BATHROOMS
2
- SIZE
Ask agent
- TENUREDescribes how you own a property. There are different types of tenure - freehold, leasehold, and commonhold.Read more about tenure in our glossary page.
Freehold
Key features
- Private and secluded rural setting
- Excellent lifestyle, equestrian and multigenerational potential
- Substantial 5 double bedroom farmhouse of circa 3,350 sq. Ft
- 4 Reception rooms
- 2 Garden rooms/conservatories
- Double glazing
- Character features including exposed beams, stone fireplaces and wood-burning stoves
- Detached one bedroom annexe with 33’ former attic used as occasional further sleeping quarters
- Traditional cobb barn with lapsed planning
- Stabling
Description
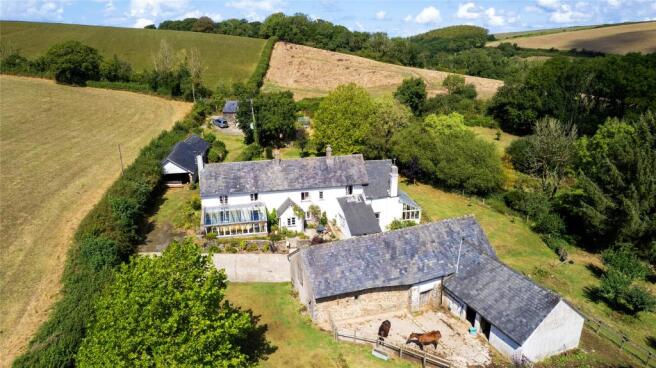
The combination of character lifestyle that is on offer within the main house and the former Shippen, along with the land and various outbuildings, makes Badslake particularly appealing to those looking for a lifestyle property with equestrian facilities, and multigenerational living or simply plenty of space, in a peaceful rural environment.
The Farmhouse
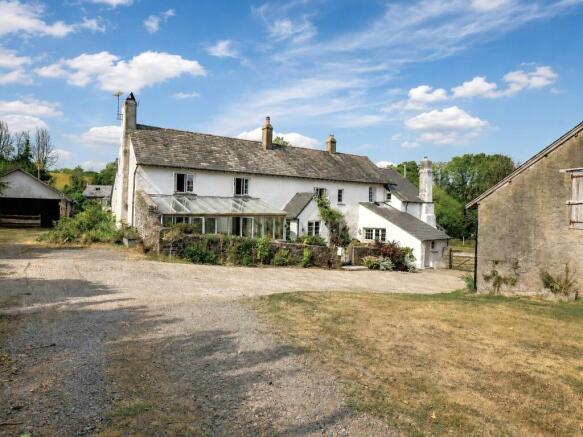
The farmhouse itself is an attractive and substantial period home we understand to be of cobb and stone construction under a slate roof, providing approximately 3,350 sq. Ft of accommodation over two floors. Character features can be found throughout, including exposed timbers, stonework, Marland brick floors and impressive fireplaces, while the generous proportions provide excellent space to enjoy family life without necessarily having to be on top of each other.
On the ground floor, the accommodation is centred around a spacious double aspect kitchen/breakfast room, complete with Aga, that creates a natural heart to the home and sets the tone for the rest of the accommodation that is on offer elsewhere in the house.
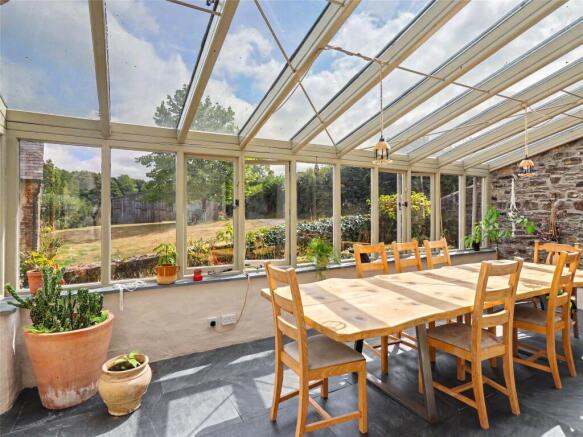
The sitting room and family room sit alongside one another, both having fireplaces with log burners to cosy up to in the colder months of the year. Off the family room and overlooking the approach to the farm is a fine 23’ garden room that our clients use as a dining room that should comfortably sit 12 or more as required and it must be a lovely environment for some lively evening entertaining, or lunch time get togethers as it is bathed in sunlight through the mid morning to mid afternoon. On the other side of the kitchen an inner hall leads to the family room, again with log burner and leading off is another garden room, with log burner, which our client uses as an office overlooking the garden on the eastern side which also means they are away from the daily household activities going on around.
At the rear of the farmhouse is a study/gym, featuring an attractive local Marland brick floor, as well as a cloakroom and a generous sized utility room, providing ample appliance space and direct access out to the garden.
On the first floor there are five double bedrooms providing excellent accommodation for a larger family or visiting guests. There are also two big bathrooms, together with useful landing and storage areas.
The Annexe
Away from the main farmhouse, the former Shippen has been thoughtfully converted to provide characterful and versatile additional accommodation. Ideal for extended family, dependent relatives or visiting guests, it also offers excellent potential as a separate work from home space. The ground floor comprises a generous sitting room with log burner, a kitchen/breakfast room with a range of units and appliance space, a double bedroom, a contemporary styled wet room and at the front a sun trap conservatory/garden room looking back towards the farmhouse and up to the fields beyond.
A staircase rises to a substantial former attic that is being used as an occasional sleeping area and provides a highly useful and adaptable additional space.
Outbuildings, Stables & Barns
A traditional cobb barn stands opposite the farmhouse and although it has lapsed for conversion, provides a terrific storage/workshop with storeroom on one side and stables attached at the rear. The other buildings include an impressive 44’ tractor barn providing substantial storage for machinery and vehicles, an animal pen, games room and large wood store with plenty of space for splitting logs.
There is extensive parking and turning space around the buildings, while the private driveway provides access through the grounds to the main property.
Paddocks
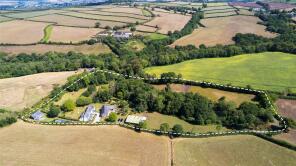
There are three paddocks, two together culminating near the small lake. The third is on the inner curve of the drive linked to the stables via a ‘race’ providing ideal turn out for horse and ponies.
Gardens & Grounds
Wandering through these is like being in your own park with a swathe of lawn dotted with young trees leading down to the small lake which has its own island in the middle. There are productive orchards with fruit trees including pears and apples, both eaters and cookers. Adjoining the rear of the house is a large lawn and at the front is a sun trap terrace ideal for a quiet contemplation and listening to the sounds of nature all around.
The Shippen has its own garden having lawn at the front and a terrace at the back which is an ideal for some al fresco entertaining.
From our Great Torrington office, follow the square around and take the left turning onto Well Street. Continue along until reaching the crossroads and turn right down onto New Road. Follow this road down the hill and over the bridge next to Orford Mill, continuing along the road until reaching another crossroads at the very top of the hill. Turn right here and continue until reaching a final set of crossroads, taking the left turning. Head down the hill past the farm, continuing under the Tarka Trail bridge and after about 300 yards the drive is on the right hand side.
Services
Mains electricity, Oil Heating, Private Borehole water, Private drainage via modern water treatment plant Bore Hole water providing water to field troughs.
Viewings
Strictly by appointment only
Tenure
Freehold
Council Tax
G and A (Shippen)
EPC
E
Kitchen/Breakfast Room
6.43m x 5.18m
Morning Room
5.2m x 4.06m
Sitting Room
5.18m x 3.96m
Family Room
6.4m x 3.28m
Study
6.02m x 2.3m
Garden Room
6.55m x 3.18m
Garden Room
5.82m x 3.18m
Utility Room
Bedroom
5.18m x 3.86m
Bathroom
Bedroom
4.3m x 2.18m
Bedroom
4.27m x 4.14m
Bedroom
5.36m x 5.03m
Ironing Room
Bathroom
Bedroom
6.6m x 3.23m
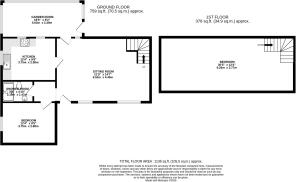
Shippen
Kitchen/ Breakfast Room
3.76m x 2.97m
Sitting Room
6.53m x 4.45m
Garden Room
5.64m x 2.5m
Bedroom
3.76m x 2.87m
Former Attic/ Occasional Bedroom
9.27m x 2.06m
Brochures
Particulars- COUNCIL TAXA payment made to your local authority in order to pay for local services like schools, libraries, and refuse collection. The amount you pay depends on the value of the property.Read more about council Tax in our glossary page.
- Band: G
- PARKINGDetails of how and where vehicles can be parked, and any associated costs.Read more about parking in our glossary page.
- Yes
- GARDENA property has access to an outdoor space, which could be private or shared.
- Yes
- ACCESSIBILITYHow a property has been adapted to meet the needs of vulnerable or disabled individuals.Read more about accessibility in our glossary page.
- Ask agent
Energy performance certificate - ask agent
Little Torrington, Torrington, Devon, EX38

Add an important place to see how long it'd take to get there from our property listings.
__mins driving to your place
Affordability


Notes
Staying secure when looking for property
Ensure you're up to date with our latest advice on how to avoid fraud or scams when looking for property online.
Visit our security centre to find out moreDisclaimer - Property reference TOR260149. The information displayed about this property comprises a property advertisement. Rightmove.co.uk makes no warranty as to the accuracy or completeness of the advertisement or any linked or associated information, and Rightmove has no control over the content. This property advertisement does not constitute property particulars. The information is provided and maintained by Fine & Country, Torrington. Please contact the selling agent or developer directly to obtain any information which may be available under the terms of The Energy Performance of Buildings (Certificates and Inspections) (England and Wales) Regulations 2007 or the Home Report if in relation to a residential property in Scotland.
*This is the average speed from the provider with the fastest broadband package available at this postcode. The average speed displayed is based on the download speeds of at least 50% of customers at peak time (8pm to 10pm). Fibre/cable services at the postcode are subject to availability and may differ between properties within a postcode. Speeds can be affected by a range of technical and environmental factors. The speed at the property may be lower than that listed above. You can check the estimated speed and confirm availability to a property prior to purchasing on the broadband provider's website. Providers may increase charges. The information is provided and maintained by Decision Technologies Limited. **This is indicative only and based on a 2-person household with multiple devices and simultaneous usage. Broadband performance is affected by multiple factors including number of occupants and devices, simultaneous usage, router range etc. For more information speak to your broadband provider.