
Stock Road, Billericay, Essex

- PROPERTY TYPE
Detached
- BEDROOMS
6
- BATHROOMS
4
- SIZE
4,400 sq ft
409 sq m
- TENUREDescribes how you own a property. There are different types of tenure - freehold, leasehold, and commonhold.Read more about tenure in our glossary page.
Freehold
Description
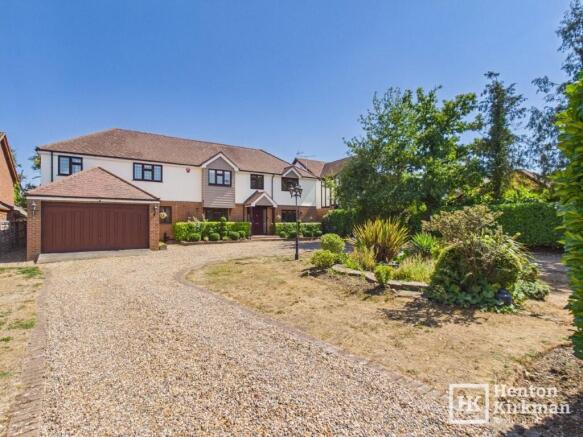
With six genuine double bedrooms, three Ensuite facilities, four/five reception areas and an enormous open-plan Kitchen/Dining/Family Room, this is a home of considerable scale and versatility.
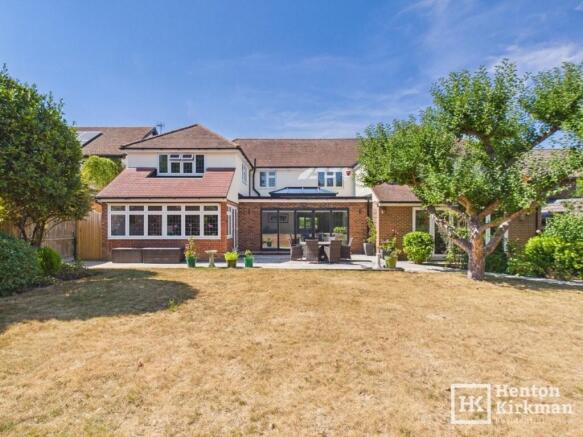
The heart of the house is undoubtedly the impressive open-plan Kitchen and Family Space, centred around a large island and with wide aluminium bi-folding doors opening out on to the garden - a huge roof lantern floods the family area with natural light. There is also a separate formal Dining Room, Lounge, fitted Study and an additional 'Den' (another larger living room) providing plenty of flexibility for modern family life.
Upstairs, all six bedrooms are properly proportioned doubles, with the sumptuous principal suite enjoying fitted wardrobes, a balcony overlooking the garden and a particularly impressive Ensuite. The large Main Family Bathroom has also been beautifully refitted too.
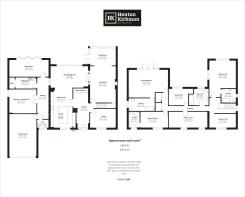
The house offers further potential too: A separate wing, accessed from the kitchen and incorporating its own hallway, the formal Dining Room, the 'Den', large (small kitchen size) Utility Room, large Ground Floor WC and the garage access, could lend itself particularly well to creating a self-contained annexe, subject of course to the necessary consents.
The location is exceptional for families, with both Buttsbury Infant and Junior Schools each just a six/seven-minute walk away, the highly regarded Mayflower School literally two minutes up the road away, Lake Meadows Park approximately 0.6 mile, Stockbrook Manor Golf & Country Club around 0.5 mile and Billericay Station approximately one mile.
The Accommodation in more detail:
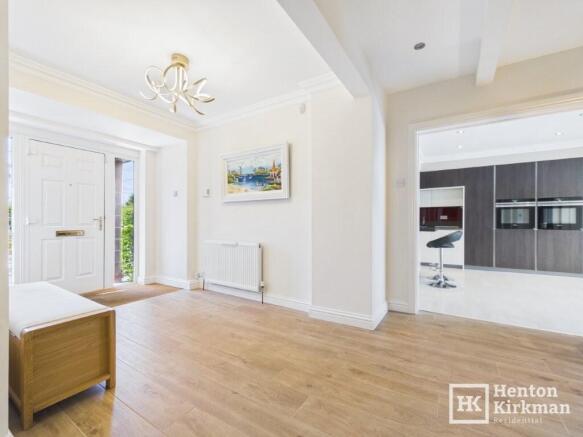
HALL 20ft 10' x 12ft 10' narrowing to 8ft 9' (6.35m x 3.91m narrowing to 2.67m)
A particularly impressive entrance, immediately giving a sense of the scale of the property.
Beautiful wood-effect ceramic flooring runs through the space, while a bank of three double cupboards with attractive light-oak doors provides excellent storage for coats, shoes and everyday family essentials.
LOUNGE 21ft x 15ft (6.40m x 4.57m)
A lovely-sized principal reception room with a contemporary inset, glass-fronted electric fire set within a light neutral marble-effect surround and hearth, providing an attractive focal point.
Discreetly tucked into one corner is a low-height access door opening to an exceptionally large understairs storage cupboard, measuring approximately 9ft 5' wide x 2ft 9' deep (2.87m x 0.84m), with a maximum height of 7ft 5' (2.26m). A particularly useful space which could even provide ideal constant-temperature wine storage!
A wide 10ft (3.05m) opening leads through to:
LOUNGE EXTENSION 15ft 3' x 10ft (4.65m x 3.05m)
A lovely light filled extension of the lounge, another room in itself, with double doors opening onto the garden and attractive solid-wood flooring.
STUDY 14ft 9' x 11ft (4.50m x 3.35m)
A superb-sized home office, enjoying a sizable front-facing window for maximum working light and fitted with an attractive range of light-oak Hammonds office furniture.
OPEN-PLAN KITCHEN/DINING/FAMILY ROOM
A spectacular, almost T-shaped open-plan space which has been divided here into the Kitchen/Breakfast Area and Dining/Family Area for ease of description.
KITCHEN/BREAKFAST AREA 23ft 7' x 12ft 10' (7.19m x 3.91m)
Fitted with bespoke kitchen units and centred around a substantial Island, the cabinets combining Cream Gloss and contrasting Anthracite wood effect units with a comprehensive range of built-in and integrated appliances.
The appliances briefly comprise a Siemens black-glass Induction Hob with touch controls and multi-zone cooking, twin Siemens Multi-function Wi-Fi-controlled Ovens, Integrated Siemens under-counter over-flow fridge and an integrated Bosch SilencePlus Dishwasher.
There is also a 1.2m (3ft 11') recess providing space for the owner's twin side-by-side larder Fridge and Freezers, together with a feature ceiling mounted Extractor Hood and a handy pop-up power socket in the Island.
DINING/FAMILY ROOM 22ft 1' x 12ft 1' (6.73m x 3.68m)
A superbly proportioned open-plan living space, with approximately 15ft (4.57m) of sleek aluminium bi-fold doors opening out to the rear patio.
The room is bathed in natural light courtesy of even more sunlight beaming in through the impressive roof lantern measuring approximately 11ft x 5ft (3.35m x 1.52m), making this a wonderful space for entertaining and everyday family life.
A 4ft 7' (1.40m) wide opening from the kitchen leads into the separate 'north wing' of the house, this accommodation comprising:
SECOND HALLWAY 24ft 2' x 6ft 5' (7.37m x 1.96m)
An impressive secondary hallway with an almost 9ft (2.74m) ceiling, further enhancing the sense of space and light. Attractive wood-effect flooring continues through here.
FORMAL DINING ROOM 22ft 10' x 10ft (6.96m x 3.05m)
Another exceptionally large reception room, again benefiting from an impressive ceiling height of approximately 9ft (2.74m). Bi-fold doors stretch for almost 15ft (4.57m) of the wall, flooding the room with natural light and providing a lovely outlook towards the garden.
DEN 15ft 8' x 13ft 10' (4.78m x 4.22m)
An incredibly adaptable additional reception room, with glazed double doors.
A great space for a snug, playroom, games room or home cinema.
UTILITY ROOM 12ft 2' x 6ft 4' (3.71m x 1.93m)
A good-sized utility room fitted with cream-gloss units beneath walnut-effect worktops, incorporating a 1½-bowl sink and spaces for washing machine and tumble dryer.
Folding doors conceal the walk-in UTILITY CUPBOARD 6ft 7' x 3ft 5' (2.01m x 1.04m)
Housing the property's two gas boilers and hot-water cylinder.
GROUND FLOOR WC 6ft 4' x 5ft (1.93m x 1.52m)
A stylishly refitted cloakroom, surprisingly generous in size and featuring a large window providing excellent natural light, together with an LED mirror above the wood-effect vanity unit.
Stairs from Hall to:
FIRST FLOOR LANDING
An exceptionally long landing stretching approximately 43ft (13.11m) before turning towards the principal bedroom suite.
Two useful walk-in storage cupboards with double doors are positioned at the far end, while a loft hatch provides access to the loft via a fitted ladder.
PRINCIPAL BEDROOM 22ft 8' x 16ft 2' max (6.91m x 4.93m max)
A sumptuous principal bedroom suite of impressive proportions, with double doors opening onto a small balcony overlooking the garden.
The room also benefits from bespoke 'His and Hers' light-oak fitted twin wardrobe sets, each with tailored corner returns, complemented by matching freestanding bedside cabinets.
ENSUITE 15ft x 7ft 7' (4.57m x 2.31m)
A huge en suite, allowing the various facilities to be comfortably spaced out.
A 5ft 5' x 2ft 9' (1650mm x 840mm) glass-framed walk-in shower has a fixed rainfall showerhead and separate handset, controlled by a Grohe 'Grohtherm 3000 Cosmopolitan' concealed thermostatic shower mixer with 38°C SafeStop override.
There is also a contemporary black-gloss four-drawer wall-hung double vanity unit with an integrated 'twin-basin' white countertop, together with a close-coupled WC.
Large grey porcelain floor tiles and contrasting feature patterned wall tiling provide a smart finish, complemented by a triple mirrored bathroom cabinet, tall chrome heated towel rail and a window providing natural light.
BEDROOM TWO 21ft 7' max x 15ft 9' (6.6m x 4.8m)
A huge rear facing bedroom with a large Ensuite Shower Room.
EN SUITE SHOWER ROOM 8ft 3' x 8ft (2.51m x 2.44m)
Another particularly impressive en suite, featuring a large 5ft 1' x 2ft 6' (1550mm x 760mm) glass-framed walk-in double shower with fixed rainfall showerhead and separate handset, controlled by twin wall-mounted controls.
There is also a large wall-mounted grey-glass vanity unit with LED mirror and matching cabinet, close-coupled WC, tall chrome heated towel rail, shaver socket and side-facing window.
BEDROOM THREE 16ft x 9ft 1' (4.88m x 2.77m)
A bright double bedroom with a front-facing aspect and the considerable benefit of its own particularly large 'bathroom size' Ensuite Shower Room.
ENSUITE SHOWER ROOM 9ft 1' x 6ft 5' (2.77m x 1.96m)
A notably spacious en suite featuring a large freestanding dark-grey Vanity unit providing excellent storage, together with a sizable window allowing plenty of natural light.
BEDROOM FOUR 22ft 8' x 9ft 3' (6.91m x 2.82m)
Another lovely, light-filled bedroom, with the measurements excluding a 6ft 4' x 2ft 6' (1.93m x 0.76m) walk-in bay.
Two front-facing windows provide plenty of natural light, while modern light-oak fitted wardrobes create a useful dressing area at one end.
BEDROOM FIVE 15ft x 8ft 3' (4.57m x 2.51m)
Another genuine double bedroom, this one enjoying a front-facing aspect.
BEDROOM SIX 11ft 1' x 9ft 8' (3.38m x 2.95m)
A further rear-facing double bedroom, with the measurements excluding a useful 3ft x 3ft (0.91m x 0.91m) shelved walk-in recess.
FAMILY BATHROOM 11ft max x 9ft 8' (3.35m max x 2.95m)
Stunningly refitted and beautifully appointed, this impressive principal bathroom features both a large double-ended Bath as well as a separate walk-in Shower with low-profile shower tray, clear glass screen and a dual-control thermostatic shower valve for the handheld handset and fixed Rainfall showerhead above
Opposite the shower is a feature dark-grey gloss Vanity unit with integrated wide basin and matching storage, complemented by an LED mirror above, tall towel radiator and dark charcoal-grey large-format wall tiling and polished chrome fittings.
INTEGRAL GARAGE 24ft x 15ft 4' (7.32m x 4.67m)
A big spacious garage with an impressive ceiling height initially reaching approximately 9ft 6' (2.90m) before rising to around 13ft 6' (4.11m) beneath the pitched section, providing superb additional storage potential.
The wide electric up-and-over garage door is remotely controlled. There is also a rear courtesy door from the north wing, lighting and power sockets.
Brochures
Property Details- COUNCIL TAXA payment made to your local authority in order to pay for local services like schools, libraries, and refuse collection. The amount you pay depends on the value of the property.Read more about council Tax in our glossary page.
- Ask agent
- PARKINGDetails of how and where vehicles can be parked, and any associated costs.Read more about parking in our glossary page.
- Garage,Driveway,Off street,Private
- GARDENA property has access to an outdoor space, which could be private or shared.
- Front garden,Patio,Private garden,Enclosed garden,Rear garden,Back garden
- ACCESSIBILITYHow a property has been adapted to meet the needs of vulnerable or disabled individuals.Read more about accessibility in our glossary page.
- Ground floor
Energy performance certificate - ask agent

Add an important place to see how long it'd take to get there from our property listings.
__mins driving to your place
Affordability


Notes
Staying secure when looking for property
Ensure you're up to date with our latest advice on how to avoid fraud or scams when looking for property online.
Visit our security centre to find out moreDisclaimer - Property reference ID3165. The information displayed about this property comprises a property advertisement. Rightmove.co.uk makes no warranty as to the accuracy or completeness of the advertisement or any linked or associated information, and Rightmove has no control over the content. This property advertisement does not constitute property particulars. The information is provided and maintained by Henton Kirkman Residential, Billericay. Please contact the selling agent or developer directly to obtain any information which may be available under the terms of The Energy Performance of Buildings (Certificates and Inspections) (England and Wales) Regulations 2007 or the Home Report if in relation to a residential property in Scotland.
*This is the average speed from the provider with the fastest broadband package available at this postcode. The average speed displayed is based on the download speeds of at least 50% of customers at peak time (8pm to 10pm). Fibre/cable services at the postcode are subject to availability and may differ between properties within a postcode. Speeds can be affected by a range of technical and environmental factors. The speed at the property may be lower than that listed above. You can check the estimated speed and confirm availability to a property prior to purchasing on the broadband provider's website. Providers may increase charges. The information is provided and maintained by Decision Technologies Limited. **This is indicative only and based on a 2-person household with multiple devices and simultaneous usage. Broadband performance is affected by multiple factors including number of occupants and devices, simultaneous usage, router range etc. For more information speak to your broadband provider.