
Canon Ward Way, Haslington, CW1

- PROPERTY TYPE
Detached
- BEDROOMS
4
- BATHROOMS
3
- SIZE
1,345 sq ft
125 sq m
- TENUREDescribes how you own a property. There are different types of tenure - freehold, leasehold, and commonhold.Read more about tenure in our glossary page.
Freehold
Key features
- HIGHLY SOUGHT-AFTER HAZELMERE DEVELOPMENT
- STUNNING OPEN-PLAN KITCHEN/DINING ROOM WITH GRANITE WORKTOPS
- TWO EN-SUITE SHOWER ROOMS PLUS FAMILY BATHROOM
- W.C AND UTILITY AREA
- GARAGE CONVERSION PROVIDING VERSATILE ADDITIONAL RECEPTION ROOM
- BESPOKE SOLID OAK CUT-STRING STAIRCASE WITH WOOL RUNNER
- BEAUTIFULLY LANDSCAPED SOUTH-FACING REAR GARDEN
- PORCELAIN PATIO, SOLID OAK PERGOLA & FEATURE WATER FEATURE
- IMMACULATELY PRESENTED THROUGHOUT – READY TO MOVE STRAIGHT INTO
- CATCHMENT FOR OFSTED RATED EXCELLENT PRIMARY SCHOOL
Description
Due to the chain unfortunately collapsing below and having several non-proceedable interested buyers, we are currently prioritising viewings from proceedable buyers only
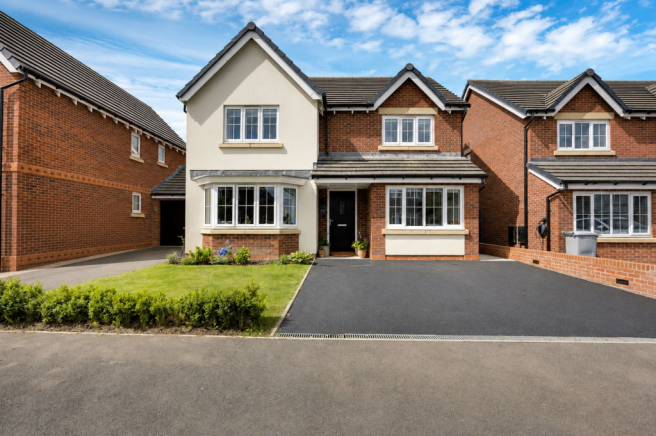
Situated on the ever-popular Hazelmere Development in Haslington, this outstanding four-bedroom detached residence offers beautifully appointed accommodation throughout and is ideal for growing families seeking both space and convenience.
Presented to an exceptional standard by the current owners, the accommodation begins with a welcoming entrance hallway showcasing a stunning bespoke handcrafted solid oak cut-string staircase, complete with a luxurious wool runner and elegant wrought iron spindles. A striking feature light above the staircase creates an impressive focal point and complements the matching statement lighting above the kitchen island.
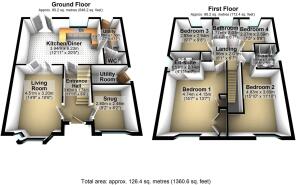
The spacious living room benefits from a charming bay window to the front elevation and contemporary vertical radiators, creating a stylish yet inviting living space. The former garage has been expertly converted to provide a versatile additional reception room, currently utilised as a playroom, also benefiting from a modern vertical radiator. An integral storage room has been retained, offering valuable storage space.
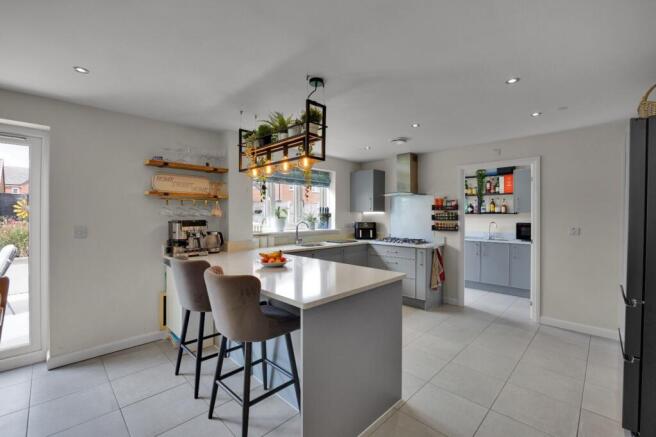
At the heart of the home is the impressive kitchen/dining room, fitted with a range of soft-close wall and base units complemented by granite work surfaces and a breakfast island. Integrated appliances include a five-ring gas hob, electric oven and grill, fridge/freezer, and dishwasher. The island is enhanced by a beautiful feature light, perfectly coordinated with the staircase lighting. French doors from the dining area provide seamless access to the rear garden, making this a fantastic space for both everyday family living and entertaining. A useful utility room and cloakroom complete the ground floor accommodation.
To the first floor, there are four double bedrooms. The principal bedroom benefits from fitted wardrobes and a stylish en-suite shower room, whilst the guest bedroom also enjoys its own en-suite facilities. The remaining bedrooms are served by a well-appointed family bathroom featuring a panelled bath with shower attachment, wash hand basin, and low-level WC.
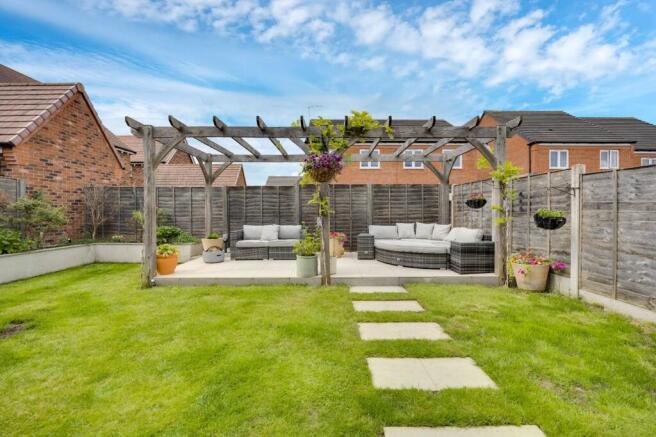
Externally, the property offers excellent kerb appeal with a lawned front garden, driveway parking, and outdoor lighting and power points to both the front and rear elevations. The beautifully landscaped south-facing rear garden has been thoughtfully designed to create a superb outdoor living environment. Features include a porcelain patio, a substantial solid oak pergola, raised flower beds, and an attractive water feature, providing a tranquil setting for relaxation and entertaining. Additional benefits include outdoor sockets, external lighting, and a dedicated outdoor consumer unit with power supply for a hot tub.
Further benefits include gas central heating and uPVC double glazing throughout.
The property enjoys a prime position within walking distance of local convenience stores, highly regarded primary schooling, and excellent public transport links. Commuters are also well catered for, with easy access to the A534, A500, M6 motorway network, and Crewe Railway Station providing direct connections to major cities across the UK.
Key Features
Immaculately presented detached family home
Located on the highly desirable Hazelmere Development
Four spacious double bedrooms
Two en-suite shower rooms plus family bathroom
Bespoke handcrafted solid oak cut-string staircase
Wool stair runner and wrought iron spindles
High-specification kitchen with granite worktops and feature island lighting
Matching feature lighting to staircase and kitchen
Garage conversion creating an additional reception/playroom
Integral storage room retained
Contemporary vertical in the playroom, hall and kitchen
Beautifully landscaped south-facing rear garden
Porcelain patio and solid oak pergola
Raised flower beds and water feature
Outdoor lighting and power points to front and rear
Dedicated outdoor consumer unit with hot tub supply
Utility room and ground floor cloakroom
Excellent access to local amenities, schools and commuter links
Ready to move straight into
EPC Rating: B
Disclaimer
These particulars have been prepared with care; however, they do not form part of any offer or contract. All descriptions, floorplans, photographs and related details are intended as a general guide and may not be exact. Buyers should verify key information such as tenure, planning permissions, fixtures and fittings, lease terms, ground rent, service charges, council tax bands and EPC ratings through their legal representative.
In accordance with UK anti money laundering regulations, all named purchasers and any individuals providing gifted funds must complete an AML (Anti Money Laundering) check. The fee for this service is £35 + VAT per person. Please ensure all relevant parties are submitted promptly to avoid delays.
We take reasonable steps to ensure the accuracy of the information provided, and all material details are supplied in line with current National Trading Standards guidance and the Digital Markets, Competition and Consumers Act 2025.
- COUNCIL TAXA payment made to your local authority in order to pay for local services like schools, libraries, and refuse collection. The amount you pay depends on the value of the property.Read more about council Tax in our glossary page.
- Band: E
- PARKINGDetails of how and where vehicles can be parked, and any associated costs.Read more about parking in our glossary page.
- Yes
- GARDENA property has access to an outdoor space, which could be private or shared.
- Private garden
- ACCESSIBILITYHow a property has been adapted to meet the needs of vulnerable or disabled individuals.Read more about accessibility in our glossary page.
- Ask agent

Add an important place to see how long it'd take to get there from our property listings.
__mins driving to your place


Notes
Staying secure when looking for property
Ensure you're up to date with our latest advice on how to avoid fraud or scams when looking for property online.
Visit our security centre to find out moreDisclaimer - Property reference 3098bb2a-ebc4-430a-9085-1ef79382446e. The information displayed about this property comprises a property advertisement. Rightmove.co.uk makes no warranty as to the accuracy or completeness of the advertisement or any linked or associated information, and Rightmove has no control over the content. This property advertisement does not constitute property particulars. The information is provided and maintained by Amplo Estates, Cheshire. Please contact the selling agent or developer directly to obtain any information which may be available under the terms of The Energy Performance of Buildings (Certificates and Inspections) (England and Wales) Regulations 2007 or the Home Report if in relation to a residential property in Scotland.
*This is the average speed from the provider with the fastest broadband package available at this postcode. The average speed displayed is based on the download speeds of at least 50% of customers at peak time (8pm to 10pm). Fibre/cable services at the postcode are subject to availability and may differ between properties within a postcode. Speeds can be affected by a range of technical and environmental factors. The speed at the property may be lower than that listed above. You can check the estimated speed and confirm availability to a property prior to purchasing on the broadband provider's website. Providers may increase charges. The information is provided and maintained by Decision Technologies Limited. **This is indicative only and based on a 2-person household with multiple devices and simultaneous usage. Broadband performance is affected by multiple factors including number of occupants and devices, simultaneous usage, router range etc. For more information speak to your broadband provider.