
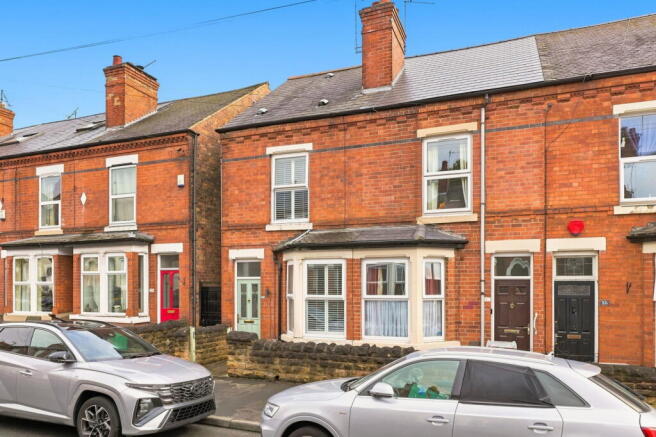
Crossman Street, Nottingham, Nottinghamshire, NG5 2HR

- PROPERTY TYPE
End of Terrace
- BEDROOMS
3
- BATHROOMS
1
- SIZE
Ask agent
- TENUREDescribes how you own a property. There are different types of tenure - freehold, leasehold, and commonhold.Read more about tenure in our glossary page.
Freehold
Key features
- GUIDE PRICE £225,000 - £235,000
- Spacious early 1900s home arranged across three floors
- Top-floor double bedroom offering additional privacy
- Within the catchment for the highly regarded Haydn Primary School
- Useful cellar providing valuable additional storage
- Three bedrooms including two generous doubles
- Well-proportioned south-facing, low-maintenance rear garden
- Two separate reception rooms with period features
- Popular Sherwood location close to shops, cafés, amenities and transport links
- Council Tax Band: A / Energy Rating: D
Description
GUIDE PRICE £225,000 - £235,000
There is a warmth to these early 1900s homes that is difficult to recreate, and this one has retained plenty of the character that makes them so appealing. Set across three floors, the accommodation has a lovely sense of space without losing that cosy feeling you want from a period home. Original features sit comfortably alongside the practicalities of modern life, with two reception rooms, three bedrooms, a cellar and a south-facing garden all adding to what is already a very versatile home. Its Sherwood location is another important part of the appeal, particularly for families looking to be within the catchment for the highly regarded Haydn Primary School, while the shops, cafés and everyday amenities along Mansfield Road are all close at hand.
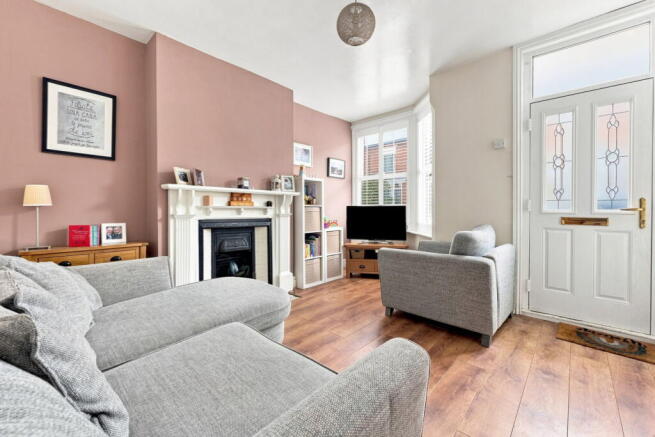
The story starts as soon as you step through the front door, where you're welcomed directly into the lounge. It feels immediately at home within a property of this age, with the half-bay window giving the room some extra shape and bringing natural light in from the front. Fitted shutter blinds complement the bay particularly well, while the feature fireplace and surround provide a natural focal point to the room. There's plenty of space around it for sofas and furniture without the lounge feeling crowded, with laminate flooring and a central heating radiator completing what is a comfortable and characterful first reception room.
From here, an inner hallway takes you towards the dining room at the rear, and this is where the layout begins to show just how well the house works day to day.
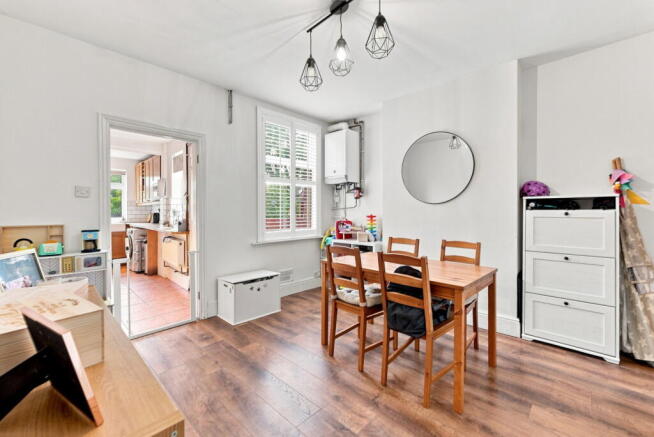
The dining room feels like a proper second reception room rather than simply somewhere a table has been squeezed in. There's enough space for family meals, entertaining friends or simply spreading out from the lounge, and its position immediately alongside the kitchen makes sense for everyday living. The double glazed window to the rear is finished with fitted shutter blinds, continuing the style from the lounge, while the laminate flooring flows through from the front of the house.
There's also access from here down into the cellar. In a house of this age, having that additional space can be incredibly useful, whether it's used for general household storage, bikes or simply all those things you'd rather keep away from the main living accommodation.
Continue into the kitchen and there's a nice change of character. The Belfast-style double sink and solid wood work surfaces feel particularly well suited to an early 1900s property, while a range of eye and base level units provides the storage needed for a modern kitchen.
There's a gas hob with extractor above and an electric double oven, alongside plumbing for a washing machine and space for an under-counter fridge and freezer. Additional space could accommodate either a tumble dryer or dishwasher should the next owners wish to have the necessary plumbing installed.
Windows to both the side and rear bring natural light into the kitchen, while the back door leads straight out into the garden. It's a simple connection, but one that works particularly well when the weather is good and you want to move easily between the house and outside.
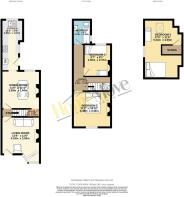
Heading upstairs, the first-floor landing gives access to two of the three bedrooms and the family bathroom, before another staircase continues upwards to the top floor. It's this arrangement across three levels that gives the house much of its versatility, particularly if you're looking for bedrooms that don't all sit immediately alongside one another.
The main bedroom occupies the front of the first floor and is a lovely example of why these older houses remain so popular. It's a generous double room, but it's the details that give it personality. Stripped wooden floorboards bring warmth and character, while the feature fireplace provides another reminder of the home's history. The double glazed window to the front is finished with fitted shutter blinds, continuing a feature found downstairs, and there's still ample space around a double bed for wardrobes, drawers and additional furniture.
Also on this floor is bedroom three, positioned towards the rear. This is a comfortable single bedroom with enough room for a separate wardrobe, making it ideal as a child's room. Equally, if three permanent bedrooms aren't required, it would make a very natural home office, nursery or guest room.
At the end of the landing you'll find the family bathroom, and this has been finished in a clean, contemporary style that sits nicely against the more traditional features elsewhere in the house. The white suite includes a bath with both rainfall and handheld shower fittings above, a wash hand basin set within a vanity unit and WC. Part-tiled walls and tiled flooring keep things practical, while a heated towel radiator and double glazed window complete the room.
The staircase then continues upwards and, tucked away on the top floor, is bedroom two.
Having an entire floor to itself gives this room a completely different feel from the bedrooms below. There's space for a double bed together with separate wardrobes, and natural light comes from both a double glazed window to the side and a Velux window to the rear. Two central heating radiators keep the room comfortable, while access into the front eaves provides some welcome additional storage.
It's easy to see this room appealing to an older child or teenager who would enjoy having their own floor, but it would work just as well as a guest bedroom or a quieter space away from the main part of the house.
Outside, there's a small garden area separating the front of the house from the pavement, giving the property a little breathing space from the street.
At the back, the garden is another real positive. South-facing and well-proportioned for a home in this location, there's a good amount of outside space without it becoming something that takes over your weekends to maintain. It's noticeably more generous than some of the gardens found locally, giving you enough room to properly sit out, entertain or simply enjoy the sunshine throughout much of the day. The low-maintenance arrangement keeps things easy to look after, while access to the shared bin alley provides a practical route to and from the rear.
And then there's Sherwood itself. This is a part of Nottingham that has developed a real identity of its own, with independent cafés, restaurants, shops and everyday amenities creating a neighbourhood where you don't always need to head into the city. Nottingham city centre remains easily accessible when you do, while nearby green spaces give you somewhere to escape when you want something quieter. For families, being within the catchment for Haydn Primary School will understandably be another major attraction.
What we particularly like about this home is that it hasn't lost the things that make a property of this age interesting. The fireplaces, stripped floorboards, half-bay and fitted shutters still give it personality, but the house also works for the way people live today. You have two separate reception rooms when you want your own space, three bedrooms spread across two floors, useful cellar storage and a south-facing garden at the back. It's a home with history behind it, but importantly, there's still plenty of room for its next owners to write the next part.
General Information:
Tenure: Freehold. Local Authority: Nottingham City Council. The agency website indicates Tax band: A. Energy Rating: D.
Ben Sales, HomeMove Nottinghamshire:
Ben joined the HomeMove Group as an independent Partner Agent in 2020, bringing over a decade of Estate Agency experience in Nottingham. Since then, Ben has become a well established independent agent in the Nottingham property market, building a strong and trusted presence in his local community. In 2025, HomeMove Nottingham was proudly recognised as the ESTAS Winner For 'Best Agent in NG1' postcode. If you’re planning a move within Nottinghamshire, reach out to Ben for expert guidance.
* When you make an offer on a property, we are required by law to carry out ID and Financial verification checks. As part of this we will need to see documents including Proof of ID, Address and Financial Statements and we will carry out a ‘SmartSearch’ chargeable at £15 per buyer. HomeMove Estate Agents may be paid a referral fee for introducing clients to their preferred EPC, Conveyancing, Survey and Mortgage service providers.
- COUNCIL TAXA payment made to your local authority in order to pay for local services like schools, libraries, and refuse collection. The amount you pay depends on the value of the property.Read more about council Tax in our glossary page.
- Band: A
- PARKINGDetails of how and where vehicles can be parked, and any associated costs.Read more about parking in our glossary page.
- On street
- GARDENA property has access to an outdoor space, which could be private or shared.
- Private garden
- ACCESSIBILITYHow a property has been adapted to meet the needs of vulnerable or disabled individuals.Read more about accessibility in our glossary page.
- Ask agent
Energy performance certificate - ask agent

Add an important place to see how long it'd take to get there from our property listings.
__mins driving to your place
Affordability
About HomeMove Estate Agents LTD, Covering East Midlands
HomeMove Estate Agents Unit 2, Cottage Farm, Mears Ashby Road, Sywell, Northampton NN6 0BJ
Notes
Staying secure when looking for property
Ensure you're up to date with our latest advice on how to avoid fraud or scams when looking for property online.
Visit our security centre to find out moreDisclaimer - Property reference S1848311. The information displayed about this property comprises a property advertisement. Rightmove.co.uk makes no warranty as to the accuracy or completeness of the advertisement or any linked or associated information, and Rightmove has no control over the content. This property advertisement does not constitute property particulars. The information is provided and maintained by HomeMove Estate Agents LTD, Covering East Midlands. Please contact the selling agent or developer directly to obtain any information which may be available under the terms of The Energy Performance of Buildings (Certificates and Inspections) (England and Wales) Regulations 2007 or the Home Report if in relation to a residential property in Scotland.
*This is the average speed from the provider with the fastest broadband package available at this postcode. The average speed displayed is based on the download speeds of at least 50% of customers at peak time (8pm to 10pm). Fibre/cable services at the postcode are subject to availability and may differ between properties within a postcode. Speeds can be affected by a range of technical and environmental factors. The speed at the property may be lower than that listed above. You can check the estimated speed and confirm availability to a property prior to purchasing on the broadband provider's website. Providers may increase charges. The information is provided and maintained by Decision Technologies Limited. **This is indicative only and based on a 2-person household with multiple devices and simultaneous usage. Broadband performance is affected by multiple factors including number of occupants and devices, simultaneous usage, router range etc. For more information speak to your broadband provider.