
Windlass Court, Top Lock Meadows, Stamford, Lincolnshire, PE9

- PROPERTY TYPE
Detached
- BEDROOMS
6
- BATHROOMS
5
- SIZE
3,177-3,920 sq ft
295-364 sq m
- TENUREDescribes how you own a property. There are different types of tenure - freehold, leasehold, and commonhold.Read more about tenure in our glossary page.
Freehold
Key features
- Exclusive gated setting of just four homes on the edge of Stamford
- Elevated position with far-reaching views across meadows and river
- Six-bedroom contemporary home with versatile annexe accommodation
- Impressive open-plan kitchen, living and dining space designed for entertaining
- Landscaped terraced gardens with swim spa, outdoor kitchen and firepit area
- Excellent transport links with easy access to the A1 and rail connections to London
- EPC Rating = B
Description
Saturday 14th November between 11am and 1pm
A striking contemporary home with annexe, landscaped gardens and panoramic outlook within the market town of Stamford.
Description
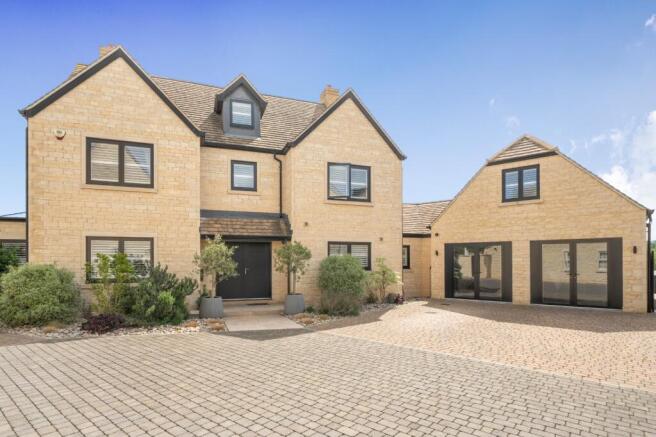
This elegant modern family home is set within an exclusive private gated enclave of just four residences at Top Lock Meadows, on the edge of Stamford. Constructed in 2021 with attractive stone elevations beneath a slate roof, the property occupies an enviable corner plot, affording an enhanced sense of space and privacy, along with beautifully arranged terraced gardens enjoying far-reaching views across the meadows and river beyond.
Designed with contemporary living in mind, the house provides well-balanced, light-filled accommodation, finished to an exacting standard throughout. Clean architectural lines are softened using high-quality natural materials, resulting in a home that feels both refined and timeless. The layout flows effortlessly, lending itself perfectly to both modern family life and stylish entertaining.
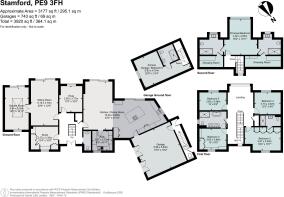
The accommodation is arranged over three floors and comprises six bedrooms, four bathrooms and four reception rooms, in addition to an impressive open-plan kitchen, family and dining space. A separate one-bedroom annexe offers excellent flexibility for guests or multi-generational living, while the ground floor area provides the option of a further reception room or a double garage.
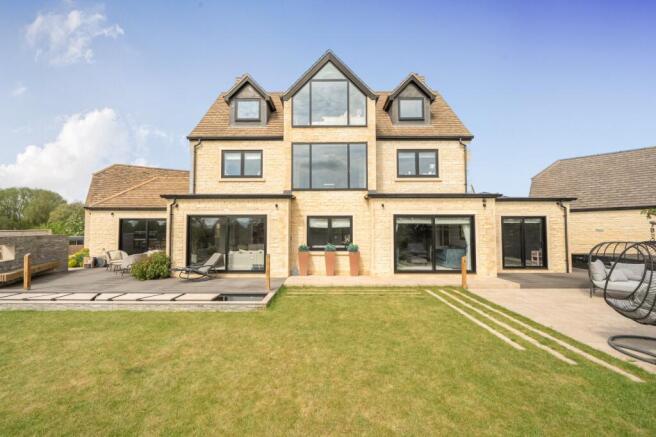
Outside, the landscaped gardens are thoughtfully designed to complement the setting, with terracing that makes full use of the plot. A swim-spa pool and outdoor kitchen enhance the lifestyle offering, all set against a backdrop of far-reaching countryside views.
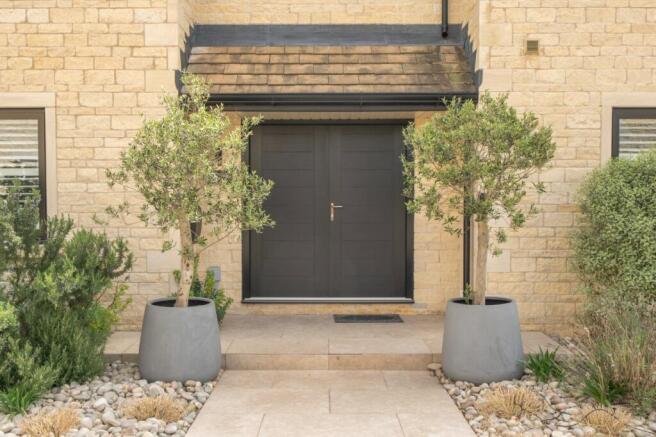
The property is entered via striking double doors into a welcoming reception hallway, immediately establishing a sense of light, space and quality that continues throughout. The ground floor has been thoughtfully arranged to offer a balance of open-plan living alongside more intimate and versatile reception spaces.
The kitchen, living and dining area forms the true heart of the home. Flooded with natural light from bi-fold and sliding doors, this impressive space is designed with entertaining in mind, seamlessly connecting to the garden beyond. The beautifully appointed kitchen features sleek cabinetry and generous work surfaces, centred around a substantial island that provides informal dining. High-quality integrated appliances include twin ovens, a microwave, coffee machine, induction hob, fridge, freezer, wine fridge, and dishwasher, ensuring both practicality and style. There is ample space for a formal dining area and relaxed seating, creating a sociable yet highly functional environment for day-to-day family life and hosting guests. Discreet doors within the cabinetry provide internal access to the integrated garage, enhancing everyday convenience, while the adjoining utility room offers additional storage and dedicated space for laundry.
The additional reception rooms offer excellent flexibility. A generous sitting room, finished with elegant herringbone flooring, connects via double doors to the garden room, creating a superb flow between spaces. Both rooms benefit from sliding doors that frame views across the garden and open onto the terrace, allowing for seamless indoor-outdoor living. A well-appointed study, complete with bespoke fitted furniture.
A snug offers adaptability to suit a range of needs, whether as a formal sitting room, family room, playroom, or additional office space. A cloakroom completes the ground floor.
The top floor is dedicated entirely to the principal bedroom suite, creating a private and luxurious retreat. The sleeping area is generously proportioned and designed with a sense of calm and understated elegance. A striking south-facing picture window draws in natural light while framing far-reaching views across the surrounding countryside. On either side, two beautifully appointed en suite bathrooms, one with a luxury vitra V-care Japanese toilet, these lead through to their own dressing rooms, each fitted with bespoke shelving and hanging space.
The first-floor accommodation continues to impress. A spacious central landing provides an inviting area, ideal for a reading nook, enhanced by a large picture window that captures views beyond. Bedroom two benefits from fitted wardrobes and a well-appointed en suite shower room, while the remaining bedrooms are all well-proportioned doubles. They are served by a luxurious family bathroom.
Annexe & Garaging
The property offers excellent additional flexibility through its integrated garage and annexe accommodation. The original garage doors have been replaced with two sets of elegant French doors, allowing this space to adapt effortlessly to the owner’s needs; whether as an oversized double garage, a gym, or an additional reception area. Above, a generously proportioned bedroom with a en suite bathroom. There is also a large shed in the garden for a outside storage.
Location
Windlass Court forms part of the highly regarded Top Lock Meadows development, ideally positioned for convenient access to the historic centre of Stamford, while also enjoying immediate proximity to attractive riverside and countryside walks.
Stamford is a thriving and picturesque Georgian market town, famously described by Sir Walter Scott as “the finest stone town in England.” Renowned for its exceptional architecture, the town is home to notable landmarks including The George of Stamford and the historic Burghley House. A vibrant and well-served centre offers a diverse range of boutique shops, cafés, restaurants, hotels, and cultural amenities, including a theatre, cinema and arts centre.
The area is particularly well regarded for its excellent schooling, with a strong selection of both state and independent options, including the highly respected Stamford School, with its Junior School located approximately 1.2 miles from the property.
For leisure and recreation, the surrounding area offers a wealth of opportunities, including sailing, cycling and walking at nearby Rutland Water, as well as a variety of well-supported tennis and cricket clubs across Stamford, Oakham and the surrounding villages.
Transport links are also highly convenient, with the A1 bypass providing easy road access, while Stamford station (approximately 1.2 miles) offers regular services to Peterborough, with onward connections to London King’s Cross and Cambridge in under an hour.
Square Footage: 3,177 sq ft
Additional Info
Mains water, electricity and drainage are connected with gas central heating.
Fixture & Fittings: Only those mentioned in these sale particulars are included in the sale. All others such as curtains, light fittings and garden ornaments are specifically excluded but may be available by separate negotiation.
All journey times and distances are approximate.
Brochures
Web DetailsParticulars- COUNCIL TAXA payment made to your local authority in order to pay for local services like schools, libraries, and refuse collection. The amount you pay depends on the value of the property.Read more about council Tax in our glossary page.
- Band: G
- PARKINGDetails of how and where vehicles can be parked, and any associated costs.Read more about parking in our glossary page.
- Yes
- GARDENA property has access to an outdoor space, which could be private or shared.
- Yes
- ACCESSIBILITYHow a property has been adapted to meet the needs of vulnerable or disabled individuals.Read more about accessibility in our glossary page.
- Ask agent
Windlass Court, Top Lock Meadows, Stamford, Lincolnshire, PE9

Add an important place to see how long it'd take to get there from our property listings.
__mins driving to your place
Affordability


Notes
Staying secure when looking for property
Ensure you're up to date with our latest advice on how to avoid fraud or scams when looking for property online.
Visit our security centre to find out moreDisclaimer - Property reference CLV747632. The information displayed about this property comprises a property advertisement. Rightmove.co.uk makes no warranty as to the accuracy or completeness of the advertisement or any linked or associated information, and Rightmove has no control over the content. This property advertisement does not constitute property particulars. The information is provided and maintained by Savills, Stamford. Please contact the selling agent or developer directly to obtain any information which may be available under the terms of The Energy Performance of Buildings (Certificates and Inspections) (England and Wales) Regulations 2007 or the Home Report if in relation to a residential property in Scotland.
*This is the average speed from the provider with the fastest broadband package available at this postcode. The average speed displayed is based on the download speeds of at least 50% of customers at peak time (8pm to 10pm). Fibre/cable services at the postcode are subject to availability and may differ between properties within a postcode. Speeds can be affected by a range of technical and environmental factors. The speed at the property may be lower than that listed above. You can check the estimated speed and confirm availability to a property prior to purchasing on the broadband provider's website. Providers may increase charges. The information is provided and maintained by Decision Technologies Limited. **This is indicative only and based on a 2-person household with multiple devices and simultaneous usage. Broadband performance is affected by multiple factors including number of occupants and devices, simultaneous usage, router range etc. For more information speak to your broadband provider.