
Hill Top, Eggleston, Barnard Castle, County Durham, DL12

- PROPERTY TYPE
Detached
- BEDROOMS
4
- BATHROOMS
2
- SIZE
Ask agent
- TENUREDescribes how you own a property. There are different types of tenure - freehold, leasehold, and commonhold.Read more about tenure in our glossary page.
Freehold
Key features
- Charming character-filled country home set within approximately 1.57 acres of private grounds.
- Stunning rural location with magnificent far-reaching countryside views to the front.
- Spacious and versatile accommodation featuring four bedrooms and two bathrooms.
- Wealth of original features throughout, blending period charm with comfortable family living.
- Beautifully established gardens and woodland, offering privacy and a peaceful setting.
- Includes a garage, ample outdoor space, and an ideal balance of character, seclusion and countryside lifestyle.
Description
The Property
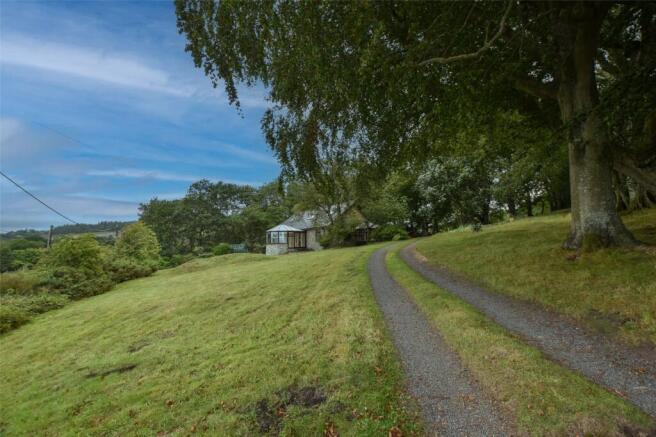
Occupying approximately 1.57 acres of private grounds, this charming and character-filled country home enjoys a stunning rural setting with magnificent far-reaching views to the front. Offering spacious and versatile accommodation, established gardens, woodland and a wealth of original features, the property combines character, privacy and countryside living in equal measure.
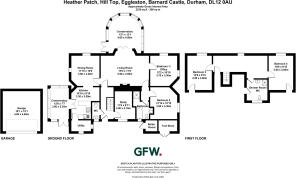
Entering the property via a timber entrance door to the rear, you are welcomed into an inviting entrance hallway which provides access to the first-floor accommodation and benefits from a useful cloakroom fitted with a WC and wash hand basin.
Positioned to the right of the hallway is a generously proportioned room overlooking the rear elevation, previously utilised as a home office. Featuring a useful storage cupboard and double-glazed window, this versatile space could equally serve as a hobby room or study.
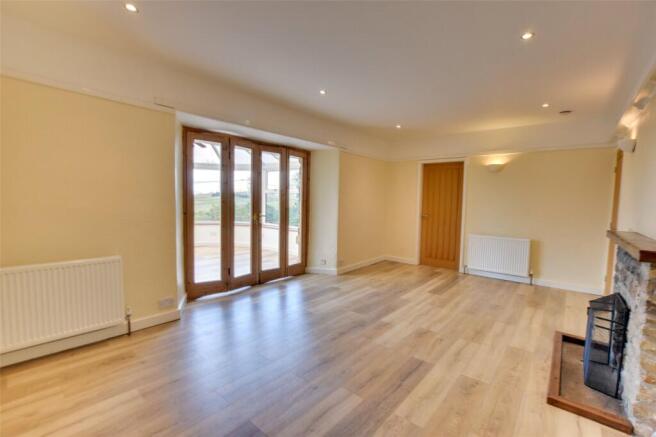
At the end of the hallway, the accommodation opens into a bright and spacious living room, a wonderful character-filled space centred around an attractive open-grate fire set within a feature stone surround, creating a warm and welcoming focal point.
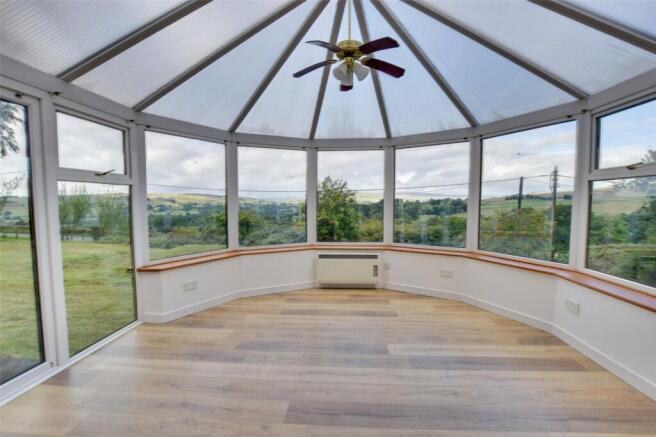
Glazed folding doors lead through to a substantial conservatory positioned to the front of the property. Enjoying exceptional panoramic views across the surrounding countryside, this delightful room provides the perfect place to relax while taking full advantage of the property's stunning setting. French doors open directly onto the patio and gardens beyond.
Adjacent to the living room is a further reception room with a double-glazed window overlooking the front gardens and countryside beyond.
Offering excellent flexibility, this room would make an ideal snug, playroom or family room.
The ground floor also benefits from a double bedroom located to the side elevation, together with the principal bathroom which is fitted with a white suite comprising a panelled bath, separate shower cubicle, vanity wash hand basin and low-level WC. The ground-floor bedroom and nearby bathroom facilities will be particularly attractive to those seeking accommodation suitable for multi-generational living or single-level occupancy.
Returning to the living room, a doorway leads through to the dining room, another characterful reception space featuring an open-grate fireplace and a large front-facing window which frames the wonderful rural outlook and floods the room with natural light.
The dining room leads directly into the modern fitted kitchen, which is equipped with a range of white wall and base units incorporating a double electric oven, ceramic hob and stainless-steel sink unit. The kitchen also accommodates a freestanding fridge freezer and dishwasher.
A useful utility room is located off the kitchen, providing additional wall-mounted storage and plumbing for an automatic washing machine and space for tumble dryer.
Beyond the kitchen is a second conservatory to the side elevation, offering an alternative entrance to the property. This versatile space would make an ideal garden room or porch.
Returning to the entrance hall, stairs rise to the first-floor accommodation.
The spacious first-floor landing is full of charm and character, featuring exposed ceiling beams, a storage cupboard and a Velux window enjoying views across the surrounding countryside.
There are two generous double bedrooms, both boasting exposed beams and extensive eaves storage. Subject to the necessary consents, the substantial roof space offers potential for further extension of the accommodation if desired.
Completing the first floor is a shower room comprising a shower cubicle, pedestal wash hand basin and low-level WC. Additional eaves storage, exposed beams and a Velux roof window further enhance the room.
Externally
A particular feature of the property is its outstanding setting. Occupying extensive private grounds extending to approximately 1.57 acres, the property is surrounded by beautifully established gardens, areas of mature woodland and an extensive driveway, creating a wonderful sense of privacy and seclusion.
Full of character both inside and out, the property enjoys fantastic far-reaching views to the front across the surrounding countryside, providing a truly picturesque backdrop and enhancing the property's unique appeal.
To the rear of the house is a stone-built store, attached to the property, which houses the oil-fired boiler. Additional outbuildings include a timber-built car port and timber garden shed, providing ample storage for gardening equipment and outdoor machinery.
A detached, stone-built single garage is situated on the edge of the grounds and is accessed directly from the main road.
Tenure & Possession
Freehold, available with vacant possession upon completion.
EPC Rating
This property has been certified with an EPC Rating of E/50.
Local Authority
Durham County Council
Tax Band F
Utilities
The property benefits from mains water, electricity and a septic tank drainage system. The central heating system is oil fired. Please note, it is of our understanding that the septic tank does not comply with current regulations, and interested parties are advised to perform their own due diligence
Parking
There is timber car-port with ample parking for several cars to the rear of the property whilst there is a separate single garage, accessed from the main road.
Characteristics
Broadband is not currently connected. Mobile coverage is available, interested parties are advised to perform their own due diligence in respect of availability.
what3words
Every three metre square of the world has been given a unique combination of three words.
///sunk.pulps.camper
Viewings
Viewings are strictly by prior appointment with GFW
Important Notice
Every care has been taken with the preparation of these particulars, but they are for general guidance only and complete accuracy cannot be guaranteed. If there is any point, which is of particular importance professional verification should be sought. All dimensions/boundaries are approximate. The mention of fixtures, fittings &/or appliances does not imply they are in full efficient working order. Photographs are provided for general information and you may not republish, retransmit, redistribute or otherwise make the material available to any party or make the same available on any website. These particulars do not constitute a contract or part of a contract.
The Area
Eggleston is a conveniently situated, sought after Teesdale village supporting a church, active village hall and a public house along with the adjoining nursery at Eggleston Hall which also accommodates a Tea Rooms/Bistro.
A broader range of shopping, educational and recreational facilities can be found within the historic market town of Barnard Castle which lies just over 6 miles away.
Many of the attractions of Teesdale are within a short drive beyond which can be found the delights of North Yorkshire, the Lake District, Weardale, Northumberland and the East Coast.
Local markets can be found in Barnard Castle, Middleton in Teesdale and Darlington among others in surrounding areas. Access to the A66 and A688 is via Barnard Castle, the A66 in turn providing links to the A1(M) and M6 connecting the major commercial centres of the north east and west.
Brochures
Particulars- COUNCIL TAXA payment made to your local authority in order to pay for local services like schools, libraries, and refuse collection. The amount you pay depends on the value of the property.Read more about council Tax in our glossary page.
- Band: F
- PARKINGDetails of how and where vehicles can be parked, and any associated costs.Read more about parking in our glossary page.
- Garage,Off street
- GARDENA property has access to an outdoor space, which could be private or shared.
- Yes
- ACCESSIBILITYHow a property has been adapted to meet the needs of vulnerable or disabled individuals.Read more about accessibility in our glossary page.
- Ask agent
Hill Top, Eggleston, Barnard Castle, County Durham, DL12

Add an important place to see how long it'd take to get there from our property listings.
__mins driving to your place
Affordability

About George F.White, Barnard Castle
14c Redwell Court, Barnard Castle, County Durham DL12 8BN



Notes
Staying secure when looking for property
Ensure you're up to date with our latest advice on how to avoid fraud or scams when looking for property online.
Visit our security centre to find out moreDisclaimer - Property reference BAC260237. The information displayed about this property comprises a property advertisement. Rightmove.co.uk makes no warranty as to the accuracy or completeness of the advertisement or any linked or associated information, and Rightmove has no control over the content. This property advertisement does not constitute property particulars. The information is provided and maintained by George F.White, Barnard Castle. Please contact the selling agent or developer directly to obtain any information which may be available under the terms of The Energy Performance of Buildings (Certificates and Inspections) (England and Wales) Regulations 2007 or the Home Report if in relation to a residential property in Scotland.
*This is the average speed from the provider with the fastest broadband package available at this postcode. The average speed displayed is based on the download speeds of at least 50% of customers at peak time (8pm to 10pm). Fibre/cable services at the postcode are subject to availability and may differ between properties within a postcode. Speeds can be affected by a range of technical and environmental factors. The speed at the property may be lower than that listed above. You can check the estimated speed and confirm availability to a property prior to purchasing on the broadband provider's website. Providers may increase charges. The information is provided and maintained by Decision Technologies Limited. **This is indicative only and based on a 2-person household with multiple devices and simultaneous usage. Broadband performance is affected by multiple factors including number of occupants and devices, simultaneous usage, router range etc. For more information speak to your broadband provider.